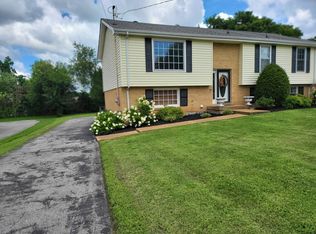
This spacious 3 bedroom, 2.5 bath home offers nearly 2,400 sq ft with multiple living spaces, a fireplace, formal dining room, and a large bonus room perfect for an office, media room, or playroom. Enjoy a private backyard with a deck and an attached 2 car garage. Tucked away on a cul de sac in Hermitage with convenient access to I 40, BNA, shopping, dining, and Downtown Nashville! All pertinent info is to be verified by buyer/buyer's agent.
Active
$440,000
620 Casey Pl, Hermitage, TN 37076
3beds
2,412sqft
Single Family Residence, Residential
Built in 2001
8,712 Square Feet Lot
$-- Zestimate®
$182/sqft
$17/mo HOA
What's special
Multiple living spacesFormal dining room
- 15 days
- 906
- 127
Likely to sell faster than
Zillow last checked:
Listing updated:
Listed by:
Natalie X. Dewey 717-413-6249,
Benchmark Realty 931-281-6160
Source: RealTracs MLS as distributed by MLS GRID,MLS#: 3598984
Facts & features
Interior
Bedrooms & bathrooms
- Bedrooms: 3
- Bathrooms: 3
- Full bathrooms: 2
- 1/2 bathrooms: 1
Bedroom 1
- Features: Full Bath
- Level: Full Bath
- Area: 208 Square Feet
- Dimensions: 16x13
Bedroom 2
- Area: 132 Square Feet
- Dimensions: 11x12
Bedroom 3
- Area: 121 Square Feet
- Dimensions: 11x11
Dining room
- Area: 120 Square Feet
- Dimensions: 12x10
Living room
- Area: 357 Square Feet
- Dimensions: 17x21
Recreation room
- Area: 378 Square Feet
- Dimensions: 18x21
Heating
- Central
Cooling
- Central Air
Appliances
- Included: Electric Oven, Electric Range, Dishwasher, Disposal, Microwave, Refrigerator, Stainless Steel Appliance(s)
- Laundry: Electric Dryer Hookup, Washer Hookup
Features
- Flooring: Carpet, Luxury Vinyl, Tile
- Basement: None
- Number of fireplaces: 1
Interior area
- Total structure area: 2,412
- Total interior livable area: 2,412 sqft
- Finished area above ground: 2,412
Property
Parking
- Total spaces: 2
- Parking features: Garage Faces Front
- Attached garage spaces: 2
Features
- Levels: One
- Stories: 2
- Patio & porch: Deck
Lot
- Size: 8,712 Square Feet
- Dimensions: 35 x 105
Details
- Parcel number: 075120B08400CO
- Special conditions: Standard
Construction
Type & style
- Home type: SingleFamily
- Property subtype: Single Family Residence, Residential
Materials
- Brick, Vinyl Siding
Condition
- New construction: No
- Year built: 2001
Utilities & green energy
- Sewer: Public Sewer
- Water: Public
- Utilities for property: Water Available
Community & HOA
Community
- Subdivision: Brookside Woods
HOA
- Has HOA: Yes
- HOA fee: $200 annually
- Second HOA fee: $300 one time
Location
- Region: Hermitage
Financial & listing details
- Price per square foot: $182/sqft
- Tax assessed value: $483,800
- Annual tax amount: $3,365
- Date on market: 9/26/2026
Estimated market value
Not available
Estimated sales range
Not available
Not available
Price history
| Date | Event | Price |
|---|---|---|
| 9/26/2026 | Listed for sale | $440,000+39%$182/sqft |
Source:  RealTracs MLS as distributed by MLS GRID #3598984 Report a problem RealTracs MLS as distributed by MLS GRID #3598984 Report a problem | ||
| 7/16/2026 | Sold | $316,619-22.3%$131/sqft |
Source: RealTracs MLS as distributed by MLS GRID #3149441 Report a problem | ||
| 6/6/2026 | Contingent | $407,700$169/sqft |
Source: RealTracs MLS as distributed by MLS GRID #3149441 Report a problem | ||
| 6/2/2026 | Price change | $407,700-10%$169/sqft |
Source: RealTracs MLS as distributed by MLS GRID #3149441 Report a problem | ||
| 5/16/2026 | Listed for sale | $453,000$188/sqft |
Source: RealTracs MLS as distributed by MLS GRID #3149441 Report a problem | ||
| 4/16/2026 | Contingent | $453,000$188/sqft |
Source: RealTracs MLS as distributed by MLS GRID #3149441 Report a problem | ||
| 3/15/2026 | Listed for sale | $453,000+15.3%$188/sqft |
Source: RealTracs MLS as distributed by MLS GRID #3149441 Report a problem | ||
| 1/16/2025 | Sold | $392,807+33.2%$163/sqft |
Source: Public Record Report a problem | ||
| 10/30/2017 | Sold | $295,000-6.3%$122/sqft |
Source: RealTracs MLS as distributed by MLS GRID #1851717 Report a problem | ||
| 8/3/2017 | Listed for sale | $314,900+78.7%$131/sqft |
Source: Regal Realty Group #1851717 Report a problem | ||
| 8/26/2010 | Sold | $176,250-2%$73/sqft |
Source: Public Record Report a problem | ||
| 6/19/2010 | Price change | $179,900-5.3%$75/sqft |
Source: Music Row Realty #1171988 Report a problem | ||
| 5/19/2010 | Price change | $189,990-4.7%$79/sqft |
Source: Music Row Realty #1171988 Report a problem | ||
| 4/10/2010 | Listed for sale | $199,418+9.8%$83/sqft |
Source: Music Row Realty #1171988 Report a problem | ||
| 9/10/2001 | Sold | $181,615$75/sqft |
Source: Public Record Report a problem | ||
Public tax history
| Year | Property taxes | Tax assessment |
|---|---|---|
| 2025 | $3,365 +28.8% | $120,950 +35.3% |
| 2024 | $2,612 | $89,375 |
| 2023 | $2,612 | $89,375 |
| 2022 | $2,612 -1% | $89,375 |
| 2021 | $2,639 +5.7% | $89,375 +35.6% |
| 2020 | $2,497 +37.5% | $65,925 |
| 2019 | $1,816 | $65,925 |
| 2018 | $1,816 | $65,925 |
| 2017 | $1,816 | $65,925 +38.4% |
| 2016 | -- | $47,625 |
| 2015 | $1,869 | $47,625 |
| 2014 | $1,869 | $47,625 |
| 2013 | -- | $47,625 -6.5% |
| 2012 | -- | $50,925 |
| 2011 | -- | $50,925 |
| 2010 | -- | $50,925 |
| 2009 | -- | $50,925 -0.2% |
| 2008 | -- | $51,025 |
| 2007 | -- | $51,025 |
| 2006 | -- | -- |
| 2005 | -- | -- |
| 2004 | -- | -- |
| 2003 | -- | -- |
| 2002 | -- | -- |
| 2001 | -- | -- |
Find assessor info on the county website
Monthly payment
Est. payment
Payment breakdown
Explore the cost of this home by adjusting the details. Changes won't be saved.Climate risks
Neighborhood: Brookside Woods
Nearby schools
Schools provided by the listing agent
- Elementary: Tulip Grove Elementary
- Middle: DuPont Tyler Middle
- High: McGavock Comp High School
Source: RealTracs MLS as distributed by MLS GRID. This data may not be complete. We recommend contacting the local school district to confirm school assignments for this home.
Similar homes
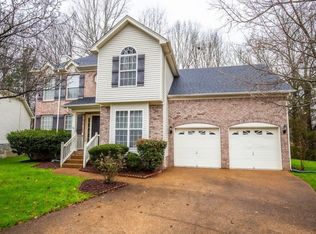
- $430,0005 bd4 ba2k sqft561 Augusta Dr, Hermitage, TN 37076For Sale
 MLS ID #3611890, Karen Albright. RealTracs MLS as distributed by MLS GRID
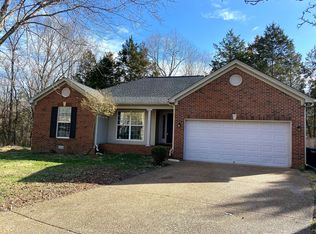
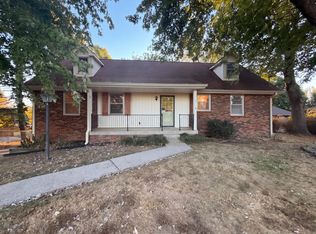
 - $330,0003 bd2 ba1.5k sqft509 Pine View Ct, Hermitage, TN 37076For Sale
 MLS ID #3597553, Michael Bird. RealTracs MLS as distributed by MLS GRID
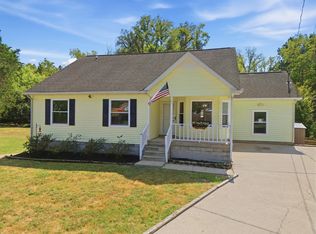
 - $374,9005 bd2 ba2.2k sqft629 Dutchmans Dr, Hermitage, TN 37076For Sale
 MLS ID #3297929, Edwin " Ed" K. Hoover III. RealTracs MLS as distributed by MLS GRID
 - $410,0004 bd2 ba1.7k sqft698 Frankfort Dr, Hermitage, TN 37076For Sale
 MLS ID #3245355, Robin Allen. RealTracs MLS as distributed by MLS GRID
 - $359,9004 bd3 ba2.4k sqft4059 Lake Pkwy, Hermitage, TN 37076For SaleMLS ID #3601484, Jack Dabney. RealTracs MLS as distributed by MLS GRID
- $475,0003 bd2 ba1.3k sqft2003 Julie Dr, Mount Juliet, TN 37122For SaleMLS ID #3615489, Carri Sanford. RealTracs MLS as distributed by MLS GRID
- $440,0004 bd3 ba2k sqft1021 Tonyawood Dr, Old Hickory, TN 37138For SaleMLS ID #3510826, Kimberly Diggs. RealTracs MLS as distributed by MLS GRID
- $399,9993 bd2 ba1.2k sqft406 Cottonwood Dr, Nashville, TN 37214For SaleMLS ID #3251659, Benjamin E. Buie. RealTracs MLS as distributed by MLS GRID
- $490,0004 bd3 ba2.5k sqft517 Schooner Cv, Hermitage, TN 37076For SaleMLS ID #3171625, Karen Albright. RealTracs MLS as distributed by MLS GRID
- $449,0003 bd2 ba2.5k sqft913 Norwalk Dr, Nashville, TN 37214For SaleMLS ID #3545746, Allen DeCuyper. RealTracs MLS as distributed by MLS GRID
- $429,9904 bd3 ba2.4k sqft1120 Dawnwood Dr, Old Hickory, TN 37138For SaleMLS ID #3230775, Jeff D. Brown. RealTracs MLS as distributed by MLS GRID
- $412,0003 bd3 ba1.9k sqft3414 McVie Ct, Old Hickory, TN 37138For SaleMLS ID #3525975, Karen Albright. RealTracs MLS as distributed by MLS GRID
- $342,0003 bd2 ba1.3k sqft4046 Farmingham Woods Dr, Hermitage, TN 37076For SaleMLS ID #3208194, Karen Albright. RealTracs MLS as distributed by MLS GRID
- $429,9005 bd3 ba1.9k sqft2945 Edge Moor Dr, Nashville, TN 37217For SaleMLS ID #3612617, Michael M. Adly. RealTracs MLS as distributed by MLS GRID
- $369,9004 bd2 ba2k sqft4040 Farmingham Woods Dr, Hermitage, TN 37076For SaleMLS ID #3191271, John C. Rochford. RealTracs MLS as distributed by MLS GRID
- $399,0004 bd2 ba1.6k sqft4780 Cascade Dr, Old Hickory, TN 37138For SaleMLS ID #3545117, Stacey Long. RealTracs MLS as distributed by MLS GRID
- $479,9003 bd2 ba1.4k sqft4825 Morgan Dr, Old Hickory, TN 37138For SaleMLS ID #3598775, Kyle Jarrett. RealTracs MLS as distributed by MLS GRID
- $444,9004 bd3 ba2.4k sqft4041 Windwood Ln, Nashville, TN 37214For SaleMLS ID #3510543, Allene Shannon. RealTracs MLS as distributed by MLS GRID
- $379,9003 bd2 ba1.2k sqft407 Nathan Ct, Mount Juliet, TN 37122For SaleMLS ID #3251462, Ben Yousef. RealTracs MLS as distributed by MLS GRID
- $329,9003 bd2 ba1.2k sqft5032 Bonnameade Dr, Hermitage, TN 37076For SaleMLS ID #3335971, John C. Rochford. RealTracs MLS as distributed by MLS GRID
