**Rare opportunity in Hermitage!** Tucked away on a quiet cul-de-sac, this charming cottage-style home sits on a half-acre with no HOA and a backyard retreat you won’t find every day. Enjoy your morning coffee on the covered front porch or head out back to one of two oversized decks overlooking the scenic creek. The partially fenced yard offers plenty of space to relax, entertain, garden, or simply enjoy the peaceful setting. Inside, an inviting open floor plan and spacious bedrooms create a comfortable layout with room to spread out. Recent updates include a new expansive lower deck and backyard fencing, 2021 air handler, crawlspace moisture barrier and dehumidifier, RainSoft water softener (2018), and Nest smart thermostat. All kitchen appliances remain. Conveniently located near Lebanon Rd with easy access to I-40, just 20 minutes to downtown Nashville, 15 minutes to BNA, and minutes from groceries, restaurants, Opry Mills, and Providence Marketplace. A little extra land, a little extra privacy, and a whole lot of potential—this one is worth seeing! ***1-0 buydown or $3,000 towards closing costs + $700 appraisal credit when using preferred lender; Chris Gibson with Matador Lending***
Under contract - showing
$330,000
509 Pine View Ct, Hermitage, TN 37076
3beds
1,589sqft
Single Family Residence, Residential
Built in 1989
0.48 Acres Lot
$-- Zestimate®
$208/sqft
$-- HOA
What's special
Partially fenced yardCovered front porchBackyard retreatInviting open floor planQuiet cul-de-sacAll kitchen appliances remainSpacious bedrooms
- 4 days
- 259
- 43
Likely to sell faster than
Zillow last checked:
Listing updated:
Listed by:
Michael Bird 931-247-1150,
Real Broker 844-591-7325,
Jessica Bird 615-635-3455,
Real Broker
Source: RealTracs MLS as distributed by MLS GRID,MLS#: 3597553
Facts & features
Interior
Bedrooms & bathrooms
- Bedrooms: 3
- Bathrooms: 2
- Full bathrooms: 2
- Main level bedrooms: 3
Bedroom 1
- Features: Suite
- Level: Suite
- Area: 225 Square Feet
- Dimensions: 15x15
Bedroom 2
- Features: Extra Large Closet
- Level: Extra Large Closet
- Area: 120 Square Feet
- Dimensions: 12x10
Bedroom 3
- Features: Extra Large Closet
- Level: Extra Large Closet
- Area: 100 Square Feet
- Dimensions: 10x10
Bedroom 4
- Features: Extra Large Closet
- Level: Extra Large Closet
- Area: 126 Square Feet
- Dimensions: 14x9
Primary bathroom
- Features: Primary Bedroom
- Level: Primary Bedroom
Dining room
- Features: Formal
- Level: Formal
- Area: 108 Square Feet
- Dimensions: 12x9
Kitchen
- Area: 110 Square Feet
- Dimensions: 11x10
Living room
- Features: Great Room
- Level: Great Room
- Area: 253 Square Feet
- Dimensions: 23x11
Heating
- Central
Cooling
- Central Air
Appliances
- Included: Built-In Electric Oven, Electric Range, Dishwasher, Disposal, Microwave
- Laundry: Electric Dryer Hookup, Washer Hookup
Features
- High Speed Internet
- Flooring: Carpet, Laminate, Tile
- Basement: Crawl Space,None
Interior area
- Total structure area: 1,589
- Total interior livable area: 1,589 sqft
- Finished area above ground: 1,589
Property
Features
- Levels: One
- Stories: 1
- Patio & porch: Porch, Covered, Deck
- Fencing: Partial
- Waterfront features: Creek
Lot
- Size: 0.48 Acres
- Dimensions: 40 x 173
- Features: Cul-De-Sac, Level, Views
- Topography: Cul-De-Sac,Level,Views
Details
- Parcel number: 07609001100
- Special conditions: Standard
Construction
Type & style
- Home type: SingleFamily
- Property subtype: Single Family Residence, Residential
Materials
- Vinyl Siding
Condition
- New construction: No
- Year built: 1989
Utilities & green energy
- Sewer: Public Sewer
- Water: Public
- Utilities for property: Water Available, Cable Connected
Community & HOA
Community
- Subdivision: Stoner Mill
HOA
- Has HOA: No
Location
- Region: Hermitage
Financial & listing details
- Price per square foot: $208/sqft
- Tax assessed value: $354,000
- Annual tax amount: $2,462
- Date on market: 9/24/2026
Estimated market value
Not available
Estimated sales range
Not available
Not available
Price history
| Date | Event | Price |
|---|---|---|
| 9/25/2026 | Contingent | $330,000$208/sqft |
Source:  RealTracs MLS as distributed by MLS GRID #3597553 Report a problem RealTracs MLS as distributed by MLS GRID #3597553 Report a problem | ||
| 9/24/2026 | Listed for sale | $330,000-2.9%$208/sqft |
Source: RealTracs MLS as distributed by MLS GRID #3597553 Report a problem | ||
| 3/14/2025 | Sold | $340,000-5.6%$214/sqft |
Source: RealTracs MLS as distributed by MLS GRID #2752439 Report a problem | ||
| 2/27/2025 | Pending sale | $359,995$227/sqft |
Source: RealTracs MLS as distributed by MLS GRID #2752439 Report a problem | ||
| 2/13/2025 | Price change | $359,995-1.4%$227/sqft |
Source: RealTracs MLS as distributed by MLS GRID #2752439 Report a problem | ||
| 1/30/2025 | Price change | $364,995-1.4%$230/sqft |
Source: RealTracs MLS as distributed by MLS GRID #2752439 Report a problem | ||
| 1/17/2025 | Price change | $369,995-1.3%$233/sqft |
Source: RealTracs MLS as distributed by MLS GRID #2752439 Report a problem | ||
| 12/28/2024 | Price change | $374,995-1.1%$236/sqft |
Source: RealTracs MLS as distributed by MLS GRID #2752439 Report a problem | ||
| 12/25/2024 | Price change | $378,995-0.3%$239/sqft |
Source: RealTracs MLS as distributed by MLS GRID #2752439 Report a problem | ||
| 12/3/2024 | Price change | $379,995-2.6%$239/sqft |
Source: RealTracs MLS as distributed by MLS GRID #2752439 Report a problem | ||
| 11/21/2024 | Price change | $389,995-1.3%$245/sqft |
Source: RealTracs MLS as distributed by MLS GRID #2752439 Report a problem | ||
| 11/12/2024 | Price change | $394,995-1.3%$249/sqft |
Source: RealTracs MLS as distributed by MLS GRID #2752439 Report a problem | ||
| 11/2/2024 | Listed for sale | $399,995+87.8%$252/sqft |
Source: RealTracs MLS as distributed by MLS GRID #2752439 Report a problem | ||
| 11/27/2017 | Sold | $213,000-5.3%$134/sqft |
Source: RealTracs MLS as distributed by MLS GRID #1871286 Report a problem | ||
| 10/11/2017 | Listed for sale | $225,000+27.1%$142/sqft |
Source: PARKS #1871286 Report a problem | ||
| 10/5/2015 | Sold | $177,000-1.1%$111/sqft |
Source: Public Record Report a problem | ||
| 10/5/2015 | Listed for sale | $179,000$113/sqft |
Source: Reliant Realty ERA Powered #1658706 Report a problem | ||
| 10/2/2015 | Pending sale | $179,000+98.9%$113/sqft |
Source: Reliant Realty ERA Powered #1658706 Report a problem | ||
| 10/27/2009 | Sold | $90,000-33.8%$57/sqft |
Source: Public Record Report a problem | ||
| 2/22/2009 | Listing removed | $136,000$86/sqft |
Source: foreclosure.com Report a problem | ||
| 11/28/2008 | Listed for sale | $136,000+19.3%$86/sqft |
Source: foreclosure.com Report a problem | ||
| 7/2/2008 | Sold | $114,007-9.5%$72/sqft |
Source: Public Record Report a problem | ||
| 5/17/2005 | Sold | $126,000+14.5%$79/sqft |
Source: Public Record Report a problem | ||
| 11/11/2002 | Sold | $110,000$69/sqft |
Source: Public Record Report a problem | ||
Public tax history
| Year | Property taxes | Tax assessment |
|---|---|---|
| 2025 | $2,462 +15.9% | $88,500 +21.7% |
| 2024 | $2,124 | $72,700 |
| 2023 | $2,124 | $72,700 |
| 2022 | $2,124 -1% | $72,700 |
| 2021 | $2,147 +27.5% | $72,700 +63.6% |
| 2020 | $1,684 +37.5% | $44,450 |
| 2019 | $1,225 | $44,450 |
| 2018 | $1,225 0% | $44,450 |
| 2017 | $1,225 | $44,450 +23.6% |
| 2016 | $1,225 -13.3% | $35,975 |
| 2015 | $1,412 | $35,975 |
| 2014 | $1,412 | $35,975 |
| 2013 | -- | $35,975 +0.6% |
| 2012 | -- | $35,750 |
| 2011 | -- | $35,750 |
| 2010 | -- | $35,750 |
| 2009 | -- | $35,750 +21.7% |
| 2008 | -- | $29,375 |
| 2007 | -- | $29,375 |
| 2006 | -- | -- |
| 2005 | -- | -- |
| 2004 | -- | -- |
| 2003 | -- | -- |
| 2002 | -- | -- |
| 2001 | -- | -- |
| 2000 | -- | -- |
Find assessor info on the county website
Monthly payment
Est. payment
Payment breakdown
Explore the cost of this home by adjusting the details. Changes won't be saved.Climate risks
Neighborhood: Hidden Hills
Nearby schools
Schools provided by the listing agent
- Elementary: Dodson Elementary
- Middle: DuPont Tyler Middle
- High: McGavock Comp High School
Source: RealTracs MLS as distributed by MLS GRID. This data may not be complete. We recommend contacting the local school district to confirm school assignments for this home.

Similar homes
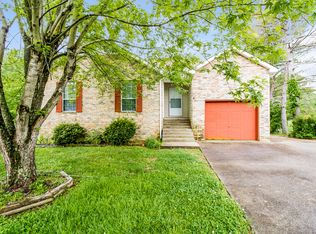
- $342,0003 bd2 ba1.3k sqft4046 Farmingham Woods Dr, Hermitage, TN 37076For Sale
 MLS ID #3208194, Karen Albright. RealTracs MLS as distributed by MLS GRID
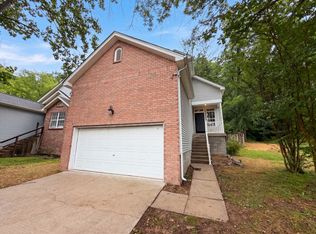
 - $362,0003 bd2 ba1.8k sqft436 Scotts Creek Trl, Hermitage, TN 37076For Sale
 MLS ID #3247940, Jacquelyn Scott. RealTracs MLS as distributed by MLS GRID
 - $300,0002 bd2 ba1.1k sqft3363 Lakeside Pl, Hermitage, TN 37076For Sale
 MLS ID #3544418, Karen Albright. RealTracs MLS as distributed by MLS GRID
 - $369,9004 bd2 ba2k sqft4040 Farmingham Woods Dr, Hermitage, TN 37076For Sale
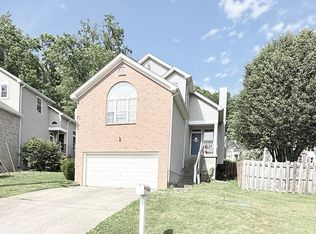 MLS ID #3191271, John C. Rochford. RealTracs MLS as distributed by MLS GRID
 - $399,0004 bd2 ba1.6k sqft4780 Cascade Dr, Old Hickory, TN 37138For SaleMLS ID #3545117, Stacey Long. RealTracs MLS as distributed by MLS GRID
- $410,0004 bd2 ba1.7k sqft698 Frankfort Dr, Hermitage, TN 37076For SaleMLS ID #3245355, Robin Allen. RealTracs MLS as distributed by MLS GRID
- $429,7003 bd2 ba2.1k sqft1401 Joe Pyron Dr, Madison, TN 37115For SaleMLS ID #3601934, Brad Shoulders. RealTracs MLS as distributed by MLS GRID
- $--4 bd2 ba2.2k sqft327 Wimpole Dr, Nashville, TN 37211AuctionMLS ID #3592867, Chandler Vaught. RealTracs MLS as distributed by MLS GRID
- $319,9003 bd2 ba1.2k sqft7091 S Lamar Rd, Smyrna, TN 37167For SaleMLS ID #3512701, Amer Safwat Angley. RealTracs MLS as distributed by MLS GRID
- $299,5003 bd2 ba1.4k sqft720 Ortega Rd, Nashville, TN 37214For SaleMLS ID #3546279, Allen DeCuyper. RealTracs MLS as distributed by MLS GRID
- $295,0003 bd3 ba1.6k sqft206 Woodmaker Ct, Nashville, TN 37214For SaleMLS ID #3592669, April Tejeda. RealTracs MLS as distributed by MLS GRID
- $247,0002 bd2 ba1.2k sqft803 Rachels Vw, Hermitage, TN 37076For SaleMLS ID #3509981, Patrice Bertrand. RealTracs MLS as distributed by MLS GRID
- $350,0003 bd2 ba1.6k sqft2615 Forest View Dr, Antioch, TN 37013For SaleMLS ID #3592092, Flora M Love. RealTracs MLS as distributed by MLS GRID
- $365,0003 bd2 ba1.2k sqft1103 Cindi Ct, Mount Juliet, TN 37122For SaleMLS ID #3260672, Karen Hotsinpiller. RealTracs MLS as distributed by MLS GRID
- $480,0004 bd2 ba1.6k sqft564 Tulip Grove Rd, Hermitage, TN 37076For SaleMLS ID #3527126, Jennifer Ham. RealTracs MLS as distributed by MLS GRID
- $365,0003 bd2 ba1.2k sqft2952 Hillhurst Dr, Nashville, TN 37207For SaleMLS ID #3528598, Melissa Parmer. RealTracs MLS as distributed by MLS GRID
- $329,9003 bd2 ba1.2k sqft5140 Highlander Dr, Antioch, TN 37013For SaleMLS ID #3224867, Araceli Rivas. RealTracs MLS as distributed by MLS GRID
- $294,0003 bd2 ba1.1k sqft2648 Pine Ridge Dr, Nashville, TN 37207For SaleMLS ID #3520440, Karen Albright. RealTracs MLS as distributed by MLS GRID
- $416,0003 bd3 ba1.9k sqft3414 McVie Ct, Old Hickory, TN 37138For SaleMLS ID #3525975, Karen Albright. RealTracs MLS as distributed by MLS GRID
- $459,0003 bd2 ba1.4k sqft3021 Blackwood Dr, Nashville, TN 37214For SaleMLS ID #3594160, Fady Girgis. RealTracs MLS as distributed by MLS GRID
