Open two story home with natural light and vaulted ceilings in the living room + kitchen, leading to the primary bedroom, bath, laundry hookups and the massive over the garage bonus room, all on the main level. Head upstairs for two additional bedrooms and a full bath. Continue to the open air loft with closet overlooking the downstairs. Head outside through the kitchen to enjoy the large deck and tin pergola covering the hot tub. BUYER AND/OR BUYERS AGENT TO VERIFY ALL INFO - INFO NOT VERIFIED BY LISTING AGENT. LIMITED SERVICE LISTING - CONTACT SELLER DIRECTLY FOR ALL SHOWINGS/INQUIRIES. SELLER TO BE MAIN POINT OF CONTACT.
Active
Price cut: $5.1K (6/18)
$369,900
4040 Farmingham Woods Dr, Hermitage, TN 37076
4beds
2,000sqft
:
Get pre-qualified$2,258/mo
Single Family Residence, Residential
Built in 1995
5,662 Square Feet Lot
$-- Zestimate®
$185/sqft
$25/mo HOA
What's special
Natural lightLarge deck
- 95 days |
- 513 |
- 40 |
Zillow last checked:
Listing updated:
Listed by:
John C. Rochford 615-330-2876,
Community Realty Services, Inc. 615-330-2876
Source: RealTracs MLS as distributed by MLS GRID,MLS#: 3191271
Facts & features
Interior
Bedrooms & bathrooms
- Bedrooms: 4
- Bathrooms: 2
- Full bathrooms: 2
- Main level bedrooms: 1
Bedroom 1
- Features: Full Bath
- Level: Full Bath
Primary bathroom
- Features: Ceramic
- Level: Ceramic
Dining room
- Features: Combination
- Level: Combination
Kitchen
- Features: Pantry
- Level: Pantry
Living room
- Features: Separate
- Level: Separate
Recreation room
- Features: Main Level
- Level: Main Level
Heating
- Central
Cooling
- Ceiling Fan(s), Central Air
Appliances
- Included: Electric Oven, Electric Range, Dishwasher, Ice Maker, Refrigerator
Features
- Ceiling Fan(s), Open Floorplan, Pantry
- Flooring: Carpet, Laminate
- Basement: Unfinished
- Fireplace features: Living Room, Wood Burning
Interior area
- Total structure area: 2,000
- Total interior livable area: 2,000 sqft
- Finished area above ground: 2,000
Property
Parking
- Total spaces: 4
- Parking features: Garage Door Opener, Garage Faces Front, Driveway
- Attached garage spaces: 2
- Uncovered spaces: 2
Features
- Levels: Two
- Stories: 2
- Patio & porch: Deck, Covered, Porch
- Has spa: Yes
- Spa features: Private
Lot
- Size: 5,662 Square Feet
- Dimensions: 43 x 124
Details
- Additional structures: Storm Shelter
- Parcel number: 087050A16000CO
- Special conditions: Standard
Construction
Type & style
- Home type: SingleFamily
- Architectural style: Contemporary
- Property subtype: Single Family Residence, Residential
Materials
- Brick, Vinyl Siding
- Roof: Shingle
Condition
- New construction: No
- Year built: 1995
Utilities & green energy
- Sewer: Public Sewer
- Water: Public
- Utilities for property: Water Available
Community & HOA
Community
- Subdivision: Farmingham Woods
HOA
- Has HOA: Yes
- Services included: Maintenance Grounds
- HOA fee: $304 annually
Location
- Region: Hermitage
Financial & listing details
- Price per square foot: $185/sqft
- Tax assessed value: $396,400
- Annual tax amount: $2,757
- Date on market: 5/6/2026
Estimated market value
Not available
Estimated sales range
Not available
Not available
Price history
| Date | Event | Price |
|---|---|---|
| 6/18/2026 | Price change | $369,900-1.4%$185/sqft |
Source:  RealTracs MLS as distributed by MLS GRID #3191271 Report a problem RealTracs MLS as distributed by MLS GRID #3191271 Report a problem | ||
| 5/25/2026 | Price change | $375,000-1.3%$188/sqft |
Source: RealTracs MLS as distributed by MLS GRID #3191271 Report a problem | ||
| 5/14/2026 | Price change | $379,900-5%$190/sqft |
Source: RealTracs MLS as distributed by MLS GRID #3191271 Report a problem | ||
| 5/6/2026 | Listed for sale | $400,000+60%$200/sqft |
Source: RealTracs MLS as distributed by MLS GRID #3191271 Report a problem | ||
| 2/5/2019 | Sold | $250,000+63.4%$125/sqft |
Source: Public Record Report a problem | ||
| 1/19/2007 | Sold | $153,000+21.7%$77/sqft |
Source: Public Record Report a problem | ||
| 10/13/2006 | Sold | $125,716-18.1%$63/sqft |
Source: Public Record Report a problem | ||
| 12/27/2005 | Sold | $153,500+30.2%$77/sqft |
Source: Public Record Report a problem | ||
| 1/27/1999 | Sold | $117,900+7%$59/sqft |
Source: Public Record Report a problem | ||
| 7/28/1995 | Sold | $110,200$55/sqft |
Source: Public Record Report a problem | ||
Public tax history
| Year | Property taxes | Tax assessment |
|---|---|---|
| 2025 | $2,757 +33.8% | $99,100 +40.5% |
| 2024 | $2,061 | $70,525 |
| 2023 | $2,061 | $70,525 |
| 2022 | $2,061 -1% | $70,525 |
| 2021 | $2,083 +3.7% | $70,525 +33.1% |
| 2020 | $2,008 +37.5% | $53,000 |
| 2019 | $1,460 | $53,000 |
| 2018 | $1,460 | $53,000 |
| 2017 | $1,460 | $53,000 +39.6% |
| 2016 | $1,460 | $37,975 |
| 2015 | -- | $37,975 |
| 2014 | $1,490 | $37,975 |
| 2013 | -- | $37,975 -9.2% |
| 2012 | -- | $41,800 |
| 2011 | -- | $41,800 |
| 2010 | -- | $41,800 |
| 2009 | -- | $41,800 +11.1% |
| 2008 | -- | $37,625 |
| 2007 | -- | $37,625 |
| 2006 | -- | -- |
| 2005 | -- | -- |
| 2004 | -- | -- |
| 2003 | -- | -- |
| 2002 | -- | -- |
| 2001 | -- | -- |
| 2000 | -- | -- |
Find assessor info on the county website
Monthly payment
Est. payment
Payment breakdown
Explore the cost of this home by adjusting the details. Changes won't be saved.Climate risks
Neighborhood: Farmingham Woods
Nearby schools
GreatSchools rating
- 5/10Dodson Elementary SchoolGrades: PK-5Distance: 1.1 mi
- 5/10Dupont Tyler Middle SchoolGrades: 6-8Distance: 1.9 mi
- 3/10McGavock High SchoolGrades: 9-12Distance: 5.2 mi
Schools provided by the listing agent
- Elementary: Dodson Elementary
- Middle: DuPont Tyler Middle
- High: McGavock Comp High School
Source: RealTracs MLS as distributed by MLS GRID. This data may not be complete. We recommend contacting the local school district to confirm school assignments for this home.
- $407,9003 bd3 ba1.8k sqft4042 Farmingham Woods Dr, Hermitage, TN 37076Off Market

- $392,9003 bd3 ba1.8k sqft5501 Knollcrest, Hermitage, TN 37076Off Market
- $398,8003 bd3 ba1.4k sqft5507 Knollcrest Ct, Hermitage, TN 37076Off Market

- $371,6003 bd2 ba1.4k sqft5507 Knollcrest, Hermitage, TN 37076Off Market

- $342,0003 bd2 ba1.3k sqft4046 Farmingham Woods Dr, Hermitage, TN 37076Pending
- $413,8003 bd2 ba1.6k sqft5509 Knollcrest Ct, Hermitage, TN 37076Off Market
- $354,9003 bd2 ba1.4k sqft4045 Farmingham Woods Dr, Hermitage, TN 37076Off Market
- $439,2003 bd2 ba-- sqft5509 Knollcrest, Hermitage, TN 37076Off Market
A local agent can set up tours, give advice and negotiate with sellers.
Similar homes
- $349,9004 bd3 ba1.1k sqft618 Debbie Dr, Hermitage, TN 37076For Sale
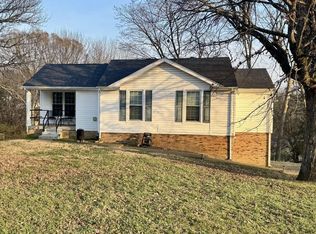
 MLS ID #3148658, Phil Hopewell. RealTracs MLS as distributed by MLS GRID
 - $364,9003 bd1 ba1.4k sqft102 Shadydale Dr, Hendersonville, TN 37075For Sale
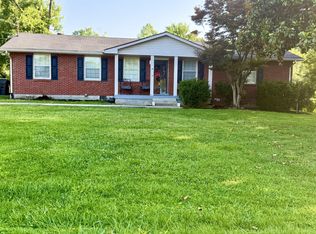 MLS ID #3322318, Morgan Smith. RealTracs MLS as distributed by MLS GRID
 - $392,500-- bd-- ba-- sqft304 Hickory Dr, Old Hickory, TN 37138Off Market
- $369,9004 bd2 ba1.9k sqft708 Richards Rd, Antioch, TN 37013For Sale
 MLS ID #3230812, Bella Briggs. RealTracs MLS as distributed by MLS GRID
 - $399,9993 bd2 ba1.2k sqft406 Cottonwood Dr, Nashville, TN 37214For SaleMLS ID #3251659, Benjamin E. Buie. RealTracs MLS as distributed by MLS GRID
- $366,1003 bd2 ba1.2k sqft709 Winter Haven Ct, Antioch, TN 37013Off Market
- $469,9005 bd3 ba2.4k sqft1405 Japonica Aly, Hermitage, TN 37076For SaleMLS ID #3304770, Maggie Edwards. RealTracs MLS as distributed by MLS GRID
- $376,9003 bd2 ba1.5k sqft1681 Cumberland Station Blvd, Madison, TN 37115PendingMLS ID #3223816, Jerry Sain. RealTracs MLS as distributed by MLS GRID
- $364,0004 bd3 ba2.5k sqft2976 Claymille Blvd, Nashville, TN 37207For SaleMLS ID #3193965, Mike French. RealTracs MLS as distributed by MLS GRID
- $394,9003 bd2 ba1.2k sqft407 Nathan Ct, Mount Juliet, TN 37122For SaleMLS ID #3251462, Ben Yousef. RealTracs MLS as distributed by MLS GRID
- $325,0004 bd2 ba1.8k sqft3305 Country Way Rd, Antioch, TN 37013For SaleMLS ID #3251861, Isam Aziz. RealTracs MLS as distributed by MLS GRID
- $410,0005 bd2 ba1.9k sqft3600 Burwick Pl, Antioch, TN 37013For SaleMLS ID #3046336, Jose Linares. RealTracs MLS as distributed by MLS GRID
- $350,0004 bd3 ba1.7k sqft4445 Winton Dr, Antioch, TN 37013For SaleMLS ID #3164193, Bella Briggs. RealTracs MLS as distributed by MLS GRID
- $450,0004 bd3 ba2.3k sqft312 Bristol Mountain Ct, Antioch, TN 37013For SaleMLS ID #3319253, Ironelly Mora. RealTracs MLS as distributed by MLS GRID
- $450,0003 bd2 ba2k sqft505 Southgate Ct, Old Hickory, TN 37138For SaleMLS ID #3250548, Phyllis Webb. RealTracs MLS as distributed by MLS GRID
- $399,9994 bd3 ba1.6k sqft702 Cottoncloud Dr, Lebanon, TN 37090For SaleMLS ID #3314331, Melissa Pyle. RealTracs MLS as distributed by MLS GRID
- $347,0003 bd2 ba1.3k sqft700 Luann Ct, Antioch, TN 37013For SaleMLS ID #3111968, Beth Myers. RealTracs MLS as distributed by MLS GRID
- $430,0004 bd3 ba2k sqft76 E Thompson Ln, Nashville, TN 37211For SaleMLS ID #3314693, Ana Galvan. RealTracs MLS as distributed by MLS GRID
- $449,7003 bd2 ba2.1k sqft1401 Joe Pyron Dr, Madison, TN 37115For SaleMLS ID #3216284, Brad Shoulders. RealTracs MLS as distributed by MLS GRID
- $440,0004 bd3 ba2.3k sqft4509 Hamilton Ln, Antioch, TN 37013For SaleMLS ID #3246822, Pragya Rashmi. RealTracs MLS as distributed by MLS GRID
