Move in Ready!!! This Beautiful 4 Bedrooms, 3 Full Bathrooms Home has a 4th Bedroom with its Own Private Entrance, New Deck, New Carpet, and Full Bathroom for More Privacy and Confort. It is great for In-Law Suite, Home Office, Guest Suite, Studio, Rental Potential Space. The Living Room and Each Bedroom are Fresh Painted. New Blinds Thorough the House. New Vinyl Plank Floor in the Living Room, Spacious Kitchen with Space for 2 Refrigerators. Refrigerator will Remain. Huge Back Yard with Deck. Beautiful Landscaping. This House is Convenient Located Close to I-24, Tanger Mall, Shoppings, Walgreens Pharmacy, Minutes to Nashville International Airport and Downtown Nashville. Seller will give $700 allowance for kitchen paint with accepted offer. Don’t Miss this One!!!, It Won’t Last Long at this Price!!!
Active
Price cut: $9.9K (7/9)
$350,000
4445 Winton Dr, Antioch, TN 37013
4beds
1,775sqft
:
Get pre-qualified$2,114/mo
Single Family Residence, Residential
Built in 2001
0.3 Acres Lot
$-- Zestimate®
$197/sqft
$-- HOA
What's special
Beautiful landscapingNew carpetRefrigerator will remainNew deck
- 136 days |
- 560 |
- 28 |
Zillow last checked:
Listing updated:
Listed by:
Bella Briggs 615-275-8731,
The Realty Association 615-385-9010
Source: RealTracs MLS as distributed by MLS GRID,MLS#: 3164193
Facts & features
Interior
Bedrooms & bathrooms
- Bedrooms: 4
- Bathrooms: 3
- Full bathrooms: 3
- Main level bedrooms: 4
Bedroom 1
- Features: Full Bath
- Level: Full Bath
- Area: 252 Square Feet
- Dimensions: 18x14
Bedroom 2
- Area: 132 Square Feet
- Dimensions: 12x11
Bedroom 3
- Area: 110 Square Feet
- Dimensions: 11x10
Bedroom 4
- Area: 224 Square Feet
- Dimensions: 16x14
Kitchen
- Features: Eat-in Kitchen
- Level: Eat-in Kitchen
- Area: 252 Square Feet
- Dimensions: 12x21
Living room
- Features: Formal
- Level: Formal
- Area: 252 Square Feet
- Dimensions: 18x14
Recreation room
- Features: Main Level
- Level: Main Level
Heating
- Central, Electric
Cooling
- Central Air, Electric
Appliances
- Included: Electric Oven, Electric Range, Dishwasher, Disposal, Microwave, Refrigerator
- Laundry: Electric Dryer Hookup, Washer Hookup
Features
- Ceiling Fan(s), High Ceilings, In-Law Floorplan, Pantry
- Flooring: Carpet, Laminate, Tile, Vinyl
- Basement: Crawl Space
- Number of fireplaces: 1
- Fireplace features: Living Room, Wood Burning
Interior area
- Total structure area: 1,775
- Total interior livable area: 1,775 sqft
- Finished area above ground: 1,775
Property
Parking
- Total spaces: 2
- Parking features: Concrete, Driveway
- Uncovered spaces: 2
Features
- Levels: One
- Stories: 1
- Patio & porch: Deck, Covered, Porch, Patio
Lot
- Size: 0.3 Acres
- Dimensions: 71 x 216
Details
- Parcel number: 16302005200
- Special conditions: Standard
Construction
Type & style
- Home type: SingleFamily
- Architectural style: Contemporary
- Property subtype: Single Family Residence, Residential
Materials
- Brick, Vinyl Siding
- Roof: Shingle
Condition
- New construction: No
- Year built: 2001
Utilities & green energy
- Sewer: Public Sewer
- Water: Public
- Utilities for property: Electricity Available, Water Available
Community & HOA
Community
- Security: Smoke Detector(s)
- Subdivision: Hickory Highland Place
HOA
- Has HOA: No
Location
- Region: Antioch
Financial & listing details
- Price per square foot: $197/sqft
- Tax assessed value: $356,800
- Annual tax amount: $2,510
- Date on market: 3/27/2026
- Electric utility on property: Yes
Estimated market value
Not available
Estimated sales range
Not available
Not available
Price history
| Date | Event | Price |
|---|---|---|
| 7/9/2026 | Price change | $350,000-2.8%$197/sqft |
Source:  RealTracs MLS as distributed by MLS GRID #3164193 Report a problem RealTracs MLS as distributed by MLS GRID #3164193 Report a problem | ||
| 6/6/2026 | Price change | $359,900-1.4%$203/sqft |
Source: RealTracs MLS as distributed by MLS GRID #3164193 Report a problem | ||
| 4/17/2026 | Price change | $364,900-1.4%$206/sqft |
Source: RealTracs MLS as distributed by MLS GRID #3164193 Report a problem | ||
| 3/28/2026 | Listed for sale | $370,000+199.6%$208/sqft |
Source: RealTracs MLS as distributed by MLS GRID #3164193 Report a problem | ||
| 2/18/2009 | Sold | $123,500+0.8%$70/sqft |
Source: Public Record Report a problem | ||
| 7/23/2001 | Sold | $122,500$69/sqft |
Source: Public Record Report a problem | ||
Public tax history
| Year | Property taxes | Tax assessment |
|---|---|---|
| 2025 | $2,510 +26.7% | $89,200 +46.5% |
| 2024 | $1,981 | $60,875 |
| 2023 | $1,981 | $60,875 |
| 2022 | $1,981 -1% | $60,875 |
| 2021 | $2,002 +19.4% | $60,875 +53.3% |
| 2020 | $1,676 +33.8% | $39,700 |
| 2019 | $1,253 | $39,700 |
| 2018 | $1,253 | $39,700 |
| 2017 | $1,253 | $39,700 +49.5% |
| 2016 | $1,253 +4.5% | $26,550 |
| 2015 | $1,199 | $26,550 |
| 2014 | $1,199 | $26,550 |
| 2013 | -- | $26,550 -14.6% |
| 2012 | -- | $31,075 |
| 2011 | -- | $31,075 |
| 2010 | -- | $31,075 |
| 2009 | -- | $31,075 -2.6% |
| 2008 | -- | $31,900 |
| 2007 | -- | $31,900 |
| 2006 | -- | -- |
| 2005 | -- | -- |
| 2004 | -- | -- |
| 2003 | -- | -- |
| 2002 | -- | -- |
| 2001 | -- | -- |
| 2000 | -- | -- |
Find assessor info on the county website
Monthly payment
Est. payment
Payment breakdown
Explore the cost of this home by adjusting the details. Changes won't be saved.Climate risks
Neighborhood: 37013
Nearby schools
GreatSchools rating
- 5/10Eagle View Elementary SchoolGrades: PK-5Distance: 0.9 mi
- 3/10Antioch Middle SchoolGrades: 6-8Distance: 0.9 mi
- 2/10Cane Ridge High SchoolGrades: 9-12Distance: 2.6 mi
Schools provided by the listing agent
- Elementary: Mt. View Elementary
- Middle: Apollo Middle
- High: Antioch High School
Source: RealTracs MLS as distributed by MLS GRID. This data may not be complete. We recommend contacting the local school district to confirm school assignments for this home.
- $363,5003 bd2 ba1.2k sqft4449 Winton Dr, Antioch, TN 37013Off Market
- $375,0004 bd3 ba1.6k sqft4441 Winton Dr, Antioch, TN 37013Sold
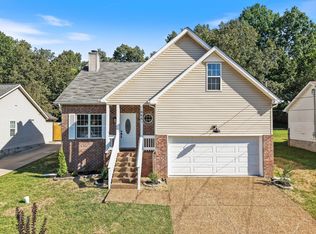
- $351,6003 bd3 ba1.6k sqft4453 Winton Dr, Antioch, TN 37013Off Market
- $337,7003 bd2 ba1.2k sqft4437 Winton Dr, Antioch, TN 37013Off Market
- $381,9003 bd3 ba1.6k sqft4457 Winton Dr, Antioch, TN 37013Off Market
- $322,8003 bd2 ba1.6k sqft4433 Winton Dr, Antioch, TN 37013Off Market
- $324,8003 bd2 ba1.2k sqft4524 Highland Ridge Dr, Antioch, TN 37013Off Market
- $364,4003 bd2 ba1.4k sqft4520 Highland Ridge Dr, Antioch, TN 37013Off Market
A local agent can set up tours, give advice and negotiate with sellers.
A local lender can help you make sure your offer is ready when you are.
Similar homes
- $329,9003 bd2 ba1.2k sqft5140 Highlander Dr, Antioch, TN 37013For Sale

 MLS ID #3224867, Araceli Rivas. RealTracs MLS as distributed by MLS GRID
 - $369,9004 bd2 ba1.9k sqft708 Richards Rd, Antioch, TN 37013For Sale
 MLS ID #3230812, Bella Briggs. RealTracs MLS as distributed by MLS GRID
 - $367,9004 bd3 ba1.5k sqft905 Harvest Grove Dr, Antioch, TN 37013For Sale
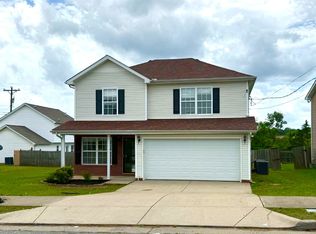 MLS ID #3221558, George Youssef. RealTracs MLS as distributed by MLS GRID
 - $350,0004 bd2 ba2k sqft2536 Edge O Lake Dr, Nashville, TN 37217For Sale
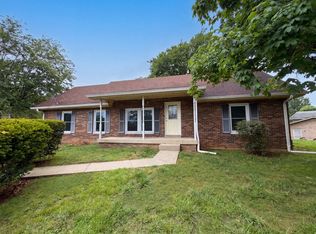 MLS ID #3239686, Jacquelyn Scott. RealTracs MLS as distributed by MLS GRID
 - $450,0004 bd3 ba2.3k sqft312 Bristol Mountain Ct, Antioch, TN 37013For SaleMLS ID #3319253, Ironelly Mora. RealTracs MLS as distributed by MLS GRID
- $385,0003 bd2 ba1.7k sqft309 Davids Way, La Vergne, TN 37086For SaleMLS ID #3128384, Consuelo Clark. RealTracs MLS as distributed by MLS GRID
- $294,0003 bd2 ba1.2k sqft206 Brittany Park Cir, Antioch, TN 37013For SaleMLS ID #3318834, Romany Gayed. RealTracs MLS as distributed by MLS GRID
- $379,9903 bd2 ba1.1k sqft467 Owendale Dr, Antioch, TN 37013For SaleMLS ID #2689361, Araceli Quezada. RealTracs MLS as distributed by MLS GRID
- $387,0003 bd2 ba1.9k sqft3296 Anderson Rd, Antioch, TN 37013For SaleMLS ID #3138132, Marilyn Gomez. RealTracs MLS as distributed by MLS GRID
- $410,0005 bd2 ba1.9k sqft3600 Burwick Pl, Antioch, TN 37013For SaleMLS ID #3046336, Jose Linares. RealTracs MLS as distributed by MLS GRID
- $349,0004 bd2 ba1.6k sqft3872 Hutson Ave, Nashville, TN 37216For SaleMLS ID #3285987, Justin Johnson. RealTracs MLS as distributed by MLS GRID
- $359,9003 bd2 ba1.2k sqft5032 Bonnameade Dr, Hermitage, TN 37076For SaleMLS ID #3335971, John C. Rochford. RealTracs MLS as distributed by MLS GRID
- $233,0003 bd3 ba1.2k sqft5170 Hickory Hollow Pkwy Unit 261, Antioch, TN 37013For SaleMLS ID #3248059, Karen Albright. RealTracs MLS as distributed by MLS GRID
- $299,0002 bd2 ba1.5k sqft3571 Gondola Dr, Antioch, TN 37013For SaleMLS ID #3201315, Jaky Melgar. RealTracs MLS as distributed by MLS GRID
- $389,5004 bd2 ba2.1k sqft902 Regalwood Ct, Smyrna, TN 37167For SaleMLS ID #3229241, Mina Kheil. RealTracs MLS as distributed by MLS GRID
- $349,9004 bd3 ba1.1k sqft618 Debbie Dr, Hermitage, TN 37076For SaleMLS ID #3148658, Phil Hopewell. RealTracs MLS as distributed by MLS GRID
- $335,0003 bd1 ba1.4k sqft213 Bonnaridge Dr, Hermitage, TN 37076For SaleMLS ID #3322359, Karen Albright. RealTracs MLS as distributed by MLS GRID
- $235,0002 bd2 ba1k sqft409 Derrick Ct, Antioch, TN 37013For SaleMLS ID #3309249, Jim Hodge. RealTracs MLS as distributed by MLS GRID
- $419,5004 bd2 ba1.8k sqft1216 Vultee Blvd, Nashville, TN 37217For SaleMLS ID #3319242, Abdelaziz Haroon. RealTracs MLS as distributed by MLS GRID
- $487,0004 bd3 ba2.4k sqft5453 Hickory Woods Dr, Antioch, TN 37013For SaleMLS ID #3214462, Joseph Ikhalia. RealTracs MLS as distributed by MLS GRID
