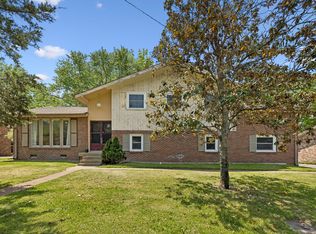
Charming brick home nestled in a well-established community, offering timeless curb
appeal and a welcoming atmosphere. The light-filled interior features neutral tones
throughout, creating a bright and airy feel that's ready for your personal touch. Step
outside to the spacious patio overlooking the backyard—an ideal setting for relaxing,
entertaining, or enjoying outdoor living year-round.
Under contract - showing
Price cut: $5K (7/30)
$350,000
2536 Edge O Lake Dr, Nashville, TN 37217
4beds
2,075sqft
Single Family Residence, Residential
Built in 1965
0.34 Acres Lot
$-- Zestimate®
$169/sqft
$-- HOA
What's special
Charming brick homeLight-filled interiorBright and airy feel
- 39 days |
- 748 |
- 55 |
Zillow last checked:
Listing updated:
Listed by:
Jacquelyn Scott 770-866-9000,
Mark Spain Real Estate 770-866-9000
Source: RealTracs MLS as distributed by MLS GRID,MLS#: 3239686
Facts & features
Interior
Bedrooms & bathrooms
- Bedrooms: 4
- Bathrooms: 2
- Full bathrooms: 2
- Main level bedrooms: 2
Bedroom 1
- Features: Full Bath
- Level: Full Bath
- Area: 225 Square Feet
- Dimensions: 15x15
Bedroom 2
- Area: 132 Square Feet
- Dimensions: 11x12
Bedroom 3
- Area: 110 Square Feet
- Dimensions: 11x10
Bedroom 4
- Area: 144 Square Feet
- Dimensions: 12x12
Primary bathroom
- Features: Ceramic
- Level: Ceramic
Den
- Features: Bookcases
- Level: Bookcases
- Area: 255 Square Feet
- Dimensions: 17x15
Other
- Features: Workshop
- Level: Workshop
- Area: 400 Square Feet
- Dimensions: 20x20
Kitchen
- Features: Eat-in Kitchen
- Level: Eat-in Kitchen
- Area: 300 Square Feet
- Dimensions: 20x15
Living room
- Features: Great Room
- Level: Great Room
- Area: 300 Square Feet
- Dimensions: 20x15
Heating
- Central
Cooling
- Central Air
Appliances
- Included: Electric Oven, Electric Range
Features
- Walk-In Closet(s)
- Flooring: Carpet, Wood, Laminate, Tile
- Basement: None
- Has fireplace: No
Interior area
- Total structure area: 2,075
- Total interior livable area: 2,075 sqft
- Finished area above ground: 2,075
Property
Parking
- Total spaces: 4
- Parking features: Driveway
- Uncovered spaces: 4
Features
- Levels: Two
- Stories: 2
- Patio & porch: Patio, Covered, Porch
Lot
- Size: 0.34 Acres
- Dimensions: 106 x 127
- Features: Level
- Topography: Level
Details
- Additional structures: Storage
- Parcel number: 14903004700
- Special conditions: Standard
Construction
Type & style
- Home type: SingleFamily
- Architectural style: Traditional
- Property subtype: Single Family Residence, Residential
Materials
- Wood Siding
- Roof: Shingle
Condition
- New construction: No
- Year built: 1965
Utilities & green energy
- Sewer: Public Sewer
- Water: Public
- Utilities for property: Water Available
Green energy
- Energy efficient items: Thermostat
Community & HOA
Community
- Security: Smoke Detector(s)
- Subdivision: Edge-O-Lake Estates
HOA
- Has HOA: No
Location
- Region: Nashville
Financial & listing details
- Price per square foot: $169/sqft
- Tax assessed value: $336,800
- Annual tax amount: $2,369
- Date on market: 7/14/2026
Estimated market value
Not available
Estimated sales range
Not available
Not available
Price history
| Date | Event | Price |
|---|---|---|
| 8/18/2026 | Contingent | $350,000$169/sqft |
Source: RealTracs MLS as distributed by MLS GRID #3239686 Report a problem | ||
| 7/30/2026 | Price change | $350,000-1.4%$169/sqft |
Source:  RealTracs MLS as distributed by MLS GRID #3239686 Report a problem RealTracs MLS as distributed by MLS GRID #3239686 Report a problem | ||
| 7/14/2026 | Listed for sale | $355,000$171/sqft |
Source: RealTracs MLS as distributed by MLS GRID #3239686 Report a problem | ||
| 6/15/2026 | Contingent | $355,000$171/sqft |
Source: RealTracs MLS as distributed by MLS GRID #3239686 Report a problem | ||
| 6/11/2026 | Listed for sale | $355,000+0.1%$171/sqft |
Source: RealTracs MLS as distributed by MLS GRID #3239686 Report a problem | ||
| 5/26/2026 | Sold | $354,710+185.6%$171/sqft |
Source: Public Record Report a problem | ||
| 8/22/2011 | Sold | $124,200+1.1%$60/sqft |
Source: Public Record Report a problem | ||
| 2/5/2011 | Price change | $122,900-5.4%$59/sqft |
Source: Prudential Real Estate #1228323 Report a problem | ||
| 11/3/2010 | Listed for sale | $129,900$63/sqft |
Source: Prudential Real Estate #1228323 Report a problem | ||
Public tax history
| Year | Property taxes | Tax assessment |
|---|---|---|
| 2025 | $2,369 +40.7% | $84,200 +62.7% |
| 2024 | $1,684 | $51,750 |
| 2023 | $1,684 | $51,750 |
| 2022 | $1,684 -1% | $51,750 |
| 2021 | $1,702 +2.8% | $51,750 +32% |
| 2020 | $1,655 +33.8% | $39,200 |
| 2019 | $1,237 | $39,200 |
| 2018 | $1,237 | $39,200 |
| 2017 | $1,237 | $39,200 +26.7% |
| 2016 | $1,237 -11.5% | $30,950 |
| 2015 | $1,398 | $30,950 |
| 2014 | $1,398 | $30,950 |
| 2013 | -- | $30,950 +0.6% |
| 2012 | -- | $30,775 |
| 2011 | -- | $30,775 |
| 2010 | -- | $30,775 |
| 2009 | -- | $30,775 -3.4% |
| 2008 | -- | $31,850 |
| 2007 | -- | $31,850 |
| 2006 | -- | -- |
| 2005 | -- | -- |
| 2004 | -- | -- |
| 2003 | -- | -- |
| 2002 | -- | -- |
| 2001 | -- | -- |
| 2000 | -- | -- |
Find assessor info on the county website
Monthly payment
Est. payment
Payment breakdown
Explore the cost of this home by adjusting the details. Changes won't be saved.Climate risks
Neighborhood: 37217
Nearby schools
GreatSchools rating
- 6/10Lakeview Elementary Design CenterGrades: PK-5Distance: 0.6 mi
- 4/10Apollo Middle SchoolGrades: 6-8Distance: 1.6 mi
- 3/10Antioch High SchoolGrades: 9-12Distance: 3.3 mi
Schools provided by the listing agent
- Elementary: Lakeview Elementary School
- Middle: Apollo Middle
- High: Antioch High School
Source: RealTracs MLS as distributed by MLS GRID. This data may not be complete. We recommend contacting the local school district to confirm school assignments for this home.
- $436,8004 bd2 ba2.2k sqft2538 Edge O Lake Dr, Nashville, TN 37217Off Market

- $332,3003 bd1 ba2.3k sqft2448 Rychen Dr, Nashville, TN 37217Off Market
- $328,8005 bd1 ba1.5k sqft2451 Rychen Dr, Nashville, TN 37217Off Market
- $344,9004 bd2 ba1.6k sqft2540 Edge O Lake Dr, Nashville, TN 37217Off Market
- $351,0004 bd2 ba1.8k sqft2446 Rychen Dr, Nashville, TN 37217Off Market
- $426,0004 bd2 ba2.3k sqft2449 Rychen Dr, Nashville, TN 37217Off Market
- $309,5004 bd2 ba1.7k sqft2535 Edge O Lake Dr, Nashville, TN 37217Off Market
- $373,5004 bd2 ba1.9k sqft2537 Edge O Lake Dr, Nashville, TN 37217Off Market
A local agent can set up tours, give advice and negotiate with sellers.
A local lender can help you make sure your offer is ready when you are.
Similar homes
- $299,0003 bd2 ba1.6k sqft2821 Creekview Dr, Nashville, TN 37217For Sale

 MLS ID #3278657, Omar Martinez. RealTracs MLS as distributed by MLS GRID
 - $339,9003 bd2 ba1.2k sqft3228 Cloverwood Dr, Nashville, TN 37214For Sale
 MLS ID #3513443, Felicia Farnsworth Long. RealTracs MLS as distributed by MLS GRID
 - $340,0004 bd3 ba1.7k sqft4445 Winton Dr, Antioch, TN 37013For Sale
 MLS ID #3164193, Bella Briggs. RealTracs MLS as distributed by MLS GRID
 - $475,0004 bd3 ba3k sqft2617 Mesa Dr, Nashville, TN 37217For Sale
 MLS ID #3206857, Miguel A. Gomez. RealTracs MLS as distributed by MLS GRID
 - $350,0003 bd2 ba1.2k sqft1420 Laurel Oak Dr, Antioch, TN 37013For SaleMLS ID #3513596, Flor Melgar, Managing Broker, Realtor®. RealTracs MLS as distributed by MLS GRID
- $389,0003 bd2 ba1.7k sqft768 Dover Glen Dr, Antioch, TN 37013For SaleMLS ID #3270678, George W Weeks. RealTracs MLS as distributed by MLS GRID
- $450,0004 bd3 ba2.3k sqft312 Bristol Mountain Ct, Antioch, TN 37013For SaleMLS ID #3319253, Ironelly Mora. RealTracs MLS as distributed by MLS GRID
- $397,0003 bd3 ba1.4k sqft724 Woodmere Dr, Nashville, TN 37217For SaleMLS ID #3192981, Karen Albright. RealTracs MLS as distributed by MLS GRID
- $377,0003 bd2 ba1.7k sqft529 Forest Pointe Pl, Antioch, TN 37013For SaleMLS ID #3251724, Hussein Alnuaimi. RealTracs MLS as distributed by MLS GRID
- $349,0004 bd2 ba2.2k sqft100 Lakewood Cir, Smyrna, TN 37167For SaleMLS ID #3511242, Blair Blaylock Teasdale. RealTracs MLS as distributed by MLS GRID
- $319,9003 bd2 ba1.2k sqft204 Towne Valley Ct, Antioch, TN 37013For SaleMLS ID #3169655, Robert Salmons. RealTracs MLS as distributed by MLS GRID
- $385,0004 bd3 ba1.9k sqft605 Frankfort Dr, Hermitage, TN 37076For SaleMLS ID #3512636, Eddie Poole. RealTracs MLS as distributed by MLS GRID
- $415,0003 bd3 ba2.3k sqft412 Tampa Dr, Nashville, TN 37211For SaleMLS ID #3239847, Marshall Casselman. RealTracs MLS as distributed by MLS GRID
- $397,0003 bd2 ba2.3k sqft524 Michele Dr, Antioch, TN 37013For SaleMLS ID #3228379, Amanda L. Bell. RealTracs MLS as distributed by MLS GRID
- $495,0004 bd2 ba1.7k sqft425 Ezell Pike, Nashville, TN 37217For SaleMLS ID #3246536, Holly Neumaier. RealTracs MLS as distributed by MLS GRID
- $350,0003 bd2 ba1.6k sqft197 Sanders Dr, La Vergne, TN 37086For SaleMLS ID #3336267, Sam Miller. RealTracs MLS as distributed by MLS GRID
- $379,9002 bd1 ba1.4k sqft620 Templewood Dr, Nashville, TN 37214For SaleMLS ID #3302322, Sarah Evans. RealTracs MLS as distributed by MLS GRID
- $349,9004 bd3 ba1.6k sqft315 Pioneer Dr, Smyrna, TN 37167For SaleMLS ID #3306649, Sheila Prince. RealTracs MLS as distributed by MLS GRID
- $425,0004 bd4 ba2.1k sqft2516 Glenrose Ave, Nashville, TN 37210For SaleMLS ID #3510704, Courtney Lovell. RealTracs MLS as distributed by MLS GRID
- $349,9003 bd2 ba1.4k sqft604 Highland View Ct, Hermitage, TN 37076For SaleMLS ID #3499594, Janet Medlin. RealTracs MLS as distributed by MLS GRID
