Discover 724 Woodmere Dr, a beautiful home showcasing recent improvements including new flooring throughout the home and new appliances, all stainless steel. The interior updates are complemented by a functional exterior, featuring a comfortable covered patio for extended outdoor use and a dedicated storage shed for enhanced utility. This updated home delivers comfort and everyday functionality.
Active
Price cut: $12K (7/9)
$397,000
724 Woodmere Dr, Nashville, TN 37217
3beds
1,483sqft
:
Get pre-qualified$2,422/mo
Single Family Residence, Residential
Built in 1960
0.56 Acres Lot
$-- Zestimate®
$268/sqft
$-- HOA
What's special
Comfortable covered patioDedicated storage shed
- 95 days |
- 488 |
- 35 |
Zillow last checked:
Listing updated:
Listed by:
Karen Albright 480-462-5392,
OPENDOOR BROKERAGE, LLC 480-462-5392,
Michelle Huemmer 615-488-4304,
OPENDOOR BROKERAGE, LLC
Source: RealTracs MLS as distributed by MLS GRID,MLS#: 3192981
Facts & features
Interior
Bedrooms & bathrooms
- Bedrooms: 3
- Bathrooms: 3
- Full bathrooms: 2
- 1/2 bathrooms: 1
- Main level bedrooms: 3
Heating
- Central
Cooling
- Central Air
Appliances
- Included: Electric Range, Dishwasher, Refrigerator
Features
- Flooring: Carpet
- Basement: Unfinished
Interior area
- Total structure area: 1,483
- Total interior livable area: 1,483 sqft
- Finished area above ground: 1,483
Property
Parking
- Total spaces: 2
- Parking features: Attached
- Attached garage spaces: 2
Features
- Levels: One
- Stories: 1
Lot
- Size: 0.56 Acres
- Dimensions: 95 x 287
Details
- Parcel number: 11904015600
- Special conditions: Standard
Construction
Type & style
- Home type: SingleFamily
- Property subtype: Single Family Residence, Residential
Materials
- Brick
Condition
- New construction: No
- Year built: 1960
Utilities & green energy
- Sewer: Public Sewer
- Water: Public
- Utilities for property: Water Available
Community & HOA
Community
- Subdivision: Glengarry Park
HOA
- Has HOA: No
Location
- Region: Nashville
Financial & listing details
- Price per square foot: $268/sqft
- Tax assessed value: $403,800
- Annual tax amount: $2,841
- Date on market: 5/7/2026
Estimated market value
Not available
Estimated sales range
Not available
Not available
Price history
| Date | Event | Price |
|---|---|---|
| 7/9/2026 | Price change | $397,000-2.9%$268/sqft |
Source:  RealTracs MLS as distributed by MLS GRID #3192981 Report a problem RealTracs MLS as distributed by MLS GRID #3192981 Report a problem | ||
| 6/12/2026 | Price change | $409,000-3.1%$276/sqft |
Source: RealTracs MLS as distributed by MLS GRID #3192981 Report a problem | ||
| 6/2/2026 | Price change | $422,000-3.2%$285/sqft |
Source: RealTracs MLS as distributed by MLS GRID #3192981 Report a problem | ||
| 5/7/2026 | Listed for sale | $436,000+6.9%$294/sqft |
Source: RealTracs MLS as distributed by MLS GRID #3192981 Report a problem | ||
| 4/13/2026 | Sold | $408,000+231.7%$275/sqft |
Source: Public Record Report a problem | ||
| 12/22/2004 | Sold | $123,000$83/sqft |
Source: Public Record Report a problem | ||
Public tax history
| Year | Property taxes | Tax assessment |
|---|---|---|
| 2025 | $2,841 +15.3% | $100,950 +33.4% |
| 2024 | $2,463 | $75,700 |
| 2023 | $2,463 | $75,700 |
| 2022 | $2,463 -1% | $75,700 |
| 2021 | $2,489 +10.3% | $75,700 +41.6% |
| 2020 | $2,257 +33.8% | $53,475 |
| 2019 | $1,687 | $53,475 |
| 2018 | $1,687 | $53,475 +11.8% |
| 2017 | $1,687 | $47,825 +49% |
| 2016 | -- | $32,100 |
| 2015 | $1,450 | $32,100 |
| 2014 | $1,450 | $32,100 |
| 2013 | -- | $32,100 -9.3% |
| 2012 | -- | $35,400 |
| 2011 | -- | $35,400 |
| 2010 | -- | $35,400 |
| 2009 | -- | $35,400 +10.5% |
| 2008 | -- | $32,025 |
| 2007 | -- | $32,025 |
| 2006 | -- | -- |
| 2005 | -- | -- |
| 2004 | -- | -- |
| 2003 | -- | -- |
| 2002 | -- | -- |
| 2001 | -- | -- |
| 2000 | -- | -- |
Find assessor info on the county website
Monthly payment
Est. payment
Payment breakdown
Explore the cost of this home by adjusting the details. Changes won't be saved.Climate risks
Neighborhood: East Thompson
Nearby schools
GreatSchools rating
- 8/10Glengarry Elementary SchoolGrades: PK-5Distance: 0.8 mi
- 3/10Wright Middle SchoolGrades: 6-8Distance: 2 mi
- 3/10Glencliff Comp High SchoolGrades: 9-12Distance: 1.6 mi
Schools provided by the listing agent
- Elementary: Glengarry Elementary
- Middle: Wright Middle
- High: Glencliff High School
Source: RealTracs MLS as distributed by MLS GRID. This data may not be complete. We recommend contacting the local school district to confirm school assignments for this home.
- $455,6003 bd1 ba1.9k sqft722 Woodmere Dr, Nashville, TN 37217Off Market
- $411,8003 bd1 ba2k sqft726 Woodmere Dr, Nashville, TN 37217Off Market
- $487,0003 bd3 ba1.8k sqft801 Winthorne Ct, Nashville, TN 37217Off Market
- $401,5003 bd2 ba1.7k sqft800 Winthorne Ct, Nashville, TN 37217Off Market

- $482,2004 bd1 ba2.1k sqft720 Woodmere Dr, Nashville, TN 37217Off Market
- $599,1003 bd4 ba3.1k sqft324 Bowwood Dr, Nashville, TN 37217Off Market
- $429,0003 bd2 ba1.6k sqft728 Woodmere Dr, Nashville, TN 37217Off Market
- $480,7004 bd3 ba2.8k sqft322 Bowwood Dr, Nashville, TN 37217Off Market
A local agent can set up tours, give advice and negotiate with sellers.
Similar homes
- $399,9995 bd2 ba1.9k sqft1303 Saturn Dr, Nashville, TN 37217For Sale
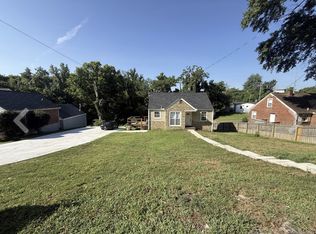
 MLS ID #3182710, Bishoy Said. RealTracs MLS as distributed by MLS GRID
 - $384,9004 bd2 ba1.3k sqft256 Coleridge Ct, Antioch, TN 37013For Sale
 MLS ID #3501003, Alex Mindaga. RealTracs MLS as distributed by MLS GRID
 - $525,0003 bd2 ba1.9k sqft742 Currey Rd, Nashville, TN 37217For Sale
 MLS ID #3224297, Drew Hodges. RealTracs MLS as distributed by MLS GRID
 - $399,9003 bd1 ba1.4k sqft2346 Dennywood Dr, Nashville, TN 37214For Sale
 MLS ID #3233931, Richard Van Kluyve. RealTracs MLS as distributed by MLS GRID
 - $414,9993 bd2 ba1.1k sqft2208 Larimore Dr, Nashville, TN 37214For SaleMLS ID #3232719, Ryan Kozlowski. RealTracs MLS as distributed by MLS GRID
- $394,9003 bd2 ba1.2k sqft4913 Olivia Dr, Antioch, TN 37013For SaleMLS ID #3302469, Parviz Youssefi. RealTracs MLS as distributed by MLS GRID
- $450,0003 bd2 ba1.4k sqft62 Peachtree St, Nashville, TN 37210For SaleMLS ID #3271997, Katina Thornton. RealTracs MLS as distributed by MLS GRID
- $375,0003 bd2 ba1.3k sqft2918 Wingate Ave, Nashville, TN 37211For SaleMLS ID #3225630, Jason Cox. RealTracs MLS as distributed by MLS GRID
- $399,9003 bd2 ba1.4k sqft2603 Jenkins St, Nashville, TN 37208For SaleMLS ID #3335747, Cherilyn Langley. RealTracs MLS as distributed by MLS GRID
- $509,5003 bd2 ba1.3k sqft2125 Crystal Dr, Nashville, TN 37210For SaleMLS ID #3314539, Francisco Javier Melgar. RealTracs MLS as distributed by MLS GRID
- $389,9002 bd1 ba1.4k sqft620 Templewood Dr, Nashville, TN 37214For SaleMLS ID #3302322, Sarah Evans. RealTracs MLS as distributed by MLS GRID
- $399,0003 bd2 ba1.2k sqft7249 Willow Creek Dr, Nashville, TN 37221For SaleMLS ID #3318985, Melissa Langley-Eslick. RealTracs MLS as distributed by MLS GRID
- $350,0004 bd2 ba2k sqft2536 Edge O Lake Dr, Nashville, TN 37217For SaleMLS ID #3239686, Jacquelyn Scott. RealTracs MLS as distributed by MLS GRID
- $500,0002 bd2 ba1.4k sqft4921 Timberdale Dr, Nashville, TN 37211For SaleMLS ID #3336091, Brandie Wiehl - Broker, GRI, SRES, AHWD. RealTracs MLS as distributed by MLS GRID
- $359,9003 bd2 ba1.2k sqft5032 Bonnameade Dr, Hermitage, TN 37076For SaleMLS ID #3335971, John C. Rochford. RealTracs MLS as distributed by MLS GRID
- $429,9003 bd1 ba1.2k sqft4127 Edwards Ave, Nashville, TN 37216For SaleMLS ID #3319964, Joshua Fink. RealTracs MLS as distributed by MLS GRID
- $374,9003 bd1 ba1.3k sqft3814 Plantation Dr, Hermitage, TN 37076For SaleMLS ID #3319960, Joshua Fink. RealTracs MLS as distributed by MLS GRID
- $323,0003 bd2 ba1.6k sqft2821 Creekview Dr, Nashville, TN 37217For SaleMLS ID #3278657, Omar Martinez. RealTracs MLS as distributed by MLS GRID
- $375,0003 bd1 ba888 sqft902 Virginia Ave, Nashville, TN 37216For SaleMLS ID #3223704, Katina Thornton. RealTracs MLS as distributed by MLS GRID
- $399,9004 bd3 ba1.6k sqft3218 Moorewood Dr, Nashville, TN 37207For SaleMLS ID #3312381, John Zupancic. RealTracs MLS as distributed by MLS GRID
