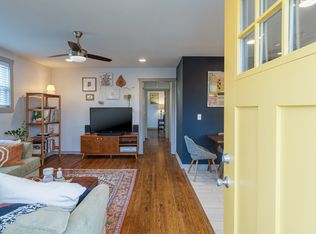
Welcome home! 2603 Jenkins Street is one of the cutest houses on the block! This gem of a property started out as a little bungalow home in the 1950s, but was fully remodeled and expanded in 2018. The floor plan is very functional and flows well, with some surprisingly large spaces. Normally, storage would be at a premium on homes like this, but that is not the case here. This home boasts lots of storage, pantry, and closet space! The massive primary suite at the back of the house feels like a retreat, especially with the doors leading out to the back deck. The fridge, washer, and dryer remain, giving the buyer a head start on their new home. The fenced-in backyard feels incredibly private and peaceful, especially in the shade of mature trees.
The house is located in Cumberland Gardens, a neighborhood significant to Nashville’s history and future growth. Less than a mile away, you’ll find brand-new coffee shops, restaurants, a bakery, and high-end shops on the rapidly developing Buchanan Street. Runners, walkers, and cyclists have easy access to the popular Cumberland River Greenway, connecting them to nearby Germantown and Downtown Nashville.
Active
Price cut: $10K (9/5)
$389,900
2603 Jenkins St, Nashville, TN 37208
3beds
1,452sqft
Single Family Residence, Residential
Built in 1950
6,969 Square Feet Lot
$-- Zestimate®
$269/sqft
$-- HOA
What's special
Shade of mature trees
- 32 days
- 204
- 17
Zillow last checked:
Listing updated:
Listed by:
Cherilyn Langley 615-948-1075,
Langley Real Estate Co 615-235-0035
Source: RealTracs MLS as distributed by MLS GRID,MLS#: 3335747
Facts & features
Interior
Bedrooms & bathrooms
- Bedrooms: 3
- Bathrooms: 2
- Full bathrooms: 2
- Main level bedrooms: 3
Bedroom 1
- Features: Suite
- Level: Suite
- Area: 432 Square Feet
- Dimensions: 24x18
Bedroom 2
- Area: 182 Square Feet
- Dimensions: 14x13
Bedroom 3
- Area: 156 Square Feet
- Dimensions: 13x12
Primary bathroom
- Features: Primary Bedroom
- Level: Primary Bedroom
Kitchen
- Features: Pantry
- Level: Pantry
- Area: 110 Square Feet
- Dimensions: 11x10
Living room
- Features: Combination
- Level: Combination
- Area: 110 Square Feet
- Dimensions: 10x11
Heating
- Central, Electric
Cooling
- Central Air, Electric
Appliances
- Included: Built-In Electric Range, Dishwasher, Dryer, Microwave, Refrigerator, Stainless Steel Appliance(s), Washer
- Laundry: Electric Dryer Hookup, Washer Hookup
Features
- Ceiling Fan(s), Pantry, Walk-In Closet(s)
- Flooring: Wood, Tile
- Basement: Crawl Space
Interior area
- Total structure area: 1,452
- Total interior livable area: 1,452 sqft
- Finished area above ground: 1,452
Property
Features
- Levels: One
- Stories: 1
- Patio & porch: Porch, Covered, Deck
- Fencing: Back Yard
Lot
- Size: 6,969 Square Feet
- Dimensions: 47 x 149
Details
- Parcel number: 08106015600
- Special conditions: Standard
Construction
Type & style
- Home type: SingleFamily
- Property subtype: Single Family Residence, Residential
Materials
- Vinyl Siding
Condition
- New construction: No
- Year built: 1950
Utilities & green energy
- Sewer: Public Sewer
- Water: Public
- Utilities for property: Electricity Available, Water Available
Community & HOA
Community
- Subdivision: Cumberland Gardens
HOA
- Has HOA: No
Location
- Region: Nashville
Financial & listing details
- Price per square foot: $269/sqft
- Tax assessed value: $407,900
- Annual tax amount: $2,870
- Date on market: 8/6/2026
- Date available: 05/01/2018
- Electric utility on property: Yes
Estimated market value
Not available
Estimated sales range
Not available
Not available
Price history
| Date | Event | Price |
|---|---|---|
| 9/5/2026 | Price change | $389,900-2.5%$269/sqft |
Source:  RealTracs MLS as distributed by MLS GRID #3335747 Report a problem RealTracs MLS as distributed by MLS GRID #3335747 Report a problem | ||
| 8/6/2026 | Listed for sale | $399,900$275/sqft |
Source: RealTracs MLS as distributed by MLS GRID #3335747 Report a problem | ||
| 8/6/2026 | Listing removed | $399,900$275/sqft |
Source: RealTracs MLS as distributed by MLS GRID #3230139 Report a problem | ||
| 7/25/2026 | Price change | $399,900-4.8%$275/sqft |
Source: RealTracs MLS as distributed by MLS GRID #3230139 Report a problem | ||
| 6/4/2026 | Listed for sale | $419,900+54.4%$289/sqft |
Source: RealTracs MLS as distributed by MLS GRID #3230139 Report a problem | ||
| 6/29/2018 | Sold | $272,000-3.9%$187/sqft |
Source: RealTracs MLS as distributed by MLS GRID #1917507 Report a problem | ||
| 5/27/2018 | Price change | $282,900-0.7%$195/sqft |
Source: Benchmark Realty, LLC #1917507 Report a problem | ||
| 5/6/2018 | Price change | $284,900-1%$196/sqft |
Source: Benchmark Realty, LLC #1917507 Report a problem | ||
| 4/27/2018 | Price change | $287,900-0.7%$198/sqft |
Source: Benchmark Realty, LLC #1917507 Report a problem | ||
| 2/22/2018 | Listed for sale | $289,900+129.2%$200/sqft |
Source: Benchmark Realty, LLC #1904223 Report a problem | ||
| 10/16/2017 | Sold | $126,501-5.9%$87/sqft |
Source: RealTracs MLS as distributed by MLS GRID #1849016 Report a problem | ||
| 8/8/2017 | Price change | $134,501+0%$93/sqft |
Source: Village Real Estate Services #1849016 Report a problem | ||
| 8/2/2017 | Price change | $134,500-0.3%$93/sqft |
Source: Village Real Estate Services #1849016 Report a problem | ||
| 7/26/2017 | Listed for sale | $134,900+187%$93/sqft |
Source: Village Real Estate Services #1849016 Report a problem | ||
| 3/7/2014 | Sold | $47,000-5.1%$32/sqft |
Source: Public Record Report a problem | ||
| 12/8/2013 | Listed for sale | $49,500+1.7%$34/sqft |
Source: First Nashville Realty & Mgmt. #1330046 Report a problem | ||
| 7/24/2013 | Listing removed | $48,660$34/sqft |
Source: Owner Report a problem | ||
| 7/2/2013 | Listed for sale | $48,660+67.8%$34/sqft |
Source: Owner Report a problem | ||
| 7/7/2009 | Sold | $29,000-27.5%$20/sqft |
Source: Public Record Report a problem | ||
| 3/27/2009 | Sold | $40,000-41.1%$28/sqft |
Source: Public Record Report a problem | ||
| 2/22/2001 | Sold | $67,900+142.5%$47/sqft |
Source: Public Record Report a problem | ||
| 6/21/2000 | Sold | $28,000$19/sqft |
Source: Public Record Report a problem | ||
Public tax history
| Year | Property taxes | Tax assessment |
|---|---|---|
| 2025 | $2,870 +4.7% | $101,975 +21.1% |
| 2024 | $2,740 | $84,200 |
| 2023 | $2,740 | $84,200 |
| 2022 | $2,740 -1% | $84,200 |
| 2021 | $2,769 -0.5% | $84,200 +27.7% |
| 2020 | $2,783 +33.8% | $65,925 |
| 2019 | $2,080 +179.9% | $65,925 +179.9% |
| 2018 | $743 | $23,550 |
| 2017 | $743 | $23,550 +60.8% |
| 2016 | $743 +12.3% | $14,650 |
| 2015 | $662 | $14,650 |
| 2014 | $662 | $14,650 |
| 2013 | -- | $14,650 -2.7% |
| 2012 | -- | $15,050 |
| 2011 | -- | $15,050 |
| 2010 | -- | $15,050 |
| 2009 | -- | $15,050 +16.2% |
| 2008 | -- | $12,950 |
| 2007 | -- | $12,950 |
| 2006 | -- | -- |
| 2005 | -- | -- |
| 2004 | -- | -- |
| 2003 | -- | -- |
| 2002 | -- | -- |
| 2001 | -- | -- |
| 2000 | -- | -- |
Find assessor info on the county website
Monthly payment
Est. payment
Payment breakdown
Explore the cost of this home by adjusting the details. Changes won't be saved.Climate risks
Neighborhood: Cumberland Gardens
Nearby schools
Schools provided by the listing agent
- Elementary: Robert Churchwell Museum Magnet Elementary School
- Middle: John Early Paideia Magnet
- High: Pearl Cohn Magnet High School
Source: RealTracs MLS as distributed by MLS GRID. This data may not be complete. We recommend contacting the local school district to confirm school assignments for this home.

Similar homes
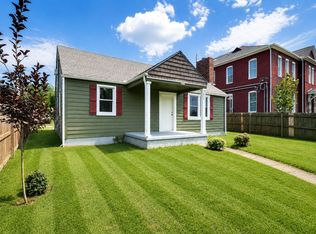
- $429,9004 bd2 ba1.7k sqft1604 10th Ave N, Nashville, TN 37208For Sale
 MLS ID #3513798, Jacob Kupin. RealTracs MLS as distributed by MLS GRID
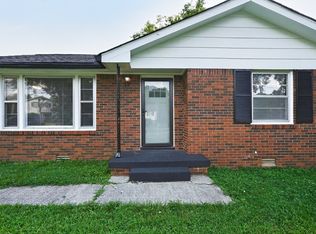
 - $359,9003 bd2 ba1.6k sqft736 Roman Dr, Nashville, TN 37207For Sale
 MLS ID #3531250, Anthony Ryan Forster (Tony). RealTracs MLS as distributed by MLS GRID
 - $380,0002 bd2 ba1k sqft5403 Georgia Ave, Nashville, TN 37209For Sale
 MLS ID #3322288, William ClenDening. RealTracs MLS as distributed by MLS GRID
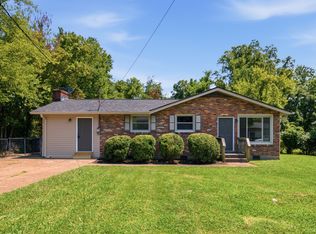
 - $390,0004 bd3 ba1.6k sqft3218 Moorewood Dr, Nashville, TN 37207For Sale
 MLS ID #3312381, John Zupancic. RealTracs MLS as distributed by MLS GRID
 - $370,0004 bd2 ba1.3k sqft3312 Masonwood Dr, Nashville, TN 37207For SaleMLS ID #3323199, Stephanie Aycock. RealTracs MLS as distributed by MLS GRID
- $429,0003 bd1 ba1.1k sqft944 McFerrin Ave, Nashville, TN 37206For SaleMLS ID #3311765, Allyson Krebs. RealTracs MLS as distributed by MLS GRID
- $339,9003 bd2 ba1.3k sqft538 Norton Ave, Nashville, TN 37207For SaleMLS ID #3234174, Matthew Engesath. RealTracs MLS as distributed by MLS GRID
- $399,9903 bd2 ba1.3k sqft441 Lynn Dr, Nashville, TN 37211For SaleMLS ID #3510291, Peter Ledet. RealTracs MLS as distributed by MLS GRID
- $370,0003 bd2 ba989 sqft207 Theodore Rd, Nashville, TN 37214For SaleMLS ID #3335275, Katie Herndon. RealTracs MLS as distributed by MLS GRID
- $424,0003 bd2 ba2k sqft3607 Sabre Dr, Nashville, TN 37211For SaleMLS ID #3530255, Arlena Clausi, ABR,SRS,ASP®. RealTracs MLS as distributed by MLS GRID
- $424,9992 bd1 ba950 sqft932 West Ave, Nashville, TN 37206For SaleMLS ID #3527282, CJ Corrigan. RealTracs MLS as distributed by MLS GRID
- $397,0003 bd3 ba1.4k sqft724 Woodmere Dr, Nashville, TN 37217For SaleMLS ID #3192981, Karen Albright. RealTracs MLS as distributed by MLS GRID
- $409,9993 bd2 ba1.1k sqft2208 Larimore Dr, Nashville, TN 37214For SaleMLS ID #3232719, Ryan Kozlowski. RealTracs MLS as distributed by MLS GRID
- $399,9003 bd2 ba1.2k sqft714 Albany Dr, Hermitage, TN 37076For SaleMLS ID #3528866, SHERRY MULLINS. RealTracs MLS as distributed by MLS GRID
- $365,0003 bd1 ba975 sqft2910 Mavert Dr, Nashville, TN 37211For SaleMLS ID #3527518, Jason Casey. RealTracs MLS as distributed by MLS GRID
- $384,9004 bd2 ba1.7k sqft218 Cedarview Dr, Antioch, TN 37013For SaleMLS ID #3530402, Debbie Matthews. RealTracs MLS as distributed by MLS GRID
- $395,9004 bd2 ba1.8k sqft271 Richbriar Rd, Nashville, TN 37211For SaleMLS ID #3528996, Kok Hai Tan 陈国海. RealTracs MLS as distributed by MLS GRID
- $364,9993 bd1 ba1.3k sqft2636 Woodberry Dr, Nashville, TN 37214For SaleMLS ID #3217947, Franky Rivera. RealTracs MLS as distributed by MLS GRID
- $280,0002 bd1 ba956 sqft2405 Scovel St, Nashville, TN 37208For SaleMLS ID #3243228, Mike Gallagher. RealTracs MLS as distributed by MLS GRID
- $435,0002 bd1 ba888 sqft5636 Meadowcrest Ln, Nashville, TN 37209For SaleMLS ID #3250588, Dan Maggipinto. RealTracs MLS as distributed by MLS GRID
