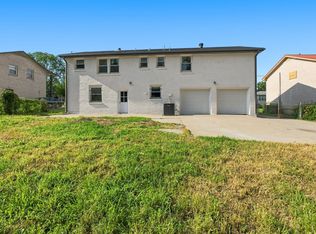
Charming all-brick ranch in Nashville's Ewing Valley, minutes from downtown! This 3-bedroom, 2-bath home offers 1,602 sq ft of easy single-level living with luxury vinyl flooring throughout, central heat & air, and a 2-car attached carport. No HOA. Quick access to I-65 & Trinity Lane. fresh remodel
Flexible terms may be available, including purchase, lease-purchase/lease-option, or lease. Owner financing may be considered for a qualified buyer. Terms, pricing, rent, financing, and availability are subject to seller approval, buyer/tenant qualification, lender and appraisal requirements, and separate written agreements. No terms are guaranteed. Seller shall contribute up to Five Thousand Dollars ($5,000.00) toward Buyer's allowable closing costs and prepaid items, subject to lender approval, appraisal, loan-program limits, and the terms of the Purchase and Sale Agreement. Any unused portion shall not be paid to Buyer as cash.
Contact us for details!
Active
Price cut: $16K (8/25)
$359,900
736 Roman Dr, Nashville, TN 37207
3beds
1,602sqft
Single Family Residence, Residential
Built in 1974
0.25 Acres Lot
$-- Zestimate®
$225/sqft
$-- HOA
What's special
All-brick ranchLuxury vinyl flooring throughoutCentral heat and air
- 5 days
- 193
- 11
Likely to sell faster than
Zillow last checked:
Listing updated:
Listed by:
Anthony Ryan Forster (Tony) 615-500-0069,
Epique Realty 888-893-3537
Source: RealTracs MLS as distributed by MLS GRID,MLS#: 3531250
Facts & features
Interior
Bedrooms & bathrooms
- Bedrooms: 3
- Bathrooms: 2
- Full bathrooms: 2
- Main level bedrooms: 3
Heating
- Central
Cooling
- Central Air
Appliances
- Included: Cooktop, Electric Range, Dishwasher, Disposal, Refrigerator
Features
- Flooring: Luxury Vinyl
- Basement: Crawl Space
Interior area
- Total structure area: 1,602
- Total interior livable area: 1,602 sqft
- Finished area above ground: 1,602
Property
Parking
- Total spaces: 2
- Parking features: Attached
- Carport spaces: 2
Features
- Levels: One
- Stories: 1
Lot
- Size: 0.25 Acres
- Dimensions: 96 x 145
Details
- Parcel number: 05906006900
- Special conditions: Standard
Construction
Type & style
- Home type: SingleFamily
- Property subtype: Single Family Residence, Residential
Materials
- Brick
Condition
- New construction: No
- Year built: 1974
Utilities & green energy
- Sewer: Public Sewer
- Water: Public
- Utilities for property: Water Available
Community & HOA
Community
- Subdivision: Ewing Valley
HOA
- Has HOA: No
Location
- Region: Nashville
Financial & listing details
- Price per square foot: $225/sqft
- Tax assessed value: $276,200
- Annual tax amount: $1,943
- Date on market: 9/2/2026
Estimated market value
Not available
Estimated sales range
Not available
Not available
Price history
| Date | Event | Price |
|---|---|---|
| 8/25/2026 | Price change | $359,900-4.3%$225/sqft |
Source:  RealTracs MLS as distributed by MLS GRID #3319006 Report a problem RealTracs MLS as distributed by MLS GRID #3319006 Report a problem | ||
| 8/1/2026 | Listed for sale | $375,900-3.6%$235/sqft |
Source: RealTracs MLS as distributed by MLS GRID #3319006 Report a problem | ||
| 3/27/2025 | Listing removed | $389,900$243/sqft |
Source: RealTracs MLS as distributed by MLS GRID #2790366 Report a problem | ||
| 3/5/2025 | Listed for sale | $389,900+85.7%$243/sqft |
Source: RealTracs MLS as distributed by MLS GRID #2790366 Report a problem | ||
| 12/30/2024 | Sold | $210,000$131/sqft |
Source: Public Record Report a problem | ||
Public tax history
| Year | Property taxes | Tax assessment |
|---|---|---|
| 2025 | $1,943 +11.7% | $69,050 +29.1% |
| 2024 | $1,740 | $53,475 |
| 2023 | $1,740 | $53,475 |
| 2022 | $1,740 -1% | $53,475 |
| 2021 | $1,758 +36.9% | $53,475 +75.8% |
| 2020 | $1,284 +33.8% | $30,425 |
| 2019 | $960 | $30,425 |
| 2018 | $960 +0% | $30,425 |
| 2017 | $960 | $30,425 +15.8% |
| 2016 | $960 -19.1% | $26,275 |
| 2015 | $1,187 | $26,275 |
| 2014 | $1,187 | $26,275 |
| 2013 | -- | $26,275 -10.2% |
| 2012 | -- | $29,250 |
| 2011 | -- | $29,250 |
| 2010 | -- | $29,250 |
| 2009 | -- | $29,250 +7.6% |
| 2008 | -- | $27,175 |
| 2007 | -- | $27,175 |
| 2006 | -- | -- |
| 2005 | -- | -- |
| 2004 | -- | -- |
| 2003 | -- | -- |
| 2002 | -- | -- |
| 2001 | -- | -- |
| 2000 | -- | -- |
Find assessor info on the county website
Monthly payment
Est. payment
Payment breakdown
Explore the cost of this home by adjusting the details. Changes won't be saved.Climate risks
Neighborhood: Haynes Manor
Nearby schools
Schools provided by the listing agent
- Elementary: Cumberland Elementary
- Middle: Haynes Middle
- High: Whites Creek High
Source: RealTracs MLS as distributed by MLS GRID. This data may not be complete. We recommend contacting the local school district to confirm school assignments for this home.
Similar homes
- $299,9003 bd2 ba2k sqft731 Rowan Dr, Nashville, TN 37207For Sale

 MLS ID #3228952, Marqueze D. Williams Sr.. RealTracs MLS as distributed by MLS GRID
 - $439,9004 bd3 ba2.3k sqft725 Roman Dr, Nashville, TN 37207For Sale
 MLS ID #3542747, Michael M. Adly. RealTracs MLS as distributed by MLS GRID
 - $370,0004 bd2 ba1.3k sqft3312 Masonwood Dr, Nashville, TN 37207For Sale
 MLS ID #3323199, Stephanie Aycock. RealTracs MLS as distributed by MLS GRID
 - $364,9993 bd2 ba1.3k sqft4129 Home Haven Dr, Nashville, TN 37218For Sale
 MLS ID #3513134, Larry D Haralson. RealTracs MLS as distributed by MLS GRID
 - $339,9003 bd2 ba1.3k sqft538 Norton Ave, Nashville, TN 37207For SaleMLS ID #3234174, Matthew Engesath. RealTracs MLS as distributed by MLS GRID
- $389,9003 bd2 ba1.4k sqft2603 Jenkins St, Nashville, TN 37208For SaleMLS ID #3335747, Cherilyn Langley. RealTracs MLS as distributed by MLS GRID
- $325,0003 bd2 ba1.5k sqft4236 Brick Church Pike, Whites Creek, TN 37189For SaleMLS ID #3499782, Bernie Gallerani. RealTracs MLS as distributed by MLS GRID
- $360,0003 bd1 ba888 sqft902 Virginia Ave, Nashville, TN 37216For SaleMLS ID #3223704, Katina Thornton. RealTracs MLS as distributed by MLS GRID
- $355,0003 bd2 ba1.2k sqft4884 Whittier Dr, Old Hickory, TN 37138For SaleMLS ID #3513811, Sharon Wayman. RealTracs MLS as distributed by MLS GRID
- $354,9004 bd3 ba2.2k sqft108 Katye Ct, Ashland City, TN 37015For SaleMLS ID #3148506, Melissa Langley-Eslick. RealTracs MLS as distributed by MLS GRID
- $384,9004 bd2 ba1.7k sqft218 Cedarview Dr, Antioch, TN 37013For SaleMLS ID #3530402, Debbie Matthews. RealTracs MLS as distributed by MLS GRID
- $375,0003 bd2 ba1.2k sqft3109 Edgemont Dr, Nashville, TN 37214For SaleMLS ID #3514335, Mark Lewis. RealTracs MLS as distributed by MLS GRID
- $349,9003 bd2 ba1.4k sqft604 Highland View Ct, Hermitage, TN 37076For SaleMLS ID #3499594, Janet Medlin. RealTracs MLS as distributed by MLS GRID
- $429,9004 bd2 ba1.7k sqft1604 10th Ave N, Nashville, TN 37208For SaleMLS ID #3513798, Jacob Kupin. RealTracs MLS as distributed by MLS GRID
- $370,0003 bd2 ba989 sqft207 Theodore Rd, Nashville, TN 37214For SaleMLS ID #3335275, Katie Herndon. RealTracs MLS as distributed by MLS GRID
- $374,9003 bd2 ba1.3k sqft147 Medearis Dr, Old Hickory, TN 37138For SaleMLS ID #3499859, Bernie Gallerani. RealTracs MLS as distributed by MLS GRID
- $399,9003 bd2 ba1.2k sqft714 Albany Dr, Hermitage, TN 37076For SaleMLS ID #3528866, SHERRY MULLINS. RealTracs MLS as distributed by MLS GRID
- $239,0003 bd2 ba1.2k sqft1348 Bellshire Terrace Dr, Nashville, TN 37207For SaleMLS ID #3165670, Elizabeth Story. RealTracs MLS as distributed by MLS GRID
- $359,9003 bd2 ba1.5k sqft108 Turner St, Ashland City, TN 37015For SaleMLS ID #3510217, Christina Wertz. RealTracs MLS as distributed by MLS GRID
- $395,9004 bd2 ba1.8k sqft271 Richbriar Rd, Nashville, TN 37211For SaleMLS ID #3528996, Kok Hai Tan 陈国海. RealTracs MLS as distributed by MLS GRID
