NEW PRICE! PLUS, BUYERS RECEIVE A 1-YEAR TEMP RATE BUYDOWN WITH USE OF PREFERRED LENDER! Call for details. Are you looking for a place that is AFFORDABLE, has NO HOA, yet is still adorable, with a comfortable floorplan, and has an extremely CONVENIENT LOCATION? Look no further, do we have the place for you! This home is placed squarely between I-65 & I-24 for quick & easy access to pretty much anywhere around Nashville. Retail, Grocery, and Restaurants in very close proximity. The home has gleaming stainless steel appliances in the kitchen with a pass-through window allowing easy access and views to the Florida room and beyond. In addition to the 4-bedroom/2 full bath home, highlights include a spacious Florida room, rear deck with swing, nice size backyard, front porch with sitting area, and an attached 2-car rear-entry garage. The home has a NEWER roof, hot water heater, washer & dryer, dishwasher, and a new HVAC installed in 2025. Items that will remain for the new owners include the refrigerator, washer & dryer, swing, and grill. There is also an underground fence in the backyard for your fur-babies. Head towards I-24 for access to the new Tanger Outlet Mall & easy access to the airport. Head toward I-65 for a short jaunt to Nippers Corner & Brentwood. Straight down Nolensville Pk is the cute little town of Nolensville. Sprouts, Kroger, Publix & Walmart are all very close for grocery options. Everything you’d ever want or need right at your fingertips!
Active
Price cut: $5K (10/20)
$379,900
218 Cedarview Dr, Antioch, TN 37013
4beds
1,759sqft
Single Family Residence, Residential
Built in 1975
0.32 Acres Lot
$-- Zestimate®
$216/sqft
$-- HOA
What's special
Rear deck with swingNice size backyardNewer roofSpacious florida room
- 54 days
- 586
- 68
Zillow last checked:
Listing updated:
Listed by:
Debbie Matthews 615-476-3224,
Nashville Realty Group 615-261-8116
Source: RealTracs MLS as distributed by MLS GRID,MLS#: 3530402
Facts & features
Interior
Bedrooms & bathrooms
- Bedrooms: 4
- Bathrooms: 2
- Full bathrooms: 2
- Main level bedrooms: 1
Bedroom 1
- Area: 176 Square Feet
- Dimensions: 11x16
Bedroom 2
- Area: 156 Square Feet
- Dimensions: 13x12
Bedroom 3
- Area: 104 Square Feet
- Dimensions: 8x13
Bedroom 4
- Area: 100 Square Feet
- Dimensions: 10x10
Den
- Area: 336 Square Feet
- Dimensions: 24x14
Kitchen
- Features: Eat-in Kitchen
- Level: Eat-in Kitchen
- Area: 170 Square Feet
- Dimensions: 17x10
Living room
- Area: 170 Square Feet
- Dimensions: 17x10
Heating
- Central, Natural Gas
Cooling
- Central Air, Electric
Appliances
- Included: Electric Oven, Electric Range, Dishwasher, Disposal, Dryer, Microwave, Refrigerator, Stainless Steel Appliance(s), Washer
Features
- Ceiling Fan(s)
- Flooring: Carpet, Vinyl
- Basement: Crawl Space
- Number of fireplaces: 1
- Fireplace features: Electric
Interior area
- Total structure area: 1,759
- Total interior livable area: 1,759 sqft
- Finished area above ground: 1,759
Property
Parking
- Total spaces: 2
- Parking features: Garage Faces Rear
- Attached garage spaces: 2
Features
- Levels: Two
- Stories: 2
- Patio & porch: Porch, Covered, Deck
Lot
- Size: 0.32 Acres
- Dimensions: 90 x 189
- Features: Sloped
- Topography: Sloped
Details
- Parcel number: 17301007500
- Special conditions: Standard
Construction
Type & style
- Home type: SingleFamily
- Property subtype: Single Family Residence, Residential
Materials
- Aluminum Siding, Stone
Condition
- New construction: No
- Year built: 1975
Utilities & green energy
- Sewer: Public Sewer
- Water: Public
- Utilities for property: Electricity Available, Natural Gas Available, Water Available
Community & HOA
Community
- Subdivision: Monte Carlo Estates
HOA
- Has HOA: No
Location
- Region: Antioch
Financial & listing details
- Price per square foot: $216/sqft
- Tax assessed value: $384,900
- Annual tax amount: $1,856
- Date on market: 9/1/2026
- Electric utility on property: Yes
Estimated market value
Not available
Estimated sales range
Not available
Not available
Price history
| Date | Event | Price |
|---|---|---|
| 10/20/2026 | Price change | $379,900-1.3%$216/sqft |
Source:  RealTracs MLS as distributed by MLS GRID #3530402 Report a problem RealTracs MLS as distributed by MLS GRID #3530402 Report a problem | ||
| 9/1/2026 | Listed for sale | $384,900-1.3%$219/sqft |
Source: RealTracs MLS as distributed by MLS GRID #3530402 Report a problem | ||
| 8/26/2026 | Listing removed | $389,900$222/sqft |
Source: RealTracs MLS as distributed by MLS GRID #3041317 Report a problem | ||
| 7/8/2026 | Price change | $389,900-1.3%$222/sqft |
Source: RealTracs MLS as distributed by MLS GRID #3041317 Report a problem | ||
| 4/25/2026 | Price change | $394,900-1.3%$225/sqft |
Source: RealTracs MLS as distributed by MLS GRID #3041317 Report a problem | ||
| 3/3/2026 | Price change | $399,900-4.8%$227/sqft |
Source: RealTracs MLS as distributed by MLS GRID #3041317 Report a problem | ||
| 1/6/2026 | Price change | $419,900-2.3%$239/sqft |
Source: RealTracs MLS as distributed by MLS GRID #3041317 Report a problem | ||
| 11/5/2025 | Listed for sale | $429,900+7.6%$244/sqft |
Source: RealTracs MLS as distributed by MLS GRID #3041317 Report a problem | ||
| 3/19/2024 | Sold | $399,500$227/sqft |
Source: RealTracs MLS as distributed by MLS GRID #2614424 Report a problem | ||
| 2/18/2024 | Contingent | $399,500$227/sqft |
Source: RealTracs MLS as distributed by MLS GRID #2614424 Report a problem | ||
| 2/15/2024 | Price change | $399,500-2.4%$227/sqft |
Source: RealTracs MLS as distributed by MLS GRID #2614424 Report a problem | ||
| 2/2/2024 | Listed for sale | $409,500+10.7%$233/sqft |
Source: RealTracs MLS as distributed by MLS GRID #2614424 Report a problem | ||
| 2/19/2022 | Sold | $370,000+2.8%$210/sqft |
Source: RealTracs MLS as distributed by MLS GRID #2314184 Report a problem | ||
| 1/24/2022 | Pending sale | $359,900$205/sqft |
Source: RealTracs MLS as distributed by MLS GRID #2314184 Report a problem | ||
| 1/21/2022 | Price change | $359,900+7.4%$205/sqft |
Source: RealTracs MLS as distributed by MLS GRID #2314184 Report a problem | ||
| 12/13/2021 | Pending sale | $335,000$190/sqft |
Source: RealTracs MLS as distributed by MLS GRID #2314184 Report a problem | ||
| 12/10/2021 | Listed for sale | $335,000+45.7%$190/sqft |
Source: RealTracs MLS as distributed by MLS GRID #2314184 Report a problem | ||
| 11/6/2017 | Sold | $230,000+53.3%$131/sqft |
Source: Public Record Report a problem | ||
| 7/20/2017 | Sold | $150,000+95.1%$85/sqft |
Source: Public Record Report a problem | ||
| 12/30/1993 | Sold | $76,900$44/sqft |
Source: Public Record Report a problem | ||
Public tax history
| Year | Property taxes | Tax assessment |
|---|---|---|
| 2025 | $2,708 +45.9% | $96,225 +68.7% |
| 2024 | $1,856 | $57,050 |
| 2023 | $1,856 | $57,050 |
| 2022 | $1,856 -1% | $57,050 |
| 2021 | $1,876 +20% | $57,050 +54.1% |
| 2020 | $1,563 +33.8% | $37,025 |
| 2019 | $1,168 | $37,025 |
| 2018 | $1,168 +0% | $37,025 |
| 2017 | $1,168 | $37,025 +13.2% |
| 2016 | $1,168 -20.9% | $32,700 |
| 2015 | $1,477 | $32,700 |
| 2014 | $1,477 | $32,700 |
| 2013 | -- | $32,700 -2% |
| 2012 | -- | $33,375 |
| 2011 | -- | $33,375 |
| 2010 | -- | $33,375 |
| 2009 | -- | $33,375 +12.5% |
| 2008 | -- | $29,675 |
| 2007 | -- | $29,675 |
| 2006 | -- | -- |
| 2005 | -- | -- |
| 2004 | -- | -- |
| 2003 | -- | -- |
| 2002 | -- | -- |
| 2001 | -- | -- |
| 2000 | -- | -- |
Find assessor info on the county website
Monthly payment
Est. payment
Payment breakdown
Explore the cost of this home by adjusting the details. Changes won't be saved.Climate risks
Neighborhood: 37013
Nearby schools
Schools provided by the listing agent
- Elementary: Henry C. Maxwell Elementary
- Middle: Thurgood Marshall Middle
- High: Cane Ridge High School
Source: RealTracs MLS as distributed by MLS GRID. This data may not be complete. We recommend contacting the local school district to confirm school assignments for this home.
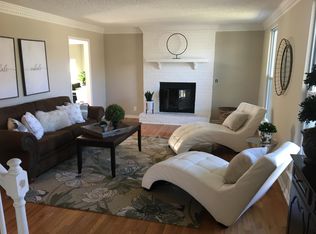

Similar homes
- $334,9003 bd2 ba1k sqft613 Cedarhill Ct, Antioch, TN 37013For Sale
 MLS ID #3619924, Marie Velasquez C2EX, ABR®, PSA, AHWD®. RealTracs MLS as distributed by MLS GRID
 - $425,0004 bd3 ba2.3k sqft312 Bristol Mountain Ct, Antioch, TN 37013For Sale
 MLS ID #3319253, Ironelly Mora. RealTracs MLS as distributed by MLS GRID
 - $388,9003 bd2 ba1.2k sqft223 Ash Grove Dr, Nashville, TN 37211For Sale
 MLS ID #3546602, Jack Patrick. RealTracs MLS as distributed by MLS GRID
 - $324,9003 bd2 ba1.4k sqft1305 Joust Ct, Antioch, TN 37013For Sale
 MLS ID #3620967, Grace Graves. RealTracs MLS as distributed by MLS GRID
 - $375,0003 bd2 ba1.6k sqft157 Timber Ridge Dr, Nashville, TN 37217For SaleMLS ID #3623041, William Johnson. RealTracs MLS as distributed by MLS GRID
- $389,0003 bd2 ba1.7k sqft768 Dover Glen Dr, Antioch, TN 37013For SaleMLS ID #3270678, George W Weeks. RealTracs MLS as distributed by MLS GRID
- $339,0004 bd3 ba2.3k sqft201 Raywood Ct, Nashville, TN 37211For SaleMLS ID #3164246, April Harrington. RealTracs MLS as distributed by MLS GRID
- $439,9003 bd3 ba1.6k sqft5053 English Village Dr, Nashville, TN 37211For SaleMLS ID #3624005, Jon Schumm. RealTracs MLS as distributed by MLS GRID
- $319,9003 bd2 ba1.3k sqft4516 Xavier Dr, Antioch, TN 37013For SaleMLS ID #3592660, Robert Salmons. RealTracs MLS as distributed by MLS GRID
- $410,0004 bd3 ba2.3k sqft212 Grovedale Trce, Antioch, TN 37013For SaleMLS ID #3318864, William (Bill) C. Britt. RealTracs MLS as distributed by MLS GRID
- $369,9004 bd4 ba2.1k sqft2516 Glenrose Ave, Nashville, TN 37210For SaleMLS ID #3510704, Courtney Lovell. RealTracs MLS as distributed by MLS GRID
- $349,9504 bd2 ba1.5k sqft514 Dunhill Ct, La Vergne, TN 37086For SaleMLS ID #3622261, Thomas Lin. RealTracs MLS as distributed by MLS GRID
- $335,0003 bd2 ba1.3k sqft3364 Calais Cir, Antioch, TN 37013For SaleMLS ID #3593143, Brian Mosbaugh / 615-762-7375. RealTracs MLS as distributed by MLS GRID
- $429,9005 bd4 ba2.1k sqft3032 Runabout Dr, Nashville, TN 37217For SaleMLS ID #3621903, Madona Mabrok. RealTracs MLS as distributed by MLS GRID
- $389,0003 bd2 ba1.2k sqft409 Woodberry Dr, Nashville, TN 37214For SaleMLS ID #3602520, Christie Cooper. RealTracs MLS as distributed by MLS GRID
- $429,0004 bd3 ba2.1k sqft4208 New Hope Meadow Rd, Hermitage, TN 37076For SaleMLS ID #3333895, Gary Ashton. RealTracs MLS as distributed by MLS GRID
- $314,8993 bd2 ba1.1k sqft3303 Chatterly Ct, Antioch, TN 37013For SaleMLS ID #3318699, Gabriela Fletcher. RealTracs MLS as distributed by MLS GRID
- $379,9904 bd2 ba1.6k sqft5853 Seminary Rd, Smyrna, TN 37167For SaleMLS ID #3531411, Miguel Calvo. RealTracs MLS as distributed by MLS GRID
- $429,9005 bd2 ba2.4k sqft5007 Bonnameade Dr, Hermitage, TN 37076For SaleMLS ID #3626368, Mariam A Makar. RealTracs MLS as distributed by MLS GRID
- $375,0003 bd1 ba1.3k sqft405 McIver St, Nashville, TN 37211For SaleMLS ID #3244091, Marnie Hendley. RealTracs MLS as distributed by MLS GRID
