Big-ticket upgrades already done—enjoy peace of mind with a brand new roof, gutters, fascia boards, window screens, and additional interior updates throughout. Welcome home to this spacious 4-bedroom, 2.5-bath residence offering a thoughtful layout and inviting living spaces. The entryway showcases elegant travertine tile, setting the tone as you step inside. A large living room with a cozy fireplace provides the perfect space for relaxing or entertaining.
The kitchen features a pantry and convenient access to the garage, while a separate laundry room adds everyday ease. All bedrooms are located upstairs, offering privacy and comfort for the whole household.
Step outside to enjoy a large back deck and aggregate patio overlooking the expansive, fully fenced backyard—ideal for entertaining, play, or quiet evenings at home. This property truly combines space, comfort, and recent upgrades inside and out.
Prefered Lender offering 1.0 buydown and a $2500 lender credit with appraisal Contact Lending Hand Mortgage 615-390-7534
Home is being sold as-is. Buyers/agents to verify all pertinent information.
Active
$418,500
212 Grovedale Trce, Antioch, TN 37013
4beds
2,355sqft
Single Family Residence, Residential
Built in 2007
6,534 Square Feet Lot
$-- Zestimate®
$178/sqft
$25/mo HOA
What's special
Aggregate patioInterior updates throughoutBrand new roofExpansive fully fenced backyardInviting living spacesSeparate laundry roomLarge back deck
- 72 days
- 382
- 43
Zillow last checked:
Listing updated:
Listed by:
William (Bill) C. Britt 615-681-5857,
Exit Real Estate Solutions 615-826-0001
Source: RealTracs MLS as distributed by MLS GRID,MLS#: 3318864
Facts & features
Interior
Bedrooms & bathrooms
- Bedrooms: 4
- Bathrooms: 3
- Full bathrooms: 2
- 1/2 bathrooms: 1
Bedroom 1
- Features: Suite
- Level: Suite
- Area: 252 Square Feet
- Dimensions: 14x18
Bedroom 2
- Features: Extra Large Closet
- Level: Extra Large Closet
- Area: 168 Square Feet
- Dimensions: 12x14
Bedroom 3
- Features: Extra Large Closet
- Level: Extra Large Closet
- Area: 168 Square Feet
- Dimensions: 12x14
Bedroom 4
- Features: Extra Large Closet
- Level: Extra Large Closet
- Area: 140 Square Feet
- Dimensions: 10x14
Dining room
- Features: Formal
- Level: Formal
Kitchen
- Features: Eat-in Kitchen
- Level: Eat-in Kitchen
- Area: 468 Square Feet
- Dimensions: 26x18
Living room
- Features: Formal
- Level: Formal
- Area: 504 Square Feet
- Dimensions: 21x24
Heating
- Heat Pump
Cooling
- Central Air
Appliances
- Included: Electric Range, Dishwasher, Disposal, Dryer, Microwave, Refrigerator, Washer
- Laundry: Electric Dryer Hookup, Washer Hookup
Features
- Ceiling Fan(s), Entrance Foyer, Pantry
- Flooring: Carpet, Tile, Vinyl
- Basement: Crawl Space
- Number of fireplaces: 1
- Fireplace features: Gas
Interior area
- Total structure area: 2,355
- Total interior livable area: 2,355 sqft
- Finished area above ground: 2,355
Property
Parking
- Total spaces: 4
- Parking features: Attached, Driveway
- Attached garage spaces: 2
- Uncovered spaces: 2
Features
- Levels: Two
- Stories: 2
- Patio & porch: Deck, Patio
- Fencing: Back Yard
Lot
- Size: 6,534 Square Feet
- Dimensions: 68 x 110
- Features: Level
- Topography: Level
Details
- Parcel number: 164070A08300CO
- Special conditions: Standard
Construction
Type & style
- Home type: SingleFamily
- Property subtype: Single Family Residence, Residential
Materials
- Frame, Vinyl Siding
- Roof: Asphalt
Condition
- New construction: No
- Year built: 2007
Utilities & green energy
- Sewer: Public Sewer
- Water: Public
- Utilities for property: Water Available
Community & HOA
Community
- Subdivision: Harvest Grove
HOA
- Has HOA: Yes
- HOA fee: $300 annually
Location
- Region: Antioch
Financial & listing details
- Price per square foot: $178/sqft
- Tax assessed value: $430,000
- Annual tax amount: $2,991
- Date on market: 8/10/2026
Estimated market value
Not available
Estimated sales range
Not available
Not available
Price history
| Date | Event | Price |
|---|---|---|
| 8/10/2026 | Listed for sale | $418,500-0.9%$178/sqft |
Source:  RealTracs MLS as distributed by MLS GRID #3318864 Report a problem RealTracs MLS as distributed by MLS GRID #3318864 Report a problem | ||
| 7/23/2026 | Listing removed | $422,500$179/sqft |
Source: EXIT Realty broker feed #3124532 Report a problem | ||
| 2/26/2026 | Listed for sale | $422,500+116.1%$179/sqft |
Source: RealTracs MLS as distributed by MLS GRID #3124532 Report a problem | ||
| 4/5/2007 | Sold | $195,500$83/sqft |
Source: Public Record Report a problem | ||
Public tax history
| Year | Property taxes | Tax assessment |
|---|---|---|
| 2025 | $2,991 +30.9% | $107,500 +37.5% |
| 2024 | $2,285 | $78,200 |
| 2023 | $2,285 | $78,200 |
| 2022 | $2,285 -1.1% | $78,200 |
| 2021 | $2,309 +14.2% | $78,200 +46.4% |
| 2020 | $2,023 +37.5% | $53,400 |
| 2019 | $1,471 | $53,400 |
| 2018 | $1,471 | $53,400 |
| 2017 | $1,471 | $53,400 +22% |
| 2016 | $1,471 +44.6% | $43,775 |
| 2015 | $1,018 -40.8% | $43,775 |
| 2014 | $1,718 | $43,775 |
| 2013 | -- | $43,775 -3.6% |
| 2012 | -- | $45,425 |
| 2011 | -- | $45,425 |
| 2010 | -- | $45,425 |
| 2009 | -- | $45,425 -10.3% |
| 2008 | -- | $50,650 +111.9% |
| 2007 | -- | $23,900 |
Find assessor info on the county website
Monthly payment
Est. payment
Payment breakdown
Explore the cost of this home by adjusting the details. Changes won't be saved.Climate risks
Neighborhood: Four Corners
Nearby schools
Schools provided by the listing agent
- Elementary: Mt. View Elementary
- Middle: John F. Kennedy Middle
- High: Antioch High School
Source: RealTracs MLS as distributed by MLS GRID. This data may not be complete. We recommend contacting the local school district to confirm school assignments for this home.
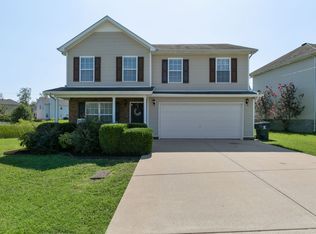


Similar homes
- $450,0003 bd3 ba2.6k sqft3613 Bentfield Dr, Antioch, TN 37013For Sale
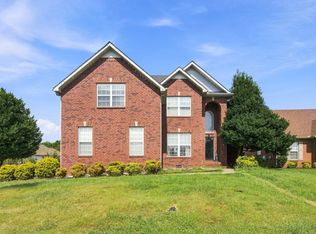
 MLS ID #3545067, Abanob Hanna. RealTracs MLS as distributed by MLS GRID
 - $415,0003 bd3 ba2.1k sqft2733 Welshcrest Dr, Antioch, TN 37013For Sale
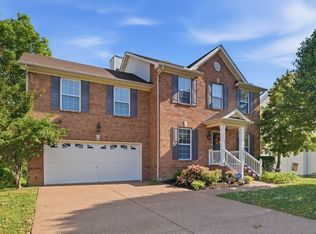 MLS ID #3525825, Norma J Drake. RealTracs MLS as distributed by MLS GRID
 - $445,0004 bd3 ba2k sqft805 Crab Apple Cv, Antioch, TN 37013For Sale
 MLS ID #3526520, Nik Shewmaker. RealTracs MLS as distributed by MLS GRID
 - $380,0003 bd3 ba2.1k sqft3777 Seasons Dr, Antioch, TN 37013For Sale
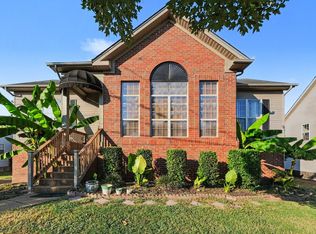 MLS ID #3593347, Kim McDonald. RealTracs MLS as distributed by MLS GRID
 - $415,0003 bd2 ba1.9k sqft3320 Milbridge Dr, Antioch, TN 37013For SaleMLS ID #3510672, Alex Mindaga. RealTracs MLS as distributed by MLS GRID
- $385,0003 bd3 ba2k sqft1425 Sprucedale Dr, Antioch, TN 37013For SaleMLS ID #3260305, Sumit Aryal. RealTracs MLS as distributed by MLS GRID
- $444,9004 bd3 ba2.3k sqft4856 Terragon Trl, Antioch, TN 37013For SaleMLS ID #3541056, Karrar Taqi. RealTracs MLS as distributed by MLS GRID
- $399,9004 bd3 ba2k sqft2224 Green Trails Dr, Antioch, TN 37013For SaleMLS ID #3269459, Sara Evers. RealTracs MLS as distributed by MLS GRID
- $514,9004 bd4 ba3.4k sqft3401 Bent Wood Cv, Antioch, TN 37013For SaleMLS ID #3322411, Candice M. Van Bibber-Jefferson. RealTracs MLS as distributed by MLS GRID
- $389,9003 bd3 ba1.4k sqft2712 Bison Ct, Antioch, TN 37013For SaleMLS ID #3609856, Mary Anne Conner. RealTracs MLS as distributed by MLS GRID
- $375,0003 bd3 ba1.8k sqft7493 Maggie Dr, Antioch, TN 37013For SaleMLS ID #3530973, Stuart Gray. RealTracs MLS as distributed by MLS GRID
- $490,0004 bd3 ba2.1k sqft874 Daybreak Dr, Antioch, TN 37013For SaleMLS ID #3221505, Patricia Sanchez-Darby. RealTracs MLS as distributed by MLS GRID
- $369,9003 bd3 ba1.5k sqft1501 Bell Trace Dr, Antioch, TN 37013For SaleMLS ID #3513746, Bo Zivak. RealTracs MLS as distributed by MLS GRID
- $444,9005 bd4 ba3k sqft626 Knollwood Dr, La Vergne, TN 37086For SaleMLS ID #3251639, Amy Grisofe. RealTracs MLS as distributed by MLS GRID
- $374,9003 bd2 ba1.7k sqft1277 Bending Creek Dr, Antioch, TN 37013For SaleMLS ID #3516350, Bernie Gallerani. RealTracs MLS as distributed by MLS GRID
- $389,9003 bd2 ba1.2k sqft223 Ash Grove Dr, Nashville, TN 37211For SaleMLS ID #3546602, Jack Patrick. RealTracs MLS as distributed by MLS GRID
- $414,9904 bd3 ba1.9k sqft799 Jaywood Dr, Old Hickory, TN 37138For SaleMLS ID #3312452, Autumn Faughn. RealTracs MLS as distributed by MLS GRID
- $472,0004 bd3 ba1.9k sqft1163 Fitzpatrick Rd, Nashville, TN 37214For SaleMLS ID #3525865, Sherrie Hudson. RealTracs MLS as distributed by MLS GRID
- $485,0003 bd2 ba2.2k sqft3461 Cobble St, Nashville, TN 37211For SaleMLS ID #3620888, Bernie Gallerani. RealTracs MLS as distributed by MLS GRID
