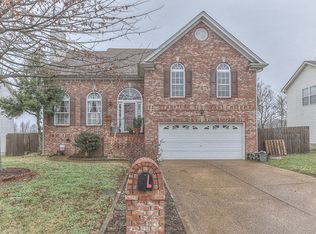
"Welcome" This one owner- well kept, well cared for home with inviting home features. A spacious functional layout, with multiple living areas and comes move-in ready. Built by the original builder in this community. Upgraded flooring throughout, a kitchen with quartz counter-tops and a stylish back-splash. The roof, water heater, and HVAC system are all fairly new. Additional updates include new light fixtures, faucets, deck, and gutter guards. It's prepared and adorned for its next homeowner—a must-see property, so don't delay act quickly. Eligible for the Welcome Home and other financing grants
Active
$415,000
2733 Welshcrest Dr, Antioch, TN 37013
3beds
2,182sqft
Single Family Residence, Residential
Built in 2002
10,018 Square Feet Lot
$-- Zestimate®
$190/sqft
$19/mo HOA
What's special
Stylish back-splashSpacious functional layoutUpgraded flooring throughoutKitchen with quartz counter-topsNew light fixtures
- 59 days
- 259
- 17
Zillow last checked:
Listing updated:
Listed by:
Norma J Drake 615-589-3642,
Benchmark Realty, LLC 615-432-2919
Source: RealTracs MLS as distributed by MLS GRID,MLS#: 3525825
Facts & features
Interior
Bedrooms & bathrooms
- Bedrooms: 3
- Bathrooms: 3
- Full bathrooms: 2
- 1/2 bathrooms: 1
Bedroom 1
- Features: Suite
- Level: Suite
- Area: 180 Square Feet
- Dimensions: 15x12
Bedroom 2
- Features: Walk-In Closet(s)
- Level: Walk-In Closet(s)
- Area: 110 Square Feet
- Dimensions: 11x10
Bedroom 3
- Features: Walk-In Closet(s)
- Level: Walk-In Closet(s)
- Area: 110 Square Feet
- Dimensions: 11x10
Primary bathroom
- Features: Suite
- Level: Suite
Den
- Area: 165 Square Feet
- Dimensions: 15x11
Dining room
- Features: Formal
- Level: Formal
- Area: 110 Square Feet
- Dimensions: 11x10
Kitchen
- Features: Eat-in Kitchen
- Level: Eat-in Kitchen
- Area: 170 Square Feet
- Dimensions: 10x17
Living room
- Features: Formal
- Level: Formal
- Area: 110 Square Feet
- Dimensions: 11x10
Recreation room
- Features: Second Floor
- Level: Second Floor
- Area: 280 Square Feet
- Dimensions: 20x14
Heating
- Central, Natural Gas
Cooling
- Central Air, Electric
Appliances
- Included: Electric Oven, Range, Dishwasher, Disposal, Microwave
Features
- Ceiling Fan(s), Entrance Foyer, Extra Closets, Walk-In Closet(s)
- Flooring: Carpet, Wood, Tile
- Basement: Crawl Space
- Number of fireplaces: 1
- Fireplace features: Gas
Interior area
- Total structure area: 2,182
- Total interior livable area: 2,182 sqft
- Finished area above ground: 2,182
Property
Parking
- Total spaces: 2
- Parking features: Attached
- Attached garage spaces: 2
Features
- Levels: Three Or More
- Stories: 3
- Patio & porch: Deck
Lot
- Size: 10,018 Square Feet
- Dimensions: 70 x 140
Details
- Parcel number: 149150A22800CO
- Special conditions: Standard
Construction
Type & style
- Home type: SingleFamily
- Architectural style: Traditional
- Property subtype: Single Family Residence, Residential
Materials
- Brick, Vinyl Siding
- Roof: Shingle
Condition
- New construction: No
- Year built: 2002
Utilities & green energy
- Sewer: Public Sewer
- Water: Public
- Utilities for property: Electricity Available, Natural Gas Available, Water Available
Community & HOA
Community
- Subdivision: Cambridge Forest
HOA
- Has HOA: Yes
- HOA fee: $229 annually
Location
- Region: Antioch
Financial & listing details
- Price per square foot: $190/sqft
- Tax assessed value: $392,500
- Annual tax amount: $2,761
- Date on market: 8/25/2026
- Electric utility on property: Yes
Estimated market value
Not available
Estimated sales range
Not available
Not available
Price history
| Date | Event | Price |
|---|---|---|
| 8/25/2026 | Listed for sale | $415,000-1.2%$190/sqft |
Source:  RealTracs MLS as distributed by MLS GRID #3525825 Report a problem RealTracs MLS as distributed by MLS GRID #3525825 Report a problem | ||
| 8/19/2026 | Listing removed | $420,000$192/sqft |
Source: RealTracs MLS as distributed by MLS GRID #3185539 Report a problem | ||
| 6/25/2026 | Price change | $420,000-1.2%$192/sqft |
Source: RealTracs MLS as distributed by MLS GRID #3185539 Report a problem | ||
| 5/1/2026 | Listed for sale | $425,000+174.4%$195/sqft |
Source: RealTracs MLS as distributed by MLS GRID #3185539 Report a problem | ||
| 8/7/2002 | Sold | $154,900$71/sqft |
Source: Public Record Report a problem | ||
Public tax history
| Year | Property taxes | Tax assessment |
|---|---|---|
| 2025 | $2,761 +23.8% | $98,125 +43.1% |
| 2024 | $2,231 | $68,550 |
| 2023 | $2,231 | $68,550 |
| 2022 | $2,231 -1% | $68,550 |
| 2021 | $2,254 +8.2% | $68,550 +38.9% |
| 2020 | $2,083 +33.8% | $49,350 |
| 2019 | $1,557 | $49,350 |
| 2018 | $1,557 0% | $49,350 |
| 2017 | $1,557 | $49,350 +29% |
| 2016 | $1,557 -9.9% | $38,250 |
| 2015 | $1,727 | $38,250 |
| 2014 | $1,727 | $38,250 |
| 2013 | -- | $38,250 -4.3% |
| 2012 | -- | $39,950 |
| 2011 | -- | $39,950 |
| 2010 | -- | $39,950 |
| 2009 | -- | $39,950 -8.7% |
| 2008 | -- | $43,775 |
| 2007 | -- | $43,775 |
| 2006 | -- | -- |
| 2005 | -- | -- |
| 2004 | -- | -- |
| 2003 | -- | -- |
| 2002 | -- | -- |
| 2001 | -- | -- |
Find assessor info on the county website
Monthly payment
Est. payment
Payment breakdown
Explore the cost of this home by adjusting the details. Changes won't be saved.Climate risks
Neighborhood: Cambridge Forest
Nearby schools
Schools provided by the listing agent
- Elementary: Eagle View Elementary School
- Middle: Antioch Middle
- High: Cane Ridge High School
Source: RealTracs MLS as distributed by MLS GRID. This data may not be complete. We recommend contacting the local school district to confirm school assignments for this home.

Similar homes
- $425,0004 bd3 ba2.3k sqft312 Bristol Mountain Ct, Antioch, TN 37013For Sale

 MLS ID #3319253, Ironelly Mora. RealTracs MLS as distributed by MLS GRID
 - $405,0003 bd3 ba1.7k sqft5190 Highlander Dr, Antioch, TN 37013For Sale
 MLS ID #3527689, Sandra Suazo, REALTOR®, SFR®. RealTracs MLS as distributed by MLS GRID
 - $374,9003 bd3 ba1.5k sqft1225 Silverstream Point, Antioch, TN 37013For Sale
 MLS ID #3623888, Gharib Haji. RealTracs MLS as distributed by MLS GRID
 - $415,0003 bd2 ba1.9k sqft3320 Milbridge Dr, Antioch, TN 37013For Sale
 MLS ID #3510672, Alex Mindaga. RealTracs MLS as distributed by MLS GRID
 - $418,5004 bd3 ba2.3k sqft212 Grovedale Trce, Antioch, TN 37013For SaleMLS ID #3318864, William (Bill) C. Britt. RealTracs MLS as distributed by MLS GRID
- $379,0003 bd3 ba2.1k sqft3777 Seasons Dr, Antioch, TN 37013For SaleMLS ID #3593347, Kim McDonald. RealTracs MLS as distributed by MLS GRID
- $389,9003 bd3 ba1.4k sqft2712 Bison Ct, Antioch, TN 37013For SaleMLS ID #3609856, Mary Anne Conner. RealTracs MLS as distributed by MLS GRID
- $444,9004 bd3 ba2.3k sqft4856 Terragon Trl, Antioch, TN 37013For SaleMLS ID #3541056, Karrar Taqi. RealTracs MLS as distributed by MLS GRID
- $374,9003 bd2 ba1.7k sqft1277 Bending Creek Dr, Antioch, TN 37013For SaleMLS ID #3516350, Bernie Gallerani. RealTracs MLS as distributed by MLS GRID
- $385,0003 bd3 ba2k sqft1425 Sprucedale Dr, Antioch, TN 37013For SaleMLS ID #3260305, Sumit Aryal. RealTracs MLS as distributed by MLS GRID
- $369,9003 bd3 ba1.5k sqft1501 Bell Trace Dr, Antioch, TN 37013For SaleMLS ID #3513746, Bo Zivak. RealTracs MLS as distributed by MLS GRID
- $460,0004 bd3 ba2.9k sqft121 Claybrook Ln, Antioch, TN 37013For SaleMLS ID #3546228, Farhad Spindary. RealTracs MLS as distributed by MLS GRID
- $445,0004 bd3 ba2k sqft805 Crab Apple Cv, Antioch, TN 37013For SaleMLS ID #3526520, Nik Shewmaker. RealTracs MLS as distributed by MLS GRID
- $399,9004 bd3 ba2k sqft2224 Green Trails Dr, Antioch, TN 37013For SaleMLS ID #3269459, Sara Evers. RealTracs MLS as distributed by MLS GRID
- $429,7003 bd2 ba2.1k sqft1401 Joe Pyron Dr, Madison, TN 37115For SaleMLS ID #3622290, Brad Shoulders. RealTracs MLS as distributed by MLS GRID
- $425,0003 bd3 ba2k sqft2008 Waterford Dr, Old Hickory, TN 37138For SaleMLS ID #3624287, Olivia Wise. RealTracs MLS as distributed by MLS GRID
- $388,9003 bd2 ba1.2k sqft223 Ash Grove Dr, Nashville, TN 37211For SaleMLS ID #3546602, Jack Patrick. RealTracs MLS as distributed by MLS GRID
- $425,0003 bd2 ba1.6k sqft1521 Clayton Dr, Smyrna, TN 37167For SaleMLS ID #3622183, Teri Cannon. RealTracs MLS as distributed by MLS GRID
- $500,0003 bd2 ba2.2k sqft5860 Seven Points Trce, Hermitage, TN 37076For SaleMLS ID #3622240, Gary Ashton. RealTracs MLS as distributed by MLS GRID
