Welcome home to this beautifully maintained, spacious property offering premium features and exceptional value. The inviting exterior boasts excellent curb appeal with a charming rocking-chair front porch and a private, covered rear patio perfect for outdoor relaxation. Inside, the main level features a functional layout including a generous living room and a separate formal dining room, both detailed with upgraded hardwood flooring. The kitchen is fully equipped with ample cabinetry, extensive counter space, stainless steel appliances, a large pantry, and durable tile flooring. Upstairs, you will find all bedrooms and a conveniently located laundry room. The luxurious primary suite serves as a private retreat, complete with a double vanity, a separate garden tub and shower, and an expansive walk-in closet. Offering total peace of mind, the home features a brand-new HVAC system, a new water heater, a newly installed smart GE washer and dryer, and fresh paint throughout the entire interior and the garage. Situated in a rapidly growing area, this community puts you just minutes from the Tanger Outlets, premier dining, and excellent outdoor recreation at Mill Ridge Park, Cane Ridge Park, and Long Hunter State Park, alongside a dedicated neighborhood dog park. Schedule your tour today and don't miss the opportunity to make this incredible, turn-key house your home.
Active
Price cut: $11K (7/12)
$399,000
1425 Sprucedale Dr, Antioch, TN 37013
3beds
2,090sqft
:
Get pre-qualified$2,442/mo
Single Family Residence, Residential
Built in 2010
3,920 Square Feet Lot
$-- Zestimate®
$191/sqft
$8/mo HOA
What's special
- 29 days |
- 346 |
- 14 |
Zillow last checked:
Listing updated:
Listed by:
Sumit Aryal 612-961-7088,
Adaro Realty 615-376-1688
Source: RealTracs MLS as distributed by MLS GRID,MLS#: 3260305
Facts & features
Interior
Bedrooms & bathrooms
- Bedrooms: 3
- Bathrooms: 3
- Full bathrooms: 2
- 1/2 bathrooms: 1
Bedroom 1
- Features: Walk-In Closet(s)
- Level: Walk-In Closet(s)
- Area: 266 Square Feet
- Dimensions: 19x14
Bedroom 2
- Features: Extra Large Closet
- Level: Extra Large Closet
- Area: 168 Square Feet
- Dimensions: 14x12
Bedroom 3
- Features: Extra Large Closet
- Level: Extra Large Closet
- Area: 168 Square Feet
- Dimensions: 14x12
Primary bathroom
- Features: Double Vanity
- Level: Double Vanity
Dining room
- Features: Separate
- Level: Separate
- Area: 121 Square Feet
- Dimensions: 11x11
Kitchen
- Features: Pantry
- Level: Pantry
- Area: 143 Square Feet
- Dimensions: 13x11
Living room
- Features: Great Room
- Level: Great Room
- Area: 285 Square Feet
- Dimensions: 19x15
Other
- Features: Gathering Room
- Level: Gathering Room
Heating
- Central, Electric
Cooling
- Central Air, Electric
Appliances
- Included: Dishwasher, Disposal, Microwave, Refrigerator
Features
- Flooring: Carpet, Wood
- Basement: None
Interior area
- Total structure area: 2,090
- Total interior livable area: 2,090 sqft
- Finished area above ground: 2,090
Property
Parking
- Total spaces: 2
- Parking features: Garage Faces Rear
- Attached garage spaces: 2
Features
- Levels: Two
- Stories: 2
- Patio & porch: Patio, Covered
Lot
- Size: 3,920 Square Feet
- Dimensions: 36 x 101
- Features: Level
- Topography: Level
Details
- Parcel number: 175020A01700CO
- Special conditions: Standard
Construction
Type & style
- Home type: SingleFamily
- Property subtype: Single Family Residence, Residential
Materials
- Stone, Vinyl Siding
Condition
- New construction: No
- Year built: 2010
Utilities & green energy
- Sewer: Public Sewer
- Water: Public
- Utilities for property: Electricity Available, Water Available
Community & HOA
Community
- Subdivision: Old Hickory Commons
HOA
- Has HOA: Yes
- HOA fee: $92 annually
Location
- Region: Antioch
Financial & listing details
- Price per square foot: $191/sqft
- Tax assessed value: $403,000
- Annual tax amount: $2,835
- Date on market: 7/3/2026
- Electric utility on property: Yes
Estimated market value
Not available
Estimated sales range
Not available
Not available
Price history
| Date | Event | Price |
|---|---|---|
| 7/12/2026 | Price change | $399,000-2.7%$191/sqft |
Source:  RealTracs MLS as distributed by MLS GRID #3260305 Report a problem RealTracs MLS as distributed by MLS GRID #3260305 Report a problem | ||
| 7/4/2026 | Listed for sale | $410,000+175.2%$196/sqft |
Source: RealTracs MLS as distributed by MLS GRID #3260305 Report a problem | ||
| 10/20/2010 | Sold | $149,000$71/sqft |
Source: Public Record Report a problem | ||
Public tax history
| Year | Property taxes | Tax assessment |
|---|---|---|
| 2025 | $2,835 +18.3% | $100,750 +36.8% |
| 2024 | $2,396 | $73,625 |
| 2023 | $2,396 | $73,625 |
| 2022 | $2,396 -1% | $73,625 |
| 2021 | $2,421 +4.8% | $73,625 +34.5% |
| 2020 | $2,311 +33.8% | $54,750 |
| 2019 | $1,727 | $54,750 |
| 2018 | $1,727 0% | $54,750 |
| 2017 | $1,727 | $54,750 +35.8% |
| 2016 | $1,727 -5.1% | $40,325 |
| 2015 | $1,821 | $40,325 |
| 2014 | $1,821 | $40,325 |
| 2013 | -- | $40,325 -2.9% |
| 2012 | -- | $41,550 |
| 2011 | -- | $41,550 +564.8% |
| 2010 | -- | $6,250 |
| 2009 | -- | $6,250 |
Find assessor info on the county website
Monthly payment
Est. payment
Payment breakdown
Explore the cost of this home by adjusting the details. Changes won't be saved.Climate risks
Neighborhood: 37013
Nearby schools
GreatSchools rating
- 7/10Cane Ridge Elementary SchoolGrades: PK-5Distance: 0.3 mi
- 3/10Antioch Middle SchoolGrades: 6-8Distance: 3.3 mi
- 2/10Cane Ridge High SchoolGrades: 9-12Distance: 0.4 mi
Schools provided by the listing agent
- Elementary: Cane Ridge Elementary
- Middle: Antioch Middle
- High: Cane Ridge High School
Source: RealTracs MLS as distributed by MLS GRID. This data may not be complete. We recommend contacting the local school district to confirm school assignments for this home.
- $348,5003 bd2 ba1.8k sqft1423 Sprucedale Dr, Antioch, TN 37013Off Market

- $359,8003 bd2 ba1.8k sqft1427 Sprucedale Dr, Antioch, TN 37013Off Market
- $343,3003 bd3 ba1.6k sqft1421 Sprucedale Dr, Antioch, TN 37013Off Market
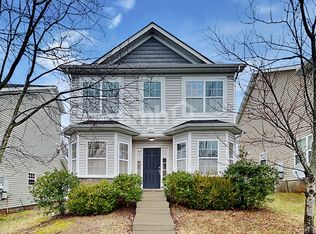
- $381,7003 bd2 ba2k sqft1429 Sprucedale Dr, Antioch, TN 37013Off Market
- $332,2003 bd2 ba1.6k sqft1419 Sprucedale Dr, Antioch, TN 37013Off Market
- $341,0003 bd2 ba1.6k sqft1424 Sprucedale Dr, Antioch, TN 37013Off Market
- $373,8003 bd2 ba2k sqft1417 Sprucedale Dr, Antioch, TN 37013Off Market
- $346,8003 bd2 ba1.6k sqft1426 Sprucedale Dr, Antioch, TN 37013Off Market
A local agent can set up tours, give advice and negotiate with sellers.
A local lender can help you make sure your offer is ready when you are.
Similar homes
- $399,9003 bd3 ba1.7k sqft4900 Oak Barrel Dr, Antioch, TN 37013For Sale
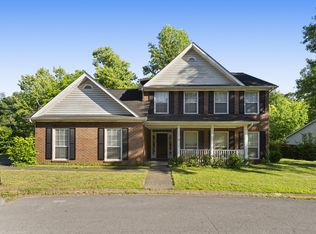
 MLS ID #3214309, Karrar Taqi. RealTracs MLS as distributed by MLS GRID
 - $375,0003 bd3 ba1.9k sqft8209 Ramstone Way, Antioch, TN 37013For Sale
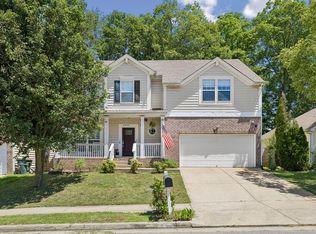 MLS ID #3232619, Nadine Choufani. RealTracs MLS as distributed by MLS GRID
 - $377,0003 bd2 ba1.7k sqft529 Forest Pointe Pl, Antioch, TN 37013For Sale
 MLS ID #3251724, Hussein Alnuaimi. RealTracs MLS as distributed by MLS GRID
 - $365,0003 bd3 ba1.5k sqft1225 Silverstream Point, Antioch, TN 37013For Sale
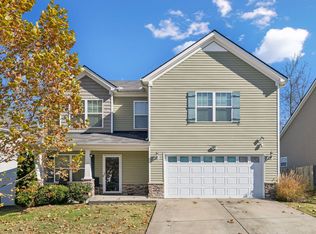 MLS ID #3245692, Baker Reynolds. RealTracs MLS as distributed by MLS GRID
 - $420,0003 bd3 ba2.1k sqft2733 Welshcrest Dr, Antioch, TN 37013For SaleMLS ID #3185539, Norma J Drake. RealTracs MLS as distributed by MLS GRID
- $424,9003 bd3 ba2k sqft6480 Paddington Way, Antioch, TN 37013For SaleMLS ID #3260676, Jane Elliott Pfiffner. RealTracs MLS as distributed by MLS GRID
- $410,0003 bd2 ba1.5k sqft119 Vincent Ln, La Vergne, TN 37086For SaleMLS ID #3319069, Michael Ezsol. RealTracs MLS as distributed by MLS GRID
- $350,0003 bd3 ba1.9k sqft1204 Maritime Prt, Antioch, TN 37013For SaleMLS ID #3220200, Ethan Pearson AHWD®. RealTracs MLS as distributed by MLS GRID
- $499,0004 bd3 ba2.9k sqft5128 Morningwood Ln, Antioch, TN 37013For SaleMLS ID #3269693, Debra Edwards. RealTracs MLS as distributed by MLS GRID
- $299,9003 bd3 ba1.6k sqft3316 Calais Cir, Antioch, TN 37013For SaleMLS ID #3277697, Sarahi Molineros. RealTracs MLS as distributed by MLS GRID
- $350,0003 bd2 ba1.5k sqft404 Black Mountain Dr, Antioch, TN 37013For SaleMLS ID #3155744, Kimo Quance. RealTracs MLS as distributed by MLS GRID
- $309,9003 bd3 ba1.9k sqft525 Upsall Dr, Antioch, TN 37013For SaleMLS ID #3302408, Monty L Moore. RealTracs MLS as distributed by MLS GRID
- $464,9994 bd3 ba2.3k sqft4856 Terragon Trl, Antioch, TN 37013For SaleMLS ID #3246051, Romany Hennen. RealTracs MLS as distributed by MLS GRID
- $495,0004 bd3 ba2.1k sqft874 Daybreak Dr, Antioch, TN 37013For SaleMLS ID #3221505, Patricia Sanchez-Darby. RealTracs MLS as distributed by MLS GRID
- $300,0003 bd2 ba1.5k sqft1613 Rice Hill Ct, Antioch, TN 37013For SaleMLS ID #3221079, Peyton Jones. RealTracs MLS as distributed by MLS GRID
- $265,0002 bd3 ba1.2k sqft1516 Sprucedale Dr, Antioch, TN 37013For SaleMLS ID #3223138, Jordan Buie. RealTracs MLS as distributed by MLS GRID
- $245,0003 bd3 ba1.5k sqft5521 Cedar Ash Xing, Antioch, TN 37013For SaleMLS ID #3251435, Debra Edwards. RealTracs MLS as distributed by MLS GRID
- $364,5753 bd2 ba1.3k sqft1857 Brookmeadow Ln, Hermitage, TN 37076For Sale
 MLS ID #246217, Ashley Luther, Chord Real Estate. UCMLS
 - $250,0002 bd3 ba1.1k sqft1515 Sprucedale Dr, Antioch, TN 37013For SaleMLS ID #3245375, DONNA CHARMAINE SHEPHERD. RealTracs MLS as distributed by MLS GRID
- $407,4003 bd3 ba1.8k sqft319 Ella St, Smyrna, TN 37167For SaleMLS ID #3230955, Tim Earls, Broker. RealTracs MLS as distributed by MLS GRID
