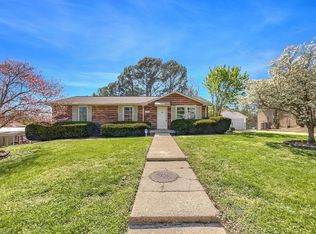
Experience comfortable one-level living in the heart of Hermitage, where convenience, functionality, and outdoor enjoyment come together. Located just minutes from shopping, dining, everyday conveniences, major interstates, Nashville International Airport, and Downtown Nashville, this move-in-ready home offers the ideal balance of suburban living and city accessibility. Designed with everyday life in mind, the open floor plan creates an inviting space for gathering with family and friends, while the split-bedroom layout provides added privacy by separating the primary suite from the secondary bedrooms. The spacious living areas flow seamlessly to the large, covered patio, creating the perfect setting for weekend barbecues, entertaining, pets, or simply relaxing outdoors. The attached two-car garage offers additional storage and convenience, while the established neighborhood provides a welcoming community atmosphere. Whether you're purchasing your first home, looking to simplify with single-level living, or searching for a home that offers exceptional value in one of Nashville's fastest-growing areas, this property is ready to fit your lifestyle.
For sale
$364,575
1857 Brookmeadow Ln, Hermitage, TN 37076
3beds
1,374sqft
Single Family Residence
Built in 2001
8,712 Square Feet Lot
$-- Zestimate®
$265/sqft
$-- HOA
What's special
Open floor planOne-level livingAttached two-car garageLarge covered patioSplit-bedroom layout
- 38 days
- 1,072
- 102
Zillow last checked:
Listing updated:
Listed by:
Ashley Luther,
Chord Real Estate 615-988-1001
Source: UCMLS,MLS#: 246217
Facts & features
Interior
Bedrooms & bathrooms
- Bedrooms: 3
- Bathrooms: 2
- Full bathrooms: 2
Primary bedroom
- Area: 154
- Dimensions: 14 x 11
Bedroom 2
- Area: 110
- Dimensions: 11 x 10
Bedroom 3
- Area: 100
- Dimensions: 10 x 10
Dining room
- Area: 88
- Dimensions: 11 x 8
Kitchen
- Area: 88
- Dimensions: 11 x 8
Living room
- Area: 260
- Dimensions: 20 x 13
Heating
- Natural Gas, Central
Cooling
- Central Air
Appliances
- Included: Dishwasher, Electric Oven, Refrigerator, Electric Range, Microwave
Features
- Flooring: Vinyl, Carpet, Other
- Has basement: No
- Number of fireplaces: 1
- Fireplace features: One
Interior area
- Total structure area: 1,374
- Total interior livable area: 1,374 sqft
Property
Parking
- Total spaces: 6
- Parking features: Attached, Garage, Open
- Has attached garage: Yes
- Covered spaces: 6
Features
- Levels: One
- Patio & porch: Porch, Covered, Patio
Lot
- Size: 8,712 Square Feet
- Dimensions: 53 x 170
Details
- Parcel number: 064160D073.00CO
Construction
Type & style
- Home type: SingleFamily
- Property subtype: Single Family Residence
Materials
- Vinyl Siding, Frame
- Foundation: Slab
- Roof: Composition,Shingle
Condition
- Year built: 2001
Utilities & green energy
- Gas: Natural Gas
- Sewer: Public Sewer
- Water: Public
Community & HOA
Community
- Subdivision: Other
HOA
- Has HOA: No
- Amenities included: None
Location
- Region: Hermitage
Financial & listing details
- Price per square foot: $265/sqft
- Tax assessed value: $393,300
- Annual tax amount: $2,735
- Date on market: 7/31/2026
Estimated market value
Not available
Estimated sales range
Not available
Not available
Price history
| Date | Event | Price |
|---|---|---|
| 8/18/2026 | Pending sale | $364,575$265/sqft |
Source:  RealTracs MLS as distributed by MLS GRID #3314443 Report a problem RealTracs MLS as distributed by MLS GRID #3314443 Report a problem | ||
| 7/30/2026 | Price change | $364,575-11.1%$265/sqft |
Source: RealTracs MLS as distributed by MLS GRID #3314443 Report a problem | ||
| 6/19/2025 | Listed for sale | $410,000+78.3%$298/sqft |
Source: RealTracs MLS as distributed by MLS GRID #2920711 Report a problem | ||
| 9/20/2018 | Sold | $230,000$167/sqft |
Source: RealTracs MLS as distributed by MLS GRID #1958280 Report a problem | ||
| 8/7/2018 | Listed for sale | $230,000+86.9%$167/sqft |
Source: Benchmark Realty, LLC #1958280 Report a problem | ||
| 10/5/2001 | Sold | $123,068$90/sqft |
Source: Public Record Report a problem | ||
Public tax history
| Year | Property taxes | Tax assessment |
|---|---|---|
| 2025 | $2,735 +48.7% | $98,325 +56.2% |
| 2024 | $1,839 | $62,950 |
| 2023 | $1,839 | $62,950 |
| 2022 | $1,839 -1% | $62,950 |
| 2021 | $1,859 +3.1% | $62,950 +32.2% |
| 2020 | $1,803 +37.5% | $47,600 |
| 2019 | $1,311 | $47,600 |
| 2018 | $1,311 | $47,600 |
| 2017 | $1,311 | $47,600 +27.9% |
| 2016 | $1,311 -10.2% | $37,225 |
| 2015 | $1,461 | $37,225 |
| 2014 | $1,461 | $37,225 |
| 2013 | -- | $37,225 +0.3% |
| 2012 | -- | $37,125 |
| 2011 | -- | $37,125 |
| 2010 | -- | $37,125 |
| 2009 | -- | $37,125 +1% |
| 2008 | -- | $36,775 |
| 2007 | -- | $36,775 |
| 2006 | -- | -- |
| 2005 | -- | -- |
| 2004 | -- | -- |
| 2003 | -- | -- |
| 2002 | -- | -- |
Find assessor info on the county website
Monthly payment
Est. payment
Payment breakdown
Explore the cost of this home by adjusting the details. Changes won't be saved.Climate risks
Neighborhood: 37076

Similar homes
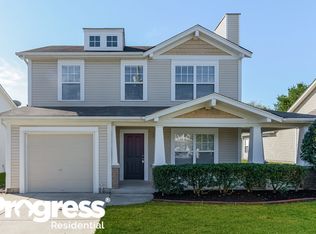
- $389,9003 bd2 ba1.5k sqft1001 Brookside Woods Blvd, Hermitage, TN 37076For Sale
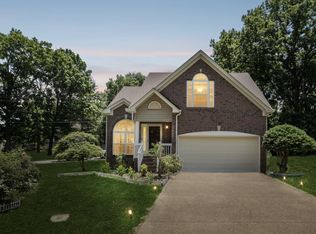
 MLS ID #3230487, Josh Anderson. RealTracs MLS as distributed by MLS GRID
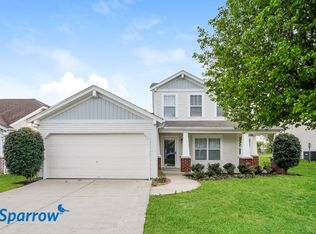
 - $359,9003 bd3 ba1.6k sqft5506 Knollcrest Ct, Hermitage, TN 37076For Sale
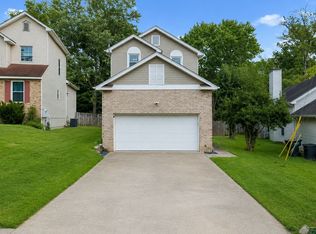 MLS ID #3501158, STACY GEE. RealTracs MLS as distributed by MLS GRID
 - $415,0003 bd2 ba1.7k sqft692 Atlanta Dr, Hermitage, TN 37076For Sale
 MLS ID #3501361, Ignacio Padilla. RealTracs MLS as distributed by MLS GRID
 - $390,0003 bd3 ba1.8k sqft4916 Shadowlawn Dr, Hermitage, TN 37076For Sale
 MLS ID #3224289, Eddie Poole. RealTracs MLS as distributed by MLS GRID
 - $369,0003 bd2 ba1.3k sqft107 Gayle Dr, Old Hickory, TN 37138For SaleMLS ID #3319064, Jillain Pigg. RealTracs MLS as distributed by MLS GRID
- $414,9003 bd3 ba1.8k sqft3205 Glentree Ct, Hermitage, TN 37076For SaleMLS ID #3305524, Ben Wilson. RealTracs MLS as distributed by MLS GRID
- $359,0003 bd3 ba1.2k sqft541 Taffy Way, Hermitage, TN 37076For SaleMLS ID #3269728, Jennifer Hamrick. RealTracs MLS as distributed by MLS GRID
- $375,0003 bd2 ba1.2k sqft3109 Edgemont Dr, Nashville, TN 37214For SaleMLS ID #3514335, Mark Lewis. RealTracs MLS as distributed by MLS GRID
- $349,9003 bd2 ba1.3k sqft2213 Riverway Dr, Old Hickory, TN 37138For SaleMLS ID #3314783, April Harrington. RealTracs MLS as distributed by MLS GRID
- $425,0003 bd3 ba1.9k sqft6145 Hampton Hall Way, Hermitage, TN 37076For SaleMLS ID #3260075, Lauren LaFevers-Flatt. RealTracs MLS as distributed by MLS GRID
- $365,0003 bd2 ba1.6k sqft805 Childers Ct, La Vergne, TN 37086For SaleMLS ID #3208174, Michele Mazzu. RealTracs MLS as distributed by MLS GRID
- $365,0003 bd2 ba1.2k sqft2223 Rosecran Cir, La Vergne, TN 37086For SaleMLS ID #3531380, Montse Garcia Senes. RealTracs MLS as distributed by MLS GRID
- $415,0003 bd3 ba1.8k sqft1125 Dawnwood Dr, Old Hickory, TN 37138For SaleMLS ID #3302536, Zach Raymond. RealTracs MLS as distributed by MLS GRID
- $350,0003 bd2 ba1.2k sqft103 Glen Oak Ct W, Hendersonville, TN 37075For SaleMLS ID #3518989, Ryan Watson. RealTracs MLS as distributed by MLS GRID
- $315,0003 bd2 ba1.6k sqft2920A Lebanon Pike, Nashville, TN 37214For SaleMLS ID #3308997, John Landing. RealTracs MLS as distributed by MLS GRID
- $365,0003 bd2 ba1.7k sqft124 Shannon Ave, Madison, TN 37115For SaleMLS ID #3224922, Katie Hewson. RealTracs MLS as distributed by MLS GRID
- $340,0003 bd2 ba1.2k sqft2937 Owendale Dr, Antioch, TN 37013For SaleMLS ID #3511028, Erin Krueger. RealTracs MLS as distributed by MLS GRID
- $314,9002 bd2 ba1.1k sqft3911 Dodson Chapel Rd APT 32, Hermitage, TN 37076For SaleMLS ID #3250313, Sean Shariati. RealTracs MLS as distributed by MLS GRID
- $389,0003 bd3 ba2k sqft5613 Cedar Ash Xing, Antioch, TN 37013For SaleMLS ID #3514842, Chris DeTray. RealTracs MLS as distributed by MLS GRID
