Skip main navigation
Closed
  • $369,900

    1861 Brookmeadow Ln, Hermitage, TN 37076

    3beds
    1,428sqft
    Single Family Residence, Residential
    Built in 2001
    8,712 Square Feet Lot
    $380,700 Zestimate®
    $259/sqft
    $2,294 Estimated rent

    Home value

    $380,700

    $362,000 - $400,000

    $2,294/mo

    Zestimate® history
    Loading
    Loading...

    Owner options

    List your home for rent

    $2,294/mo

    Rent Zestimate®

    Find your next renter with Zillow Rental Manager. Plus, with online applications, you can quickly screen prospective tenants – for free.

    Learn more

    $2,294/mo

    Rent Zestimate®

    Refinance and save

    $2,177/mo

    Est. payment

    Refinancing to a lower rate could help reduce your monthly payments and save thousands over the life of the loan.

    See today's rates

    $2,177/mo

    Est. payment

    Explore your selling options

    Work with a Zillow partner agent

    Leverage their expertise and Zillow's premium Showcase listings to get your home seen by more buyers.

    Get started

    List with your own agent

    Get your home in front of millions of buyers by listing it on Zillow.

    Learn how to do it

    Sell it yourself

    Take full control of how buyers see your home on Zillow by listing For Sale by Owner (FSBO).

    List your home

    What's special

    Fenced garden areaStorage buildingFully fenced backyardSmooth surface stoveBuilt-in microwaveStainless steel appliancesGenerous bedrooms
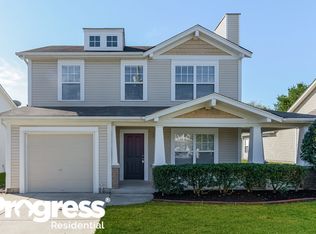
    Charming Home in Prime Location – Ideal for First-Time Buyers or Downsizers! Situated just minutes from shopping and healthcare, this delightful home offers convenience and comfort. The main level features a cozy living room with custom built-in cabinets framing a fireplace with efficient gas logs. The kitchen is spacious, boasting a large sink with garbage disposal, stainless steel appliances, a built-in microwave, and a smooth surface stove. Thoughtfully designed cabinetry includes deep drawers for pots and pans, a pull-out trash/recycling area, and a spacious pantry with easy-to-clean wire shelving. The laundry room is fully equipped with a washer and dryer that will remain with the home, along with a convenient adjoining half bath. Upstairs, you’ll find three generous bedrooms. The primary suite features a walk-in closet and an en-suite bath with a garden tub/shower, a linen closet, and ample vanity space. The secondary bedrooms share a Jack-and-Jill bathroom with a separate shower and toilet area. Additional highlights include a garage with plenty of storage space, a 10'x32' concrete patio in the fully fenced backyard, and a fenced garden area and a storage building. The home is mostly carpet-free, with the exception of the stairs, offering easy maintenance. Don’t miss this wonderful opportunity to own a well-maintained home in an unbeatable location. Schedule your visit today!

    Zillow last checked:

    Listing updated:

    Listed by:

    Jeff Hallums Broker 615-478-7853,

    Discover Realty & Auction, LLC

    Bought with:

    Jacquese Groves, 341320

    MW Real Estate Co.

    Source: RealTracs MLS as distributed by MLS GRID,MLS#: 2759872MLS Logo

    Facts & features

    Interior

    Bedrooms & bathrooms
    • Bedrooms: 3
    • Bathrooms: 3
    • Full bathrooms: 2
    • 1/2 bathrooms: 1
    Bedroom 1
    • Features: Full Bath
    • Level: Full Bath
    • Area: 187 Square Feet
    • Dimensions: 11x17
    Bedroom 2
    • Features: Bath
    • Level: Bath
    • Area: 120 Square Feet
    • Dimensions: 10x12
    Bedroom 3
    • Features: Bath
    • Level: Bath
    Dining room
    • Features: None
    • Level: None
    • Area: 90 Square Feet
    • Dimensions: 9x10
    Kitchen
    • Features: Pantry
    • Level: Pantry
    • Area: 150 Square Feet
    • Dimensions: 10x15
    Living room
    • Features: Separate
    • Level: Separate
    • Area: 196 Square Feet
    • Dimensions: 14x14
    Heating
    • Central, Natural Gas
    Cooling
    • Central Air
    Appliances
    • Included: Dishwasher, Dryer, Microwave, Refrigerator, Washer, Electric Oven, Electric Range
    • Laundry: Electric Dryer Hookup, Washer Hookup
    Features
    • Bookcases, Built-in Features, Ceiling Fan(s), Pantry, Walk-In Closet(s)
    • Flooring: Carpet, Wood, Tile
    • Number of fireplaces: 1
    • Fireplace features: Gas
    Interior area
    • Total structure area: 1,428
    • Total interior livable area: 1,428 sqft
    • Finished area above ground: 1,428

    Property

    Parking
    • Total spaces: 1
    • Parking features: Garage Faces Front
    • Attached garage spaces: 1
    Features
    • Levels: Two
    • Stories: 2
    • Patio & porch: Porch, Covered
    Lot
    • Size: 8,712 Square Feet
    • Dimensions: 61 x 170
    Details
    • Parcel number: 064160D07200CO
    • Special conditions: Standard

    Construction

    Type & style
    • Home type: SingleFamily
    • Architectural style: Contemporary
    • Property subtype: Single Family Residence, Residential
    Materials
    • Vinyl Siding
    • Roof: Asphalt
    Condition
    • New construction: No
    • Year built: 2001

    Utilities & green energy

    • Sewer: Public Sewer
    • Water: Public
    • Utilities for property: Water Available

    Community & HOA

    Community
    • Subdivision: Truxton Park
    HOA
    • Has HOA: Yes
    • HOA fee: $27 monthly
    Location
    • Region: Hermitage

    Financial & listing details

    • Price per square foot: $259/sqft
    • Tax assessed value: $375,000
    • Annual tax amount: $1,893
    • Date on market: 11/14/2024

    Price history

    DateEventPrice
    1/16/2025Sold$369,900$259/sqft
    Source: RealTracs MLS as distributed by MLS GRID #2759872 Report a problem
    11/30/2024Contingent$369,900$259/sqft
    Source: RealTracs MLS as distributed by MLS GRID #2759872 Report a problem
    11/14/2024Listed for sale$369,900+63.6%$259/sqft
    Source: RealTracs MLS as distributed by MLS GRID #2759872 Report a problem
    10/4/2023Listing removed--
    Source: Zillow Rentals Report a problem
    9/13/2023Price change$2,100-4.5%$1/sqft
    Source: Zillow Rentals Report a problem
    8/16/2023Listed for rent$2,200$2/sqft
    Source: Zillow Rentals Report a problem
    1/16/2018Sold$226,050+2.8%$158/sqft
    Source: RealTracs MLS as distributed by MLS GRID #1886947 Report a problem
    12/11/2017Listed for sale$220,000+22.2%$154/sqft
    Source: Keller Williams Realty Mt. Juliet #1886947 Report a problem
    2/29/2016Sold$180,000+0.6%$126/sqft
    Source: Agent Provided Report a problem
    2/24/2016Pending sale$178,900$125/sqft
    Source: Coldwell Banker Barnes #1697279 Report a problem
    1/17/2016Listed for sale$178,900+44.9%$125/sqft
    Source: Coldwell Banker Barnes #1697279 Report a problem
    2/28/2003Sold$123,500+7.6%$86/sqft
    Source: Public Record Report a problem
    10/19/2001Sold$114,800$80/sqft
    Source: Public Record Report a problem

    Public tax history

    YearProperty taxesTax assessment
    2025$2,608 +37.8%$93,750 +44.7%
    2024$1,893 $64,775
    2023$1,893 $64,775
    2022$1,893 -1%$64,775
    2021$1,913 +13.6%$64,775 +45.7%
    2020$1,684 +37.5%$44,450
    2019$1,225 $44,450
    2018$1,225 0%$44,450
    2017$1,225 $44,450 +24.7%
    2016$1,225 -12.5%$35,650
    2015$1,399 $35,650
    2014$1,399 $35,650
    2013-- $35,650 +2.4%
    2012-- $34,800
    2011-- $34,800
    2010-- $34,800
    2009-- $34,800 +8.6%
    2008-- $32,050
    2007-- $32,050
    2006-- --
    2005-- --
    2004-- --
    2003-- --
    2002-- --
    Find assessor info on the county website

    Neighborhood: 37076

    Nearby schools

    GreatSchools rating
    Schools provided by the listing agent
    • Elementary: Andrew Jackson Elementary
    • Middle: DuPont Hadley Middle
    • High: McGavock Comp High School

    Source: RealTracs MLS as distributed by MLS GRID. This data may not be complete. We recommend contacting the local school district to confirm school assignments for this home.

    Get a cash offer in 3 minutes
    Find out how much your home could sell for in as little as 3 minutes with a no-obligation cash offer.
    Estimated market value
    $380,700
    Get a cash offer in 3 minutes
    Find out how much your home could sell for in as little as 3 minutes with a no-obligation cash offer.
    Estimated market value
    $380,700