Freshly painted former model home offering 3 bedrooms and 2.5 baths in a desirable community! The main-level primary suite features a walk-in closet, garden tub, and separate shower. The spacious living room boasts a cathedral ceiling, wood-burning fireplace, and beautiful wood-look laminate flooring. Enjoy the private fenced patio, perfect for relaxing or entertaining. Community amenities include a swimming pool and clubhouse. Conveniently located just minutes from downtown Nashville, the interstate, shopping, restaurants, and everyday conveniences. Well maintained and move-in ready—don't miss this exceptional value!
Active
$309,900
525 Upsall Dr, Antioch, TN 37013
3beds
1,983sqft
:
Get pre-qualified$2,237/mo
Condominium, Residential
Built in 1989
-- sqft lot
$-- Zestimate®
$156/sqft
$325/mo HOA
What's special
Wood-burning fireplaceWalk-in closetMain-level primary suitePrivate fenced patioCathedral ceilingBeautiful wood-look laminate flooringSeparate shower
- 16 days |
- 151 |
- 5 |
Zillow last checked:
Listing updated:
Listed by:
Monty L Moore 615-746-2345,
Keller Williams Realty 615-746-2345
Source: RealTracs MLS as distributed by MLS GRID,MLS#: 3302408
Facts & features
Interior
Bedrooms & bathrooms
- Bedrooms: 3
- Bathrooms: 3
- Full bathrooms: 2
- 1/2 bathrooms: 1
- Main level bedrooms: 1
Bedroom 1
- Area: 210 Square Feet
- Dimensions: 15x14
Bedroom 2
- Area: 120 Square Feet
- Dimensions: 12x10
Bedroom 3
- Area: 120 Square Feet
- Dimensions: 12x10
Primary bathroom
- Features: Suite
- Level: Suite
Dining room
- Area: 126 Square Feet
- Dimensions: 14x9
Kitchen
- Area: 220 Square Feet
- Dimensions: 22x10
Living room
- Area: 300 Square Feet
- Dimensions: 20x15
Heating
- Central, Electric
Cooling
- Central Air, Electric
Appliances
- Included: Electric Oven, Electric Range, Dishwasher, Dryer, Microwave, Refrigerator, Stainless Steel Appliance(s), Washer
- Laundry: Electric Dryer Hookup, Washer Hookup
Features
- Ceiling Fan(s), Extra Closets, High Speed Internet
- Flooring: Carpet, Tile, Vinyl
- Basement: None
- Number of fireplaces: 1
- Fireplace features: Living Room
Interior area
- Total structure area: 1,983
- Total interior livable area: 1,983 sqft
- Finished area above ground: 1,983
Property
Parking
- Total spaces: 2
- Parking features: Open
- Uncovered spaces: 2
Features
- Levels: Two
- Stories: 2
- Patio & porch: Patio
- Pool features: Association
Lot
- Size: 2,178 Square Feet
Details
- Parcel number: 163110C00600CO
- Special conditions: Standard
Construction
Type & style
- Home type: Condo
- Property subtype: Condominium, Residential
- Attached to another structure: Yes
Materials
- Brick, Vinyl Siding
Condition
- New construction: No
- Year built: 1989
Utilities & green energy
- Sewer: Public Sewer
- Water: Public
- Utilities for property: Electricity Available, Water Available, Underground Utilities
Community & HOA
Community
- Subdivision: Bell Forge Village
HOA
- Has HOA: Yes
- Amenities included: Pool, Sidewalks, Underground Utilities
- Services included: Maintenance Structure, Maintenance Grounds, Recreation Facilities, Trash
- HOA fee: $325 monthly
Location
- Region: Antioch
Financial & listing details
- Price per square foot: $156/sqft
- Tax assessed value: $291,500
- Annual tax amount: $2,051
- Date on market: 7/22/2026
- Electric utility on property: Yes
Estimated market value
Not available
Estimated sales range
Not available
Not available
Price history
| Date | Event | Price |
|---|---|---|
| 7/22/2026 | Listed for sale | $309,900+181.7%$156/sqft |
Source:  RealTracs MLS as distributed by MLS GRID #3302408 Report a problem RealTracs MLS as distributed by MLS GRID #3302408 Report a problem | ||
| 10/6/2009 | Sold | $110,000$55/sqft |
Source: Public Record Report a problem | ||
Public tax history
| Year | Property taxes | Tax assessment |
|---|---|---|
| 2025 | $2,051 +43.1% | $72,875 +65.4% |
| 2024 | $1,433 | $44,050 |
| 2023 | $1,433 | $44,050 |
| 2022 | $1,433 -1% | $44,050 |
| 2021 | $1,448 +1.4% | $44,050 +30.1% |
| 2020 | $1,429 +33.8% | $33,850 |
| 2019 | $1,068 | $33,850 |
| 2018 | $1,068 | $33,850 |
| 2017 | -- | $33,850 +17.2% |
| 2016 | -- | $28,875 |
| 2015 | $1,304 | $28,875 |
| 2014 | $1,304 | $28,875 |
| 2013 | -- | $28,875 -14.5% |
| 2012 | -- | $33,775 |
| 2011 | -- | $33,775 |
| 2010 | -- | $33,775 |
| 2009 | -- | $33,775 +7.1% |
| 2008 | -- | $31,525 |
| 2007 | -- | $31,525 |
| 2006 | -- | -- |
| 2005 | -- | -- |
| 2004 | -- | -- |
| 2003 | -- | -- |
| 2002 | -- | -- |
| 2001 | -- | -- |
| 2000 | -- | -- |
Find assessor info on the county website
Monthly payment
Est. payment
Payment breakdown
Explore the cost of this home by adjusting the details. Changes won't be saved.Climate risks
Neighborhood: 37013
Nearby schools
GreatSchools rating
- 5/10Eagle View Elementary SchoolGrades: PK-5Distance: 0.3 mi
- 3/10Antioch Middle SchoolGrades: 6-8Distance: 1.6 mi
- 2/10Cane Ridge High SchoolGrades: 9-12Distance: 1.7 mi
Schools provided by the listing agent
- Elementary: Eagle View Elementary School
- Middle: Antioch Middle
- High: Cane Ridge High School
Source: RealTracs MLS as distributed by MLS GRID. This data may not be complete. We recommend contacting the local school district to confirm school assignments for this home.
- $249,6002 bd2 ba1.3k sqft524 Upsall Dr, Antioch, TN 37013Off Market

- $279,0003 bd3 ba1.9k sqft526 Upsall Dr, Antioch, TN 37013Off Market
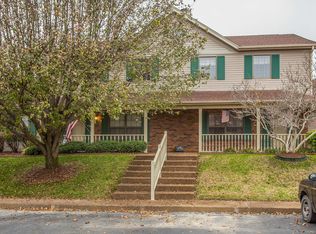
- $251,9002 bd2 ba1.3k sqft527 Upsall Dr, Antioch, TN 37013Off Market
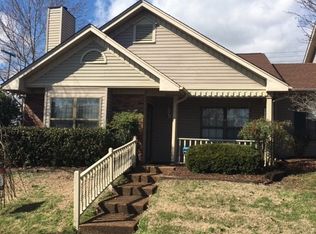
- $269,2002 bd2 ba1.3k sqft523 Upsall Dr, Antioch, TN 37013Off Market
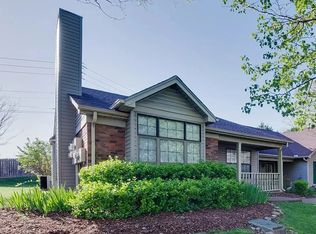
- $216,0002 bd2 ba1.1k sqft522 Upsall Dr, Antioch, TN 37013Off Market
- $245,5002 bd2 ba1.3k sqft528 Upsall Dr, Antioch, TN 37013Off Market
- $215,3002 bd2 ba1.1k sqft521 Upsall Dr, Antioch, TN 37013Off Market
- $214,5002 bd2 ba1.1k sqft529 Upsall Dr, Antioch, TN 37013Off Market
A local agent can set up tours, give advice and negotiate with sellers.
A local lender can help you make sure your offer is ready when you are.
Similar homes
- $315,0003 bd2 ba1.5k sqft2216 Nashboro Blvd, Nashville, TN 37217For Sale
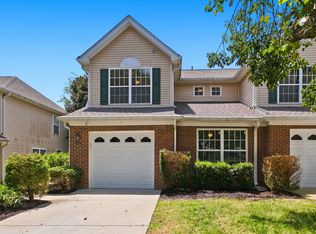
 MLS ID #3320059, Bobby Wood. RealTracs MLS as distributed by MLS GRID
 - $249,9003 bd3 ba1.4k sqft2940 Baby Ruth Ln Unit 13, Antioch, TN 37013For Sale
 MLS ID #3272154, Kelli Wagner. RealTracs MLS as distributed by MLS GRID
 - $340,0003 bd3 ba1.9k sqft1204 Maritime Prt, Antioch, TN 37013For Sale
 MLS ID #3220200, Ethan Pearson AHWD®. RealTracs MLS as distributed by MLS GRID
 - $274,9003 bd3 ba1.6k sqft103 Pepper Ridge Cir, Antioch, TN 37013For Sale
 MLS ID #3248813, Chuck Curran. RealTracs MLS as distributed by MLS GRID
 - $239,9003 bd3 ba1.5k sqft5521 Cedar Ash Xing, Antioch, TN 37013For SaleMLS ID #3251435, Debra Edwards. RealTracs MLS as distributed by MLS GRID
- $215,0002 bd2 ba1.1k sqft403 Oak Forge Dr, Antioch, TN 37013For SaleMLS ID #3282512, Vikki Williams. RealTracs MLS as distributed by MLS GRID
- $285,0002 bd3 ba1.3k sqft1382 Rural Hill Rd Unit 356, Antioch, TN 37013For SaleMLS ID #3221624, Kelly Kane. RealTracs MLS as distributed by MLS GRID
- $350,0003 bd2 ba1.5k sqft404 Black Mountain Dr, Antioch, TN 37013For SaleMLS ID #3155744, Kimo Quance. RealTracs MLS as distributed by MLS GRID
- $415,0003 bd2 ba1.6k sqft3512 Pinwheel Dr, Antioch, TN 37013For SaleMLS ID #3318524, Logan LaFevers. RealTracs MLS as distributed by MLS GRID
- $315,0003 bd2 ba1.6k sqft2920A Lebanon Pike, Nashville, TN 37214For SaleMLS ID #3308997, John Landing. RealTracs MLS as distributed by MLS GRID
- $324,9003 bd3 ba1.4k sqft14 Fawn Creek Pass, Nashville, TN 37214For SaleMLS ID #3225088, Bernie Gallerani. RealTracs MLS as distributed by MLS GRID
- $375,0003 bd3 ba1.9k sqft8209 Ramstone Way, Antioch, TN 37013For SaleMLS ID #3232619, Nadine Choufani. RealTracs MLS as distributed by MLS GRID
- $399,9003 bd3 ba1.7k sqft4900 Oak Barrel Dr, Antioch, TN 37013For SaleMLS ID #3214309, Karrar Taqi. RealTracs MLS as distributed by MLS GRID
- $295,0002 bd3 ba1.3k sqft1721 Red Jacket Dr, Antioch, TN 37013For SaleMLS ID #3247222, Elizabeth Payne. RealTracs MLS as distributed by MLS GRID
- $365,0003 bd3 ba1.5k sqft1225 Silverstream Point, Antioch, TN 37013For SaleMLS ID #3245692, Baker Reynolds. RealTracs MLS as distributed by MLS GRID
- $255,0002 bd3 ba1.5k sqft5830 Monroe Xing, Antioch, TN 37013For SaleMLS ID #3133178, Erin Holloway. RealTracs MLS as distributed by MLS GRID
- $240,0002 bd3 ba1.4k sqft5828 Monroe Xing, Antioch, TN 37013For SaleMLS ID #3245736, Grayson Phillips. RealTracs MLS as distributed by MLS GRID
- $300,0003 bd4 ba1.7k sqft116 Nashboro Grns, Nashville, TN 37217For SaleMLS ID #3111773, Chinyere Molokwu. RealTracs MLS as distributed by MLS GRID
- $420,0003 bd3 ba2.1k sqft2733 Welshcrest Dr, Antioch, TN 37013For SaleMLS ID #3185539, Norma J Drake. RealTracs MLS as distributed by MLS GRID
- $269,9002 bd2 ba1.2k sqft3609 Wells Ct, Antioch, TN 37013For SaleMLS ID #3288352, Linda I. Pruitt. RealTracs MLS as distributed by MLS GRID
