Welcome to Barnes Crossing, where convenience, comfort, & value come together just minutes from Nashville! Seller is offering $10,000 toward buyer’s closing costs at list price, making this move-in-ready townhome an exceptional opportunity for first-time buyers, investors, young professionals, roommates, or anyone seeking low-maintenance living in a highly desirable location.
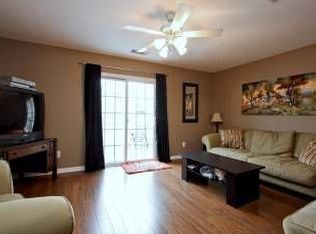
Step inside to a bright, open-concept floor plan designed for both everyday living & entertaining. The flexible front room offers the perfect space for a home office, second living area, playroom, or reading nook. The updated kitchen features smooth countertops, stainless steel refrigerator, abundant cabinetry, & a convenient breakfast bar that opens to the spacious living room. A half bath on the main level adds convenience for guests.
Step outside to one of the home’s most desirable features: a private fenced patio with outdoor storage that opens directly to expansive greenspace. Enjoy morning coffee, relaxing evenings, entertaining, or letting your pets enjoy the outdoors while taking advantage of the added privacy.
Upstairs, both generously sized bedrooms offer vaulted/high ceilings, private en-suite bathrooms, walk-in closets, & comfortable living space. The dual-suite layout provides incredible flexibility for guests, roommates, a home office, or two primary bedrooms The conveniently located upstairs laundry makes everyday living effortless.
Additional highlights include two reserved parking spaces directly at your front door, a covered front porch for added package protection, quiet sidewalk-lined streets, & a well-maintained community.
Location is everything! Enjoy shopping, dining, coffee, entertainment, and everyday conveniences just minutes away. Lenox Village is approximately 0.5 miles away, Lowe’s and Chick-fil-A are about 2 minutes away, Brentwood shopping is approximately 6 miles away & Downtown Nashville 6 miles away. Enjoy quick access to Major Employers at a great price!
Active
$295,000
1721 Red Jacket Dr, Antioch, TN 37013
2beds
1,360sqft
Townhouse, Residential, Condominium
Built in 2006
435 Square Feet Lot
$-- Zestimate®
$217/sqft
$164/mo HOA
What's special
Covered front porchStainless steel refrigeratorFlexible front roomBright open-concept floor planOutdoor storageConveniently located upstairs laundryUpdated kitchen
- 102 days
- 80
- 4
Zillow last checked:
Listing updated:
Listed by:
Elizabeth Payne 615-815-8034,
Coldwell Banker Southern Realty 615-465-3700
Source: RealTracs MLS as distributed by MLS GRID,MLS#: 3247222
Facts & features
Interior
Bedrooms & bathrooms
- Bedrooms: 2
- Bathrooms: 3
- Full bathrooms: 2
- 1/2 bathrooms: 1
Bedroom 1
- Features: Suite
- Level: Suite
- Area: 180 Square Feet
- Dimensions: 15x12
Bedroom 2
- Features: Bath
- Level: Bath
- Area: 169 Square Feet
- Dimensions: 13x13
Primary bathroom
- Features: Double Vanity
- Level: Double Vanity
Dining room
- Features: Combination
- Level: Combination
- Area: 156 Square Feet
- Dimensions: 13x12
Kitchen
- Features: Pantry
- Level: Pantry
- Area: 143 Square Feet
- Dimensions: 13x11
Living room
- Features: Great Room
- Level: Great Room
- Area: 204 Square Feet
- Dimensions: 17x12
Heating
- Heat Pump
Cooling
- Central Air
Appliances
- Included: Electric Oven, Electric Range, Dishwasher, Disposal, ENERGY STAR Qualified Appliances, Microwave, Refrigerator, Stainless Steel Appliance(s)
- Laundry: Electric Dryer Hookup, Washer Hookup
Features
- Air Filter, Ceiling Fan(s), Entrance Foyer, Extra Closets, High Ceilings, Open Floorplan, Pantry, Walk-In Closet(s), High Speed Internet
- Flooring: Carpet, Wood, Laminate, Vinyl
- Basement: None
- Common walls with other units/homes: 2+ Common Walls
Interior area
- Total structure area: 1,360
- Total interior livable area: 1,360 sqft
- Finished area above ground: 1,360
Video & virtual tour
Property
Parking
- Total spaces: 2
- Parking features: Asphalt, Assigned
- Uncovered spaces: 2
Features
- Levels: Two
- Stories: 2
- Patio & porch: Porch, Covered, Patio
Lot
- Size: 435 Square Feet
Details
- Parcel number: 173050A18900CO
- Special conditions: Standard
- Other equipment: Irrigation System, Air Purifier
Construction
Type & style
- Home type: Townhouse
- Architectural style: Traditional
- Property subtype: Townhouse, Residential, Condominium
- Attached to another structure: Yes
Materials
- Brick, Vinyl Siding
- Roof: Asphalt
Condition
- New construction: No
- Year built: 2006
Utilities & green energy
- Sewer: Public Sewer
- Water: Public
- Utilities for property: Water Available, Cable Connected
Green energy
- Energy efficient items: Water Heater, Windows, Thermostat
- Water conservation: Dual Flush Toilets, Low-Flow Fixtures
Community & HOA
Community
- Subdivision: Barnes Crossing
HOA
- Has HOA: Yes
- Services included: Maintenance Structure, Maintenance Grounds, Pest Control, Trash
- HOA fee: $164 monthly
Location
- Region: Antioch
Financial & listing details
- Price per square foot: $217/sqft
- Tax assessed value: $290,800
- Annual tax amount: $2,046
- Date on market: 7/3/2026
Estimated market value
Not available
Estimated sales range
Not available
Not available
Price history
| Date | Event | Price |
|---|---|---|
| 7/4/2026 | Listed for sale | $295,000+7.3%$217/sqft |
Source:  RealTracs MLS as distributed by MLS GRID #3247222 Report a problem RealTracs MLS as distributed by MLS GRID #3247222 Report a problem | ||
| 12/3/2021 | Sold | $275,000+2.2%$202/sqft |
Source: RealTracs MLS as distributed by MLS GRID #2303148 Report a problem | ||
| 11/2/2021 | Pending sale | $269,000$198/sqft |
Source: RealTracs MLS as distributed by MLS GRID #2303148 Report a problem | ||
| 10/28/2021 | Listed for sale | $269,000+132.1%$198/sqft |
Source: RealTracs MLS as distributed by MLS GRID #2303148 Report a problem | ||
| 12/2/2010 | Sold | $115,900$85/sqft |
Source: Public Record Report a problem | ||
Public tax history
| Year | Property taxes | Tax assessment |
|---|---|---|
| 2025 | $2,046 +17.3% | $72,700 +35.7% |
| 2024 | $1,743 | $53,575 |
| 2023 | $1,743 | $53,575 |
| 2022 | $1,743 -1% | $53,575 |
| 2021 | $1,762 +8.7% | $53,575 +39.5% |
| 2020 | $1,621 +33.8% | $38,400 |
| 2019 | $1,212 | $38,400 |
| 2018 | $1,212 | $38,400 |
| 2017 | $1,212 | $38,400 +39.9% |
| 2016 | $1,212 -2.3% | $27,450 |
| 2015 | $1,240 | $27,450 |
| 2014 | $1,240 | $27,450 |
| 2013 | -- | $27,450 -10.2% |
| 2012 | -- | $30,575 |
| 2011 | -- | $30,575 |
| 2010 | -- | $30,575 |
| 2009 | -- | $30,575 -3.1% |
| 2008 | -- | $31,550 |
| 2007 | -- | $31,550 |
| 2006 | -- | -- |
Find assessor info on the county website
Monthly payment
Est. payment
Payment breakdown
Explore the cost of this home by adjusting the details. Changes won't be saved.Climate risks
Neighborhood: Barnes Crossing
Nearby schools
Schools provided by the listing agent
- Elementary: May Werthan Shayne Elementary School
- Middle: William Henry Oliver Middle
- High: John Overton Comp High School
Source: RealTracs MLS as distributed by MLS GRID. This data may not be complete. We recommend contacting the local school district to confirm school assignments for this home.


Similar homes
- $310,0003 bd3 ba1.3k sqft2024 Shaylin Loop, Antioch, TN 37013For Sale
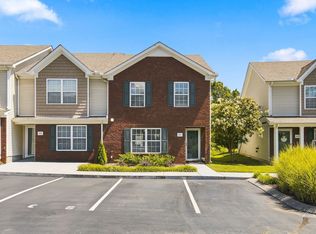
 MLS ID #3529070, Shay Zubeer. RealTracs MLS as distributed by MLS GRID
 - $280,0003 bd3 ba1.4k sqft1730 Sprucedale Dr, Antioch, TN 37013For Sale
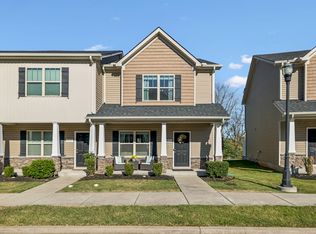 MLS ID #3620461, Luke Maas. RealTracs MLS as distributed by MLS GRID
 - $289,0002 bd3 ba1.2k sqft522 Shadow Glen Dr, Nashville, TN 37211For Sale
 MLS ID #3514224, Sam Mahtani. RealTracs MLS as distributed by MLS GRID
 - $283,4002 bd3 ba1.3k sqft1515 Bridgecrest Dr Unit 124, Antioch, TN 37013For Sale
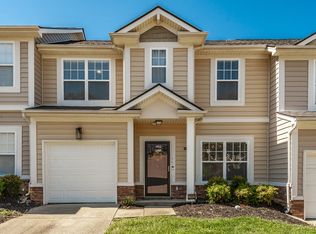 MLS ID #3526993, Melenna Edwards. RealTracs MLS as distributed by MLS GRID
 - $285,0002 bd3 ba1.3k sqft1382 Rural Hill Rd Unit 356, Antioch, TN 37013For SaleMLS ID #3221624, Kelly Kane. RealTracs MLS as distributed by MLS GRID
- $299,9993 bd3 ba1.5k sqft112 Northcrest Commons Cir, Nashville, TN 37211For SaleMLS ID #3316012, Patricia (Trish) Ely. RealTracs MLS as distributed by MLS GRID
- $275,0002 bd2 ba1.2k sqft8601 Peckham Ln Unit 5, Antioch, TN 37013For SaleMLS ID #3336074, Maggie Lawrence. RealTracs MLS as distributed by MLS GRID
- $257,5002 bd3 ba1.2k sqft4050 Saddlecreek Way, Antioch, TN 37013For SaleMLS ID #3256603, Carol S.Thayer. RealTracs MLS as distributed by MLS GRID
- $250,0002 bd2 ba1.1k sqft8421 Callabee Way Unit 3, Antioch, TN 37013For SaleMLS ID #3603444, Tammy D. Edwards. RealTracs MLS as distributed by MLS GRID
- $240,0002 bd3 ba1.4k sqft5828 Monroe Xing, Antioch, TN 37013For SaleMLS ID #3245736, Grayson Phillips. RealTracs MLS as distributed by MLS GRID
- $259,9002 bd3 ba1.3k sqft771 Bradburn Village Way, Antioch, TN 37013For SaleMLS ID #3256078, Suzy Roholt. RealTracs MLS as distributed by MLS GRID
- $249,9003 bd3 ba1.4k sqft2940 Baby Ruth Ln Unit 13, Antioch, TN 37013For SaleMLS ID #3272154, Kelli Wagner. RealTracs MLS as distributed by MLS GRID
- $249,0002 bd3 ba1.2k sqft107 Okee Trl, Antioch, TN 37013For SaleMLS ID #3541435, Bobby Smith. RealTracs MLS as distributed by MLS GRID
- $245,0002 bd3 ba1.2k sqft1516 Sprucedale Dr, Antioch, TN 37013For SaleMLS ID #3223138, Jordan Buie. RealTracs MLS as distributed by MLS GRID
- $354,9003 bd3 ba1.3k sqft2686 Avery Park Dr, Nashville, TN 37211For SaleMLS ID #3501009, Adam Spivey. RealTracs MLS as distributed by MLS GRID
- $309,9003 bd3 ba1.9k sqft525 Upsall Dr, Antioch, TN 37013For SaleMLS ID #3302408, Monty L Moore. RealTracs MLS as distributed by MLS GRID
- $280,0003 bd3 ba1.5k sqft304 Nashboro Greens Way, Nashville, TN 37217For SaleMLS ID #3546463, Bud George. RealTracs MLS as distributed by MLS GRID
- $369,9002 bd4 ba1.8k sqft2718 Dracut Ln, Nashville, TN 37211For SaleMLS ID #3531131, Vickie Freas. RealTracs MLS as distributed by MLS GRID
- $289,9993 bd2 ba1.5k sqft2216 Nashboro Blvd, Nashville, TN 37217For SaleMLS ID #3320059, Bobby Wood. RealTracs MLS as distributed by MLS GRID
