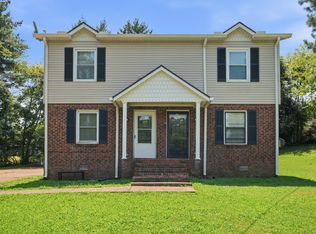
Tucked into the back of the established community at the top of the hill, this location boasts ultimate privacy away from the rest of the townhomes. Thoughtfully designed with comfortable living and easy everyday functionality in mind, this home offers warm, welcoming spaces, and a layout that makes it just as suited to a quiet night at home as it is to hosting friends. Step outside to your own private patio backed up to nature for your morning coffee, an evening glass of wine, or a little fresh air at the end of the day. Convenient access to Sprouts, Southside Grille, the Zoo, and everything South Nashville has to offer. Comfortable, low-maintenance, and full of charm, this is the kind of place that simply feels like home.
Active
$290,000
522 Shadow Glen Dr, Nashville, TN 37211
2beds
1,216sqft
Townhouse, Residential, Condominium
Built in 2005
871 Square Feet Lot
$-- Zestimate®
$238/sqft
$139/mo HOA
What's special
Warm welcoming spaces
- 2 days |
- 48 |
- 1 |
Likely to sell faster than
Zillow last checked:
Listing updated:
Listed by:
Sam Mahtani 630-267-9098,
Benchmark Realty, LLC 615-432-2919
Source: RealTracs MLS as distributed by MLS GRID,MLS#: 3514224
Facts & features
Interior
Bedrooms & bathrooms
- Bedrooms: 2
- Bathrooms: 3
- Full bathrooms: 2
- 1/2 bathrooms: 1
Bedroom 1
- Features: Walk-In Closet(s)
- Level: Walk-In Closet(s)
- Area: 170 Square Feet
- Dimensions: 10x17
Bedroom 2
- Features: Extra Large Closet
- Level: Extra Large Closet
- Area: 144 Square Feet
- Dimensions: 12x12
Primary bathroom
- Features: Primary Bedroom
- Level: Primary Bedroom
Dining room
- Features: Other
- Level: Other
- Area: 80 Square Feet
- Dimensions: 8x10
Kitchen
- Features: Pantry
- Level: Pantry
- Area: 108 Square Feet
- Dimensions: 9x12
Living room
- Features: Separate
- Level: Separate
- Area: 195 Square Feet
- Dimensions: 13x15
Heating
- Central, Electric
Cooling
- Central Air, Electric
Appliances
- Included: Built-In Electric Oven, Built-In Electric Range, Dishwasher, Disposal, Dryer, Microwave, Refrigerator, Stainless Steel Appliance(s), Washer
- Laundry: Electric Dryer Hookup, Washer Hookup
Features
- High Speed Internet
- Flooring: Carpet, Luxury Vinyl, Tile
- Basement: None
Interior area
- Total structure area: 1,216
- Total interior livable area: 1,216 sqft
- Finished area above ground: 1,216
Property
Parking
- Total spaces: 2
- Parking features: Unassigned
- Uncovered spaces: 2
Features
- Levels: Two
- Stories: 2
- Patio & porch: Porch, Covered, Patio
Lot
- Size: 871 Square Feet
- Features: Private, Wooded
- Topography: Private,Wooded
Details
- Parcel number: 161160A15300CO
- Special conditions: Standard
Construction
Type & style
- Home type: Townhouse
- Property subtype: Townhouse, Residential, Condominium
- Attached to another structure: Yes
Materials
- Vinyl Siding
- Roof: Asphalt
Condition
- New construction: No
- Year built: 2005
Utilities & green energy
- Sewer: Public Sewer
- Water: Public
- Utilities for property: Electricity Available, Water Available
Community & HOA
Community
- Subdivision: Townhomes Of Shadow Glen
HOA
- Has HOA: Yes
- Services included: Maintenance Structure, Maintenance Grounds, Insurance, Trash
- HOA fee: $139 monthly
- Second HOA fee: $350 one time
Location
- Region: Nashville
Financial & listing details
- Price per square foot: $238/sqft
- Tax assessed value: $323,600
- Annual tax amount: $2,277
- Date on market: 8/20/2026
- Electric utility on property: Yes
Estimated market value
Not available
Estimated sales range
Not available
Not available
Price history
| Date | Event | Price |
|---|---|---|
| 8/20/2026 | Listed for sale | $290,000+163.6%$238/sqft |
Source:  RealTracs MLS as distributed by MLS GRID #3514224 Report a problem RealTracs MLS as distributed by MLS GRID #3514224 Report a problem | ||
| 4/24/2013 | Sold | $110,000+3.8%$90/sqft |
Source: Public Record Report a problem | ||
| 10/4/2011 | Sold | $106,000-15.1%$87/sqft |
Source: Public Record Report a problem | ||
| 7/13/2011 | Sold | $124,820+14.5%$103/sqft |
Source: Public Record Report a problem | ||
| 6/18/2011 | Listed for sale | $109,000$90/sqft |
Source: RE/MAX Elite #1283381 Report a problem | ||
Public tax history
| Year | Property taxes | Tax assessment |
|---|---|---|
| 2025 | $2,277 +29.8% | $80,900 +50.1% |
| 2024 | $1,754 | $53,900 |
| 2023 | $1,754 | $53,900 |
| 2022 | $1,754 -1% | $53,900 |
| 2021 | $1,772 +3.9% | $53,900 +33.4% |
| 2020 | $1,705 +33.8% | $40,400 |
| 2019 | $1,275 | $40,400 |
| 2018 | $1,275 | $40,400 |
| 2017 | $1,275 | $40,400 +35% |
| 2016 | $1,275 | $29,925 |
| 2015 | -- | $29,925 |
| 2014 | $1,351 | $29,925 |
| 2013 | -- | $29,925 -5.4% |
| 2012 | -- | $31,625 |
| 2011 | -- | $31,625 |
| 2010 | -- | $31,625 |
| 2009 | -- | $31,625 +10.4% |
| 2008 | -- | $28,650 |
| 2007 | -- | $28,650 |
| 2006 | -- | -- |
Find assessor info on the county website
Monthly payment
Est. payment
Payment breakdown
Explore the cost of this home by adjusting the details. Changes won't be saved.Climate risks
Neighborhood: 37211
Nearby schools
GreatSchools rating
- 8/10May Werthan Shayne Elementary SchoolGrades: PK-5Distance: 1.3 mi
- 5/10William Henry Oliver Middle SchoolGrades: 6-8Distance: 1.2 mi
- 4/10John Overton High SchoolGrades: 9-12Distance: 4.1 mi
Schools provided by the listing agent
- Elementary: May Werthan Shayne Elementary School
- Middle: William Henry Oliver Middle
- High: John Overton Comp High School
Source: RealTracs MLS as distributed by MLS GRID. This data may not be complete. We recommend contacting the local school district to confirm school assignments for this home.
- $275,7002 bd2 ba1.2k sqft520 Shadow Glen Dr, Nashville, TN 37211Off Market
- $279,2002 bd2 ba1.2k sqft524 Shadow Glen Dr, Nashville, TN 37211Off Market

- $271,3002 bd2 ba1.2k sqft518 Shadow Glen Dr, Nashville, TN 37211Off Market
- $176,0002 bd2 ba1.2k sqft526 Shadow Glen Dr, Nashville, TN 37211Sold

- $266,1002 bd2 ba1.2k sqft5845 Nolensville Pike APT 514, Nashville, TN 37211Off Market
- $1,7952 bd3 ba1.2k sqft516 Shadow Glen Dr, Nashville, TN 37211For Rent
- $290,1002 bd2 ba1.2k sqft514 Shadow Glen Dr, Nashville, TN 37211Off Market
- $273,7002 bd2 ba1.2k sqft512 Shadow Glen Dr, Nashville, TN 37211Off Market
A local agent can set up tours, give advice and negotiate with sellers.
A local lender can help you make sure your offer is ready when you are.
Similar homes
- $289,9002 bd3 ba1.2k sqft121 Shadow Glen Dr, Nashville, TN 37211For Sale

 MLS ID #3519193, Sherri Hoskins. RealTracs MLS as distributed by MLS GRID
 - $289,0002 bd3 ba1.2k sqft141 Shadow Glen Dr, Nashville, TN 37211For Sale
 MLS ID #3513228, Gary Ashton. RealTracs MLS as distributed by MLS GRID
 - $310,0002 bd3 ba1.2k sqft157 Shadow Glen Dr #157, Nashville, TN 37211For Sale
 MLS ID #3511169, Corrie J Duty. RealTracs MLS as distributed by MLS GRID
 - $299,9502 bd2 ba1.1k sqft477 Ellenwood Dr, Nashville, TN 37211For Sale
 MLS ID #3518389, Brianna Morant. RealTracs MLS as distributed by MLS GRID
 - $259,9002 bd1 ba988 sqft7232 Althorp Way #4, Nashville, TN 37211For SaleMLS ID #3516391, Shawn Hackett. RealTracs MLS as distributed by MLS GRID
- $359,0002 bd3 ba1.2k sqft2366 Zermatt Ave, Nashville, TN 37211For SaleMLS ID #3262020, Tammi Weed. RealTracs MLS as distributed by MLS GRID
- $314,0003 bd3 ba1.4k sqft2318 Zermatt Ave, Nashville, TN 37211For SaleMLS ID #3242428, Gary Ashton. RealTracs MLS as distributed by MLS GRID
- $313,0003 bd3 ba1.4k sqft3521 Steffisburg Dr, Nashville, TN 37211For SaleMLS ID #3152592, Juliana Cox. RealTracs MLS as distributed by MLS GRID
- $270,0003 bd3 ba1.1k sqft2005 Pinecrest Dr, Nashville, TN 37211For SaleMLS ID #10226922, Sonja B Henderson, Performance, REALTORS. MAAR
- $315,0003 bd3 ba1.2k sqft7726 Porter House Dr, Nashville, TN 37211For SaleMLS ID #3305040, Jason Cox. RealTracs MLS as distributed by MLS GRID
- $--3 bd3 ba1.2k sqft7013 Sunnywood Dr, Nashville, TN 37211AuctionAuction.com 2
- $299,0002 bd2 ba1.1k sqft357 Yorkshire Cir, Nashville, TN 37211For SaleMLS ID #3255720, Amy McLendon. RealTracs MLS as distributed by MLS GRID
- $265,0002 bd3 ba1.2k sqft2045 Pinecrest Dr Unit 22, Nashville, TN 37211For SaleMLS ID #3223922, Nicolle Lopez. RealTracs MLS as distributed by MLS GRID
- $275,0003 bd1 ba1.1k sqft604 Amelia Dr, Antioch, TN 37013For Sale By Owner
- $290,0003 bd3 ba1.4k sqft219 Northcrest Commons Cir, Nashville, TN 37211For SaleMLS ID #3145559, Rachel Barry Stinson. RealTracs MLS as distributed by MLS GRID
- $324,9003 bd3 ba1.2k sqft1016 Loxley Dr, Nashville, TN 37211For SaleMLS ID #3309497, Skip Stevens. RealTracs MLS as distributed by MLS GRID
- $295,0002 bd3 ba1.3k sqft1721 Red Jacket Dr, Antioch, TN 37013For SaleMLS ID #3247222, Elizabeth Payne. RealTracs MLS as distributed by MLS GRID
- $349,9003 bd2 ba1.3k sqft654 Huntington Pkwy, Nashville, TN 37211For SaleMLS ID #3514297, Chad Wohlers. RealTracs MLS as distributed by MLS GRID
- $324,9093 bd3 ba1.5k sqft112 Northcrest Commons Cir, Nashville, TN 37211For SaleMLS ID #3316012, Patricia (Trish) Ely. RealTracs MLS as distributed by MLS GRID
- $339,9002 bd3 ba1.2k sqft386 Huntington Ridge Dr, Nashville, TN 37211For SaleMLS ID #3319785, Kent Patterson. RealTracs MLS as distributed by MLS GRID
