Move-in ready and thoughtfully updated, this charming home offers comfortable living in an ideal location. Inside, you'll find a bright and welcoming floor plan featuring engineered hardwood floors, a soft neutral palette, and fresh kitchen and bathroom updates. Natural light fills the living spaces throughout the day, while the connection between the living room and kitchen makes everyday living and entertaining effortless.
Outside, mature landscaping and established trees provide natural shade, privacy, and a peaceful backyard setting, creating the perfect place to relax and unwind.
Located in a quiet community and zoned for highly regarded Granbery Elementary, this home is just minutes from Brentwood's premier shopping, Sprouts Farmers Market, popular restaurants, and everyday conveniences. With easy access to I-65, Downtown Nashville, Franklin, and BNA are all within convenient reach.
Offering comfort, convenience, and value, this home is ready for its next owner to move right in and enjoy.
Active
Price cut: $15.4K (7/16)
$359,500
654 Huntington Pkwy, Nashville, TN 37211
3beds
1,350sqft
:
Get pre-qualified$2,193/mo
Single Family Residence, Residential
Built in 1971
0.25 Acres Lot
$-- Zestimate®
$266/sqft
$-- HOA
What's special
- 55 days |
- 1,672 |
- 136 |
Likely to sell faster than
Zillow last checked:
Listing updated:
Listed by:
Chad Wohlers 615-300-2602,
Compass 615-383-6964
Source: RealTracs MLS as distributed by MLS GRID,MLS#: 3229133
Facts & features
Interior
Bedrooms & bathrooms
- Bedrooms: 3
- Bathrooms: 2
- Full bathrooms: 1
- 1/2 bathrooms: 1
- Main level bedrooms: 3
Bedroom 1
- Features: Half Bath
- Level: Half Bath
- Area: 143 Square Feet
- Dimensions: 13x11
Bedroom 2
- Area: 140 Square Feet
- Dimensions: 14x10
Bedroom 3
- Area: 132 Square Feet
- Dimensions: 11x12
Dining room
- Features: Combination
- Level: Combination
- Area: 216 Square Feet
- Dimensions: 18x12
Living room
- Area: 240 Square Feet
- Dimensions: 20x12
Other
- Features: Utility Room
- Level: Utility Room
- Area: 132 Square Feet
- Dimensions: 11x12
Heating
- Central, Electric
Cooling
- Central Air, Electric
Appliances
- Included: Electric Oven, Electric Range, Dishwasher, Disposal, Dryer, Microwave, Refrigerator, Washer
- Laundry: Electric Dryer Hookup, Washer Hookup
Features
- Ceiling Fan(s), High Speed Internet
- Flooring: Wood
- Basement: None
Interior area
- Total structure area: 1,350
- Total interior livable area: 1,350 sqft
- Finished area above ground: 1,350
Property
Parking
- Total spaces: 2
- Parking features: Driveway
- Uncovered spaces: 2
Features
- Levels: One
- Stories: 1
- Fencing: Back Yard
Lot
- Size: 0.25 Acres
- Dimensions: 74 x 150
- Features: Sloped
- Topography: Sloped
Details
- Parcel number: 16106006100
- Special conditions: Standard
Construction
Type & style
- Home type: SingleFamily
- Property subtype: Single Family Residence, Residential
Materials
- Brick
Condition
- New construction: No
- Year built: 1971
Utilities & green energy
- Sewer: Public Sewer
- Water: Public
- Utilities for property: Electricity Available, Water Available, Cable Connected
Green energy
- Energy efficient items: Windows
Community & HOA
Community
- Security: Smoke Detector(s)
- Subdivision: Huntington Park
HOA
- Has HOA: No
Location
- Region: Nashville
Financial & listing details
- Price per square foot: $266/sqft
- Tax assessed value: $406,400
- Annual tax amount: $2,859
- Date on market: 6/2/2026
- Electric utility on property: Yes
Estimated market value
Not available
Estimated sales range
Not available
Not available
Price history
| Date | Event | Price |
|---|---|---|
| 7/16/2026 | Price change | $359,500-4.1%$266/sqft |
Source:  RealTracs MLS as distributed by MLS GRID #3229133 Report a problem RealTracs MLS as distributed by MLS GRID #3229133 Report a problem | ||
| 6/24/2026 | Price change | $374,900-6.2%$278/sqft |
Source: RealTracs MLS as distributed by MLS GRID #3229133 Report a problem | ||
| 6/3/2026 | Listed for sale | $399,500+11%$296/sqft |
Source: RealTracs MLS as distributed by MLS GRID #3229133 Report a problem | ||
| 2/15/2022 | Sold | $360,000+2.9%$267/sqft |
Source: RealTracs MLS as distributed by MLS GRID #2310779 Report a problem | ||
| 1/14/2022 | Contingent | $350,000$259/sqft |
Source: RealTracs MLS as distributed by MLS GRID #2310779 Report a problem | ||
| 1/12/2022 | Listed for sale | $350,000$259/sqft |
Source: RealTracs MLS as distributed by MLS GRID #2310779 Report a problem | ||
| 1/5/2022 | Pending sale | $350,000$259/sqft |
Source: RealTracs MLS as distributed by MLS GRID #2310779 Report a problem | ||
| 11/29/2021 | Contingent | $350,000$259/sqft |
Source: RealTracs MLS as distributed by MLS GRID #2310779 Report a problem | ||
| 11/26/2021 | Listed for sale | $350,000+272.3%$259/sqft |
Source: RealTracs MLS as distributed by MLS GRID #2310779 Report a problem | ||
| 1/18/2016 | Listing removed | $1,400$1/sqft |
Source: FSRS LLC Report a problem | ||
| 11/5/2015 | Listed for rent | $1,400+7.7%$1/sqft |
Source: FSRS LLC Report a problem | ||
| 6/7/2015 | Listing removed | $1,300$1/sqft |
Source: FSRS LLC Report a problem | ||
| 6/3/2015 | Listed for rent | $1,300+2%$1/sqft |
Source: FSRS LLC Report a problem | ||
| 8/21/2014 | Listing removed | $1,275$1/sqft |
Source: FSRS LLC Report a problem | ||
| 8/19/2014 | Listed for rent | $1,275+6.7%$1/sqft |
Source: FSRS LLC Report a problem | ||
| 3/7/2013 | Listing removed | $1,195$1/sqft |
Source: FSRS LLC Report a problem | ||
| 1/17/2013 | Price change | $1,195-4%$1/sqft |
Source: FSRS LLC Report a problem | ||
| 1/8/2013 | Price change | $1,245+8.7%$1/sqft |
Source: FSRS LLC Report a problem | ||
| 1/2/2013 | Sold | $94,000+0.1%$70/sqft |
Source: Public Record Report a problem | ||
| 12/20/2012 | Price change | $1,145+6.5%$1/sqft |
Source: FSRS LLC Report a problem | ||
| 12/6/2012 | Price change | $1,075+2.9%$1/sqft |
Source: FSRS LLC Report a problem | ||
| 12/2/2012 | Listed for rent | $1,045$1/sqft |
Source: n/a Report a problem | ||
| 11/24/2012 | Price change | $93,900-3.1%$70/sqft |
Source: Bob Parks Realty, LLC #1396214 Report a problem | ||
| 10/21/2012 | Price change | $96,900-3%$72/sqft |
Source: Bob Parks Realty, LLC #1396214 Report a problem | ||
| 9/25/2012 | Listed for sale | $99,900-21.3%$74/sqft |
Source: Bob Parks Realty, LLC #1396214 Report a problem | ||
| 6/7/2012 | Listing removed | $127,000+9.5%$94/sqft |
Source: Commonwealth Properties, Inc. #1333562 Report a problem | ||
| 5/24/2012 | Sold | $116,000+16%$86/sqft |
Source: Public Record Report a problem | ||
| 9/24/2003 | Sold | $100,000+42.9%$74/sqft |
Source: Public Record Report a problem | ||
| 11/18/1994 | Sold | $70,000$52/sqft |
Source: Public Record Report a problem | ||
Public tax history
| Year | Property taxes | Tax assessment |
|---|---|---|
| 2025 | $2,859 +9.6% | $101,600 +26.8% |
| 2024 | $2,608 | $80,150 |
| 2023 | $2,608 +26% | $80,150 +26% |
| 2022 | $2,070 -1% | $63,600 |
| 2021 | $2,091 -7.3% | $63,600 +19% |
| 2020 | $2,255 +33.8% | $53,425 |
| 2019 | $1,686 | $53,425 |
| 2018 | $1,686 +0% | $53,425 |
| 2017 | $1,686 | $53,425 +63.4% |
| 2016 | $1,686 +14.1% | $32,700 |
| 2015 | $1,477 | $32,700 |
| 2014 | $1,477 | $32,700 |
| 2013 | -- | $32,700 -3.3% |
| 2012 | -- | $33,800 |
| 2011 | -- | $33,800 |
| 2010 | -- | $33,800 |
| 2009 | -- | $33,800 +12% |
| 2008 | -- | $30,175 |
| 2007 | -- | $30,175 |
| 2006 | -- | -- |
| 2005 | -- | -- |
| 2004 | -- | -- |
| 2003 | -- | -- |
| 2002 | -- | -- |
| 2001 | -- | -- |
| 2000 | -- | -- |
Find assessor info on the county website
Monthly payment
Est. payment
Payment breakdown
Explore the cost of this home by adjusting the details. Changes won't be saved.Climate risks
Neighborhood: McMurray - Huntingdon
Nearby schools
GreatSchools rating
- 10/10Granbery Elementary SchoolGrades: K-5Distance: 1 mi
- 5/10William Henry Oliver Middle SchoolGrades: 6-8Distance: 2.4 mi
- 4/10John Overton High SchoolGrades: 9-12Distance: 2.8 mi
Schools provided by the listing agent
- Elementary: Granbery Elementary
- Middle: William Henry Oliver Middle
- High: John Overton Comp High School
Source: RealTracs MLS as distributed by MLS GRID. This data may not be complete. We recommend contacting the local school district to confirm school assignments for this home.
- $367,5002 bd2 ba1.3k sqft658 Huntington Pkwy, Nashville, TN 37211Off Market
- $453,6004 bd2 ba3.4k sqft650 Huntington Pkwy, Nashville, TN 37211Off Market
- $330,2003 bd1 ba1.4k sqft662 Huntington Pkwy, Nashville, TN 37211Off Market
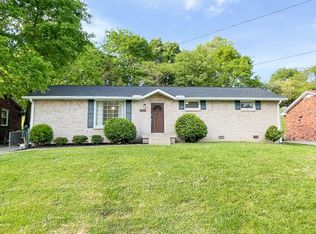
- $453,5004 bd2 ba3.4k sqft646 Huntington Pkwy, Nashville, TN 37211Off Market
- $398,4003 bd3 ba1.3k sqft649 Tobylynn Dr, Nashville, TN 37211Off Market
- $503,9004 bd2 ba2.3k sqft645 Tobylynn Dr, Nashville, TN 37211Off Market
- $492,3003 bd2 ba1.8k sqft653 Tobylynn Dr, Nashville, TN 37211Off Market
- $498,5003 bd3 ba2.3k sqft641 Tobylynn Dr, Nashville, TN 37211Off Market
A local agent can set up tours, give advice and negotiate with sellers.
Similar homes
- $349,9003 bd2 ba1.6k sqft312 Ocala Cir, Nashville, TN 37211For Sale

 MLS ID #3231858, Nikki Sanders. RealTracs MLS as distributed by MLS GRID
 - $449,0004 bd3 ba1.4k sqft606 Huntington Pkwy, Nashville, TN 37211For Sale
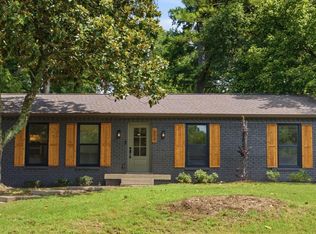 MLS ID #3301969, Zach Dahl. RealTracs MLS as distributed by MLS GRID
 - $369,9003 bd2 ba1.3k sqft516 Ashlawn Cir, Nashville, TN 37211For Sale
 MLS ID #3282518, Joseph (Joe) Giaimo. RealTracs MLS as distributed by MLS GRID
 - $350,0003 bd1 ba1.2k sqft233 Cedarcreek Dr, Nashville, TN 37211For Sale
 MLS ID #11850415, Tannor Giles, Your Home Sold Guaranteed Realty TN. My State MLS
 - $399,9003 bd2 ba1.3k sqft453 Tusculum Rd, Nashville, TN 37211For SaleMLS ID #3298420, Happy Fulk. RealTracs MLS as distributed by MLS GRID
- $379,9003 bd2 ba1.4k sqft112 Vickey Ct, Nashville, TN 37211For SaleMLS ID #3272349, Lee Pfund | Broker. RealTracs MLS as distributed by MLS GRID
- $359,0003 bd3 ba1.5k sqft106 Northcrest Commons Cir, Nashville, TN 37211For SaleMLS ID #3309098, Ahmed Ragab. RealTracs MLS as distributed by MLS GRID
- $354,5003 bd1 ba1.3k sqft3938 E Ridge Dr, Nashville, TN 37211For SaleMLS ID #3163641, Christian Wilson. RealTracs MLS as distributed by MLS GRID
- $399,9003 bd1 ba1.2k sqft4981 Edmondson Pike, Nashville, TN 37211For SaleMLS ID #3287986, Danielle Marcone, Certifications: Realtor®, ABR, SRS, RENE, ASP-RE®. RealTracs MLS as distributed by MLS GRID
- $324,9903 bd2 ba1.1k sqft238 Townes Dr, Nashville, TN 37211For SaleMLS ID #3213715, Gary Ashton. RealTracs MLS as distributed by MLS GRID
- $450,0002 bd2 ba1.2k sqft441 Coventry Dr, Nashville, TN 37211New ConstructionMLS ID #3309073, Brooks Spellings. RealTracs MLS as distributed by MLS GRID
- $420,0003 bd2 ba1.4k sqft5004 W Durrett Dr, Nashville, TN 37211For SaleMLS ID #3247708, J. Daniel Long. RealTracs MLS as distributed by MLS GRID
- $417,5003 bd2 ba1.2k sqft4910 Raywood Ln, Nashville, TN 37211For SaleMLS ID #3264241, Tiffany Bippus. RealTracs MLS as distributed by MLS GRID
- $457,5003 bd3 ba1.6k sqft5053 English Village Dr, Nashville, TN 37211For SaleMLS ID #3254755, Jon Schumm. RealTracs MLS as distributed by MLS GRID
- $390,0003 bd2 ba1.7k sqft652 Harding Pl, Nashville, TN 37211For SaleMLS ID #3123409, Jay Cullom - Broker, ABR, AHWD, SFR. RealTracs MLS as distributed by MLS GRID
- $529,9003 bd3 ba2k sqft600 Huntington Pkwy, Nashville, TN 37211For SaleMLS ID #3216370, Amanda Morris. RealTracs MLS as distributed by MLS GRID
- $355,0004 bd2 ba1.4k sqft213 Sterry Ct, Antioch, TN 37013For SaleMLS ID #3244391, Nancy L Ralston- McCaskill. RealTracs MLS as distributed by MLS GRID
- $320,0003 bd2 ba974 sqft217 Flora Maxwell Rd, Nashville, TN 37211For SaleMLS ID #3223031, Tiffany Fykes. RealTracs MLS as distributed by MLS GRID
- $490,0003 bd2 ba1.7k sqft601 Huntington Pkwy, Nashville, TN 37211For SaleMLS ID #3180554, Mayra Franco. RealTracs MLS as distributed by MLS GRID
- $460,0003 bd3 ba1.6k sqft521 Fairhaven Ct, Nashville, TN 37211For SaleMLS ID #3181484, Robert Schwartz. RealTracs MLS as distributed by MLS GRID
