FINALLY! A mortgage that's less than your rent!!! You could get a payment under $2000/mo. ALL IN ON THIS HOME! GET 0% DOWN AND AS LOW AS 4.99% RATE WITH NO PMI IF YOU QUALIFY WITH OUR LENDER!
Turn-Key One-Level Living in South Nashville with a BRAND NEW HVAC (2026) and roof less than 3 years old with transferable lifetime warranty! This 3 bedroom, 1.5 bath home in Beverly Heights offers stylish one-level living with a clean, functional layout and private backyard setting on a quiet residential street. Thoughtfully updated and well maintained, this home is conveniently located just minutes from shopping, dining, and the Nashville Zoo. Less than 20 minutes to both Downtown Nashville and BNA!
Inside, natural light fills the space while LVP flooring creates a seamless flow throughout. The kitchen features white cabinetry, quartz countertops, and stainless steel appliances with an easy connection to the main living and dining areas for comfortable day-to-day living. Three flexible bedrooms offer space for guests, a home office, or additional living needs, while the bathrooms carry through the home’s bright, clean feel.
Outside, enjoy a private backyard with thoughtfully landscaped outdoor space, room for gardening, and a detached shed that provides excellent additional storage. The large driveway offers ample parking for guests and everyday convenience. No HOA. Truly move-in ready, don’t miss out!
Active
Price cut: $2K (9/17)
$309,990
217 Flora Maxwell Rd, Nashville, TN 37211
3beds
974sqft
Single Family Residence, Residential
Built in 1981
7,840 Square Feet Lot
$-- Zestimate®
$318/sqft
$-- HOA
What's special
Turn-key one-level livingBrand new hvacQuiet residential streetPrivate backyard settingStainless steel appliancesRoom for gardeningThree flexible bedrooms
- 115 days
- 801
- 71
Zillow last checked:
Listing updated:
Listed by:
Tiffany Fykes 615-315-9223,
Fykes Realty Group Keller Williams 615-315-9223,
TJ Ojehomon 615-592-1045,
Fykes Realty Group Keller Williams
Source: RealTracs MLS as distributed by MLS GRID,MLS#: 3223031
Facts & features
Interior
Bedrooms & bathrooms
- Bedrooms: 3
- Bathrooms: 2
- Full bathrooms: 1
- 1/2 bathrooms: 1
- Main level bedrooms: 3
Bedroom 1
- Area: 140 Square Feet
- Dimensions: 10x14
Bedroom 2
- Area: 100 Square Feet
- Dimensions: 10x10
Bedroom 3
- Area: 100 Square Feet
- Dimensions: 10x10
Kitchen
- Area: 72 Square Feet
- Dimensions: 8x9
Living room
- Area: 208 Square Feet
- Dimensions: 13x16
Heating
- Central, Electric
Cooling
- Central Air, Electric
Appliances
- Included: Electric Oven, Electric Range, Dishwasher, Disposal, Microwave
- Laundry: Electric Dryer Hookup, Washer Hookup
Features
- Ceiling Fan(s)
- Flooring: Carpet, Laminate, Tile
- Basement: Crawl Space
Interior area
- Total structure area: 974
- Total interior livable area: 974 sqft
- Finished area above ground: 974
Property
Parking
- Total spaces: 2
- Parking features: Concrete, Driveway
- Uncovered spaces: 2
Features
- Levels: One
- Stories: 1
Lot
- Size: 7,840 Square Feet
- Dimensions: 64 x 126
Details
- Additional structures: Storage
- Parcel number: 14708018000
- Special conditions: Standard
Construction
Type & style
- Home type: SingleFamily
- Property subtype: Single Family Residence, Residential
Materials
- Aluminum Siding
Condition
- New construction: No
- Year built: 1981
Utilities & green energy
- Sewer: Public Sewer
- Water: Public
- Utilities for property: Electricity Available, Water Available
Green energy
- Energy efficient items: Thermostat, Doors, Windows
Community & HOA
Community
- Security: Fire Alarm, Smoke Detector(s)
- Subdivision: Beverly Heights
HOA
- Has HOA: No
Location
- Region: Nashville
Financial & listing details
- Price per square foot: $318/sqft
- Tax assessed value: $303,600
- Annual tax amount: $2,136
- Date on market: 5/31/2026
- Electric utility on property: Yes
Estimated market value
Not available
Estimated sales range
Not available
Not available
Price history
| Date | Event | Price |
|---|---|---|
| 9/17/2026 | Price change | $309,990-0.6%$318/sqft |
Source:  RealTracs MLS as distributed by MLS GRID #3223031 Report a problem RealTracs MLS as distributed by MLS GRID #3223031 Report a problem | ||
| 8/28/2026 | Price change | $312,000-1%$320/sqft |
Source: RealTracs MLS as distributed by MLS GRID #3223031 Report a problem | ||
| 8/7/2026 | Price change | $315,000-1.6%$323/sqft |
Source: RealTracs MLS as distributed by MLS GRID #3223031 Report a problem | ||
| 7/7/2026 | Price change | $320,000-1.5%$329/sqft |
Source: RealTracs MLS as distributed by MLS GRID #3223031 Report a problem | ||
| 6/17/2026 | Price change | $325,000-1.5%$334/sqft |
Source: RealTracs MLS as distributed by MLS GRID #3223031 Report a problem | ||
| 5/31/2026 | Listed for sale | $330,000+3.8%$339/sqft |
Source: RealTracs MLS as distributed by MLS GRID #3223031 Report a problem | ||
| 5/2/2023 | Sold | $318,000+1%$326/sqft |
Source: RealTracs MLS as distributed by MLS GRID #2503032 Report a problem | ||
| 4/3/2023 | Contingent | $315,000$323/sqft |
Source: RealTracs MLS as distributed by MLS GRID #2503032 Report a problem | ||
| 3/31/2023 | Listed for sale | $315,000+1.6%$323/sqft |
Source: RealTracs MLS as distributed by MLS GRID #2503032 Report a problem | ||
| 5/9/2022 | Sold | $309,900$318/sqft |
Source: RealTracs MLS as distributed by MLS GRID #2359765 Report a problem | ||
| 4/9/2022 | Contingent | $309,900$318/sqft |
Source: RealTracs MLS as distributed by MLS GRID #2359765 Report a problem | ||
| 4/8/2022 | Price change | $309,900-1.5%$318/sqft |
Source: RealTracs MLS as distributed by MLS GRID #2359765 Report a problem | ||
| 4/1/2022 | Price change | $314,500-1.6%$323/sqft |
Source: RealTracs MLS as distributed by MLS GRID #2359765 Report a problem | ||
| 3/29/2022 | Listed for sale | $319,500$328/sqft |
Source: RealTracs MLS as distributed by MLS GRID #2359765 Report a problem | ||
| 3/19/2022 | Contingent | $319,500$328/sqft |
Source: RealTracs MLS as distributed by MLS GRID #2359765 Report a problem | ||
| 3/8/2022 | Price change | $319,500-1.5%$328/sqft |
Source: RealTracs MLS as distributed by MLS GRID #2359765 Report a problem | ||
| 2/24/2022 | Listed for sale | $324,500+54.5%$333/sqft |
Source: RealTracs MLS as distributed by MLS GRID #2359765 Report a problem | ||
| 1/31/2022 | Sold | $210,000+49.9%$216/sqft |
Source: Public Record Report a problem | ||
| 11/5/2021 | Sold | $140,100+141.6%$144/sqft |
Source: Public Record Report a problem | ||
| 11/6/2020 | Listed for sale | -- |
Source: Hudson & Marshall Report a problem | ||
| 9/3/2020 | Listing removed | -- |
Source: Hudson & Marshall Report a problem | ||
| 4/14/2020 | Listed for sale | -- |
Source: Hudson & Marshall Report a problem | ||
| 9/9/1996 | Sold | $58,000$60/sqft |
Source: Public Record Report a problem | ||
Public tax history
| Year | Property taxes | Tax assessment |
|---|---|---|
| 2025 | $2,136 +11.1% | $75,900 +28.5% |
| 2024 | $1,922 | $59,075 |
| 2023 | $1,922 +21.5% | $59,075 +21.5% |
| 2022 | $1,582 -1% | $48,625 |
| 2021 | $1,599 +72.6% | $48,625 +121.5% |
| 2020 | $927 +33.8% | $21,950 |
| 2019 | $693 | $21,950 |
| 2018 | $693 0% | $21,950 |
| 2017 | $693 | $21,950 -0.3% |
| 2016 | $693 -30.4% | $22,025 |
| 2015 | $995 | $22,025 |
| 2014 | $995 | $22,025 |
| 2013 | -- | $22,025 +20% |
| 2012 | -- | $18,350 |
| 2011 | -- | $18,350 -16.5% |
| 2010 | -- | $21,975 |
| 2009 | -- | $21,975 +6.3% |
| 2008 | -- | $20,675 |
| 2007 | -- | $20,675 |
| 2006 | -- | -- |
| 2005 | -- | -- |
| 2004 | -- | -- |
| 2003 | -- | -- |
| 2002 | -- | -- |
| 2001 | -- | -- |
| 2000 | -- | -- |
Find assessor info on the county website
Monthly payment
Est. payment
Payment breakdown
Explore the cost of this home by adjusting the details. Changes won't be saved.Climate risks
Neighborhood: 37211
Nearby schools
Schools provided by the listing agent
- Elementary: Haywood Elementary
- Middle: McMurray Middle
- High: John Overton Comp High School
Source: RealTracs MLS as distributed by MLS GRID. This data may not be complete. We recommend contacting the local school district to confirm school assignments for this home.
- $258,7003 bd2 ba960 sqft221 Flora Maxwell Rd, Nashville, TN 37211Off Market
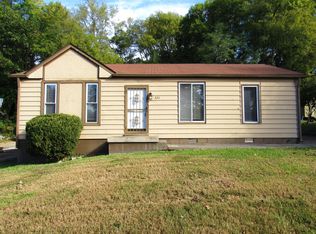
- $257,6003 bd1 ba960 sqft213 Flora Maxwell Rd, Nashville, TN 37211Off Market
- $253,1003 bd1 ba960 sqft225 Flora Maxwell Rd, Nashville, TN 37211Off Market
- $259,9003 bd1 ba960 sqft209 Flora Maxwell Rd, Nashville, TN 37211Off Market
Similar homes
- $313,0002 bd3 ba1.2k sqft141 Shadow Glen Dr, Nashville, TN 37211For Sale

 MLS ID #3594384, Natalie Harper. RealTracs MLS as distributed by MLS GRID
 - $339,9003 bd2 ba1.2k sqft565 Michele Dr, Antioch, TN 37013For Sale
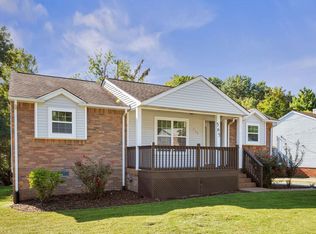 MLS ID #3191381, Alex Mindaga. RealTracs MLS as distributed by MLS GRID
 - $318,0003 bd3 ba1.2k sqft318A Melvin Jones Dr, Nashville, TN 37217For Sale
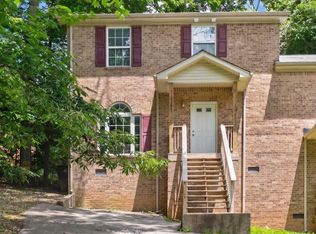 MLS ID #3244899, Lenore Gilbert. RealTracs MLS as distributed by MLS GRID
 - $279,9902 bd2 ba1k sqft123 McMurray Cir, Nashville, TN 37211For Sale
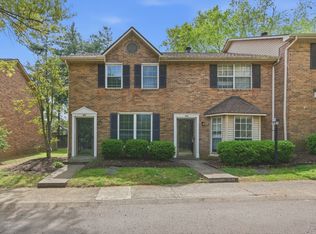 MLS ID #3171009, Isam Aziz. RealTracs MLS as distributed by MLS GRID
 - $334,0003 bd1 ba1.1k sqft1308 Saturn Dr, Nashville, TN 37217For SaleMLS ID #3216426, Zach Opheim. RealTracs MLS as distributed by MLS GRID
- $334,9002 bd3 ba1.2k sqft386 Huntington Ridge Dr, Nashville, TN 37211For SaleMLS ID #3542485, Kent Patterson. RealTracs MLS as distributed by MLS GRID
- $375,0003 bd1 ba1.3k sqft405 McIver St, Nashville, TN 37211For SaleMLS ID #3244091, Marnie Hendley. RealTracs MLS as distributed by MLS GRID
- $324,9003 bd2 ba1.2k sqft312 Vista Cv, Nashville, TN 37207For SaleMLS ID #3547258, Yolanda Gray Ruffin, REALTOR®. RealTracs MLS as distributed by MLS GRID
- $339,9502 bd2 ba1.4k sqft237 Highland Villa Cir, Nashville, TN 37211For SaleMLS ID #3229160, Jen Wolczyk. RealTracs MLS as distributed by MLS GRID
- $334,9002 bd1 ba875 sqft3140 Crosswood Dr, Nashville, TN 37214For SaleMLS ID #3592355, Vince Coletti. RealTracs MLS as distributed by MLS GRID
- $290,0002 bd2 ba1.2k sqft1119 Waggoner Ct W, Nashville, TN 37214For SaleMLS ID #3525562, Wyatt Evans. RealTracs MLS as distributed by MLS GRID
- $340,0003 bd2 ba1.1k sqft176 Lucy Dr, Mount Juliet, TN 37122For SaleMLS ID #3512924, Bobby Hill. RealTracs MLS as distributed by MLS GRID
- $275,0002 bd2 ba1k sqft3332 Lakeside Pl, Hermitage, TN 37076For SaleMLS ID #3314566, Ardelan Mateen. RealTracs MLS as distributed by MLS GRID
- $310,0002 bd2 ba1.1k sqft2116 Hobbs Rd APT G6, Nashville, TN 37215For SaleMLS ID #3531213, Jason Cox. RealTracs MLS as distributed by MLS GRID
- $234,0002 bd2 ba1k sqft5312 Edmondson Pike APT 5, Nashville, TN 37211For SaleMLS ID #3333813, Mary Snyder. RealTracs MLS as distributed by MLS GRID
- $339,0003 bd1 ba977 sqft883 Carter St, Nashville, TN 37206For SaleMLS ID #3314599, Sherein Reddin. RealTracs MLS as distributed by MLS GRID
- $314,5002 bd2 ba1.1k sqft2116 Hobbs Rd APT K1, Nashville, TN 37215For SaleMLS ID #3216305, Hampton Mauzy. RealTracs MLS as distributed by MLS GRID
- $424,9993 bd2 ba1.3k sqft60 Jay St, Nashville, TN 37210For SaleMLS ID #3312670, Beth Oertel. RealTracs MLS as distributed by MLS GRID
- $269,9002 bd2 ba1.2k sqft3609 Wells Ct, Antioch, TN 37013For SaleMLS ID #3288352, Linda I. Pruitt. RealTracs MLS as distributed by MLS GRID
- $345,0003 bd2 ba1.3k sqft4852 Everest Dr, Old Hickory, TN 37138For SaleMLS ID #3247824, Fahmi Abdullah. RealTracs MLS as distributed by MLS GRID
