Here’s what you need to know about 224 Flora Maxwell Rd in South Nashville. It’s a 3 bedroom, 1.5 bath home that’s simple, comfortable, and easy to live in. The space is laid out well, the rooms are a good size, and there’s no carpet anywhere, which is always a win for keeping things clean and low maintenance!
If you’re buying your first home, looking to downsize, or you’ve just reached the point where paying Nashville rent every month is getting old, this could be a really good option.
Now...let's talk about the location. You’re close to Nolensville Pike with tons of restaurants, coffee shops, markets and pretty much anything else you need. You’ve also got easy access to I-24 and I-65, and you’re not far from Downtown Nashville, Brentwood, Lenox Village, Radnor Lake, or the Nashville Zoo.
Basically, you’re close to all the good stuff while still having a neighborhood to come home to!
Active
$295,000
224 Flora Maxwell Rd, Nashville, TN 37211
3beds
960sqft
Single Family Residence, Residential
Built in 1981
6,969 Square Feet Lot
$-- Zestimate®
$307/sqft
$-- HOA
What's special
- 8 days
- 429
- 50
Likely to sell faster than
Zillow last checked:
Listing updated:
Listed by:
Skylar Cuarisma 714-851-7465,
Realty One Group Momentum 615-987-9135
Source: RealTracs MLS as distributed by MLS GRID,MLS#: 3547959
Facts & features
Interior
Bedrooms & bathrooms
- Bedrooms: 3
- Bathrooms: 2
- Full bathrooms: 1
- 1/2 bathrooms: 1
- Main level bedrooms: 3
Bedroom 1
- Features: Half Bath
- Level: Half Bath
- Area: 140 Square Feet
- Dimensions: 14x10
Bedroom 2
- Area: 100 Square Feet
- Dimensions: 10x10
Bedroom 3
- Area: 100 Square Feet
- Dimensions: 10x10
Dining room
- Features: Combination
- Level: Combination
- Area: 64 Square Feet
- Dimensions: 8x8
Kitchen
- Area: 72 Square Feet
- Dimensions: 8x9
Living room
- Features: Combination
- Level: Combination
- Area: 208 Square Feet
- Dimensions: 16x13
Other
- Features: Utility Room
- Level: Utility Room
- Area: 48 Square Feet
- Dimensions: 8x6
Heating
- Central, Electric
Cooling
- Central Air, Electric
Appliances
- Included: Electric Oven, Electric Range, Dishwasher, Microwave, Refrigerator
Features
- Flooring: Wood, Luxury Vinyl
- Basement: Crawl Space,None
Interior area
- Total structure area: 960
- Total interior livable area: 960 sqft
- Finished area above ground: 960
Property
Features
- Levels: One
- Stories: 1
Lot
- Size: 6,969 Square Feet
- Dimensions: 55 x 116
Details
- Parcel number: 14708023400
- Special conditions: Standard
Construction
Type & style
- Home type: SingleFamily
- Architectural style: Ranch
- Property subtype: Single Family Residence, Residential
Materials
- Vinyl Siding
Condition
- New construction: No
- Year built: 1981
Utilities & green energy
- Sewer: Public Sewer
- Water: Public
- Utilities for property: Electricity Available, Water Available
Community & HOA
Community
- Subdivision: Beverly Heights
HOA
- Has HOA: No
Location
- Region: Nashville
Financial & listing details
- Price per square foot: $307/sqft
- Tax assessed value: $317,200
- Annual tax amount: $2,232
- Date on market: 9/15/2026
- Electric utility on property: Yes
Estimated market value
Not available
Estimated sales range
Not available
Not available
Price history
| Date | Event | Price |
|---|---|---|
| 9/15/2026 | Listed for sale | $295,000+68.6%$307/sqft |
Source:  RealTracs MLS as distributed by MLS GRID #3547959 Report a problem RealTracs MLS as distributed by MLS GRID #3547959 Report a problem | ||
| 1/16/2018 | Sold | $174,950$182/sqft |
Source: RealTracs MLS as distributed by MLS GRID #1885991 Report a problem | ||
| 12/14/2017 | Price change | $174,950-2.8%$182/sqft |
Source: Bobby Hite Co., REALTORS #1885991 Report a problem | ||
| 12/6/2017 | Listed for sale | $180,000+114.3%$188/sqft |
Source: Bobby Hite Co., REALTORS #1885991 Report a problem | ||
| 12/12/2005 | Sold | $84,000+20%$88/sqft |
Source: Public Record Report a problem | ||
| 9/25/2000 | Sold | $70,000+7.7%$73/sqft |
Source: Public Record Report a problem | ||
| 8/3/1998 | Sold | $65,000$68/sqft |
Source: Public Record Report a problem | ||
Public tax history
| Year | Property taxes | Tax assessment |
|---|---|---|
| 2025 | $2,232 +11% | $79,300 +28.4% |
| 2024 | $2,010 | $61,775 |
| 2023 | $2,010 | $61,775 |
| 2022 | $2,010 -1% | $61,775 |
| 2021 | $2,031 +65.8% | $61,775 +112.8% |
| 2020 | $1,225 +33.8% | $29,025 |
| 2019 | $916 +29.7% | $29,025 +29.7% |
| 2018 | $706 | $22,375 |
| 2017 | $706 | $22,375 -0.6% |
| 2016 | $706 -30.5% | $22,500 |
| 2015 | $1,016 | $22,500 |
| 2014 | $1,016 | $22,500 |
| 2013 | -- | $22,500 +0.4% |
| 2012 | -- | $22,400 |
| 2011 | -- | $22,400 |
| 2010 | -- | $22,400 |
| 2009 | -- | $22,400 +6.3% |
| 2008 | -- | $21,075 |
| 2007 | -- | $21,075 |
| 2006 | -- | -- |
| 2005 | -- | -- |
| 2004 | -- | -- |
| 2003 | -- | -- |
| 2002 | -- | -- |
| 2001 | -- | -- |
| 2000 | -- | -- |
Find assessor info on the county website
Monthly payment
Est. payment
Payment breakdown
Explore the cost of this home by adjusting the details. Changes won't be saved.Climate risks
Neighborhood: 37211
Nearby schools
Schools provided by the listing agent
- Elementary: Haywood Elementary
- Middle: McMurray Middle
- High: John Overton Comp High School
Source: RealTracs MLS as distributed by MLS GRID. This data may not be complete. We recommend contacting the local school district to confirm school assignments for this home.
Similar homes
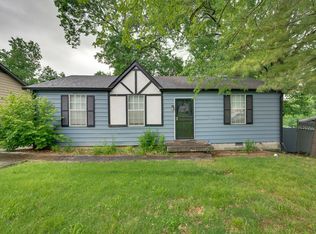
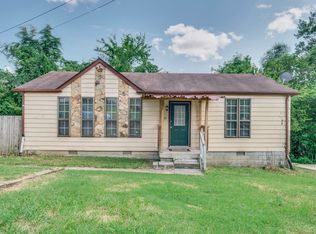
- $309,9903 bd2 ba974 sqft217 Flora Maxwell Rd, Nashville, TN 37211For Sale
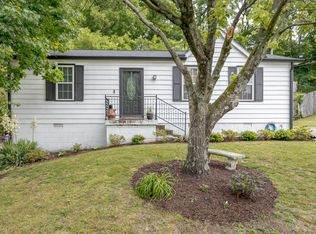
 MLS ID #3223031, Tiffany Fykes. RealTracs MLS as distributed by MLS GRID
 - $310,0002 bd1 ba950 sqft5017 Madeline Dr, Nashville, TN 37211For Sale
 MLS ID #3322421, Nancy Molina Sharber. RealTracs MLS as distributed by MLS GRID
 - $399,0003 bd1 ba1.2k sqft3220 Avenal Ave, Nashville, TN 37211For Sale
 MLS ID #3510386, Mara Thompson. RealTracs MLS as distributed by MLS GRID
 - $359,9003 bd2 ba1.3k sqft516 Ashlawn Cir, Nashville, TN 37211For Sale
 MLS ID #3282518, Joseph (Joe) Giaimo. RealTracs MLS as distributed by MLS GRID
 - $404,9993 bd2 ba1.3k sqft304 Leo Ct, Nashville, TN 37211For SaleMLS ID #3511206, Laurie Sheinkopf. RealTracs MLS as distributed by MLS GRID
- $414,9003 bd2 ba1.2k sqft4910 Raywood Ln, Nashville, TN 37211For SaleMLS ID #3264241, Tiffany Bippus. RealTracs MLS as distributed by MLS GRID
- $372,5002 bd1 ba975 sqft102 Desoto Dr, Nashville, TN 37210For SaleMLS ID #3592932, Philip Davis. RealTracs MLS as distributed by MLS GRID
- $440,0002 bd2 ba1.2k sqft441 Coventry Dr, Nashville, TN 37211For SaleMLS ID #3309073, Brooks Spellings. RealTracs MLS as distributed by MLS GRID
- $334,0003 bd1 ba1.1k sqft1308 Saturn Dr, Nashville, TN 37217For SaleMLS ID #3216426, Zach Opheim. RealTracs MLS as distributed by MLS GRID
- $375,0003 bd1 ba1.3k sqft405 McIver St, Nashville, TN 37211For SaleMLS ID #3244091, Marnie Hendley. RealTracs MLS as distributed by MLS GRID
- $365,0003 bd1 ba1k sqft111 Rolynn Dr, Nashville, TN 37210For SaleMLS ID #3527628, Evan Thomas. RealTracs MLS as distributed by MLS GRID
- $334,9002 bd2 ba1.2k sqft2506A Scovel St, Nashville, TN 37208For SaleMLS ID #3597364, Patrizio Murdocca. RealTracs MLS as distributed by MLS GRID
- $295,0002 bd2 ba1.1k sqft8207 Sawyer Brown Rd APT M4, Nashville, TN 37221For SaleMLS ID #3593687, Drew Blocker | ABR | CLHMS | PSA. RealTracs MLS as distributed by MLS GRID
- $339,9502 bd2 ba1.4k sqft237 Highland Villa Cir, Nashville, TN 37211For SaleMLS ID #3229160, Jen Wolczyk. RealTracs MLS as distributed by MLS GRID
- $300,0002 bd2 ba1.2k sqft570 Holt Valley Rd, Nashville, TN 37221For SaleMLS ID #3519058, Kelly Kormos. RealTracs MLS as distributed by MLS GRID
- $274,9002 bd2 ba1k sqft7768 Sawyer Brown Rd, Nashville, TN 37221For SaleMLS ID #3271027, Jan Fleming. RealTracs MLS as distributed by MLS GRID
- $370,0003 bd2 ba989 sqft207 Theodore Rd, Nashville, TN 37214For SaleMLS ID #3335275, Katie Herndon. RealTracs MLS as distributed by MLS GRID
- $424,9993 bd2 ba1.3k sqft60 Jay St, Nashville, TN 37210For SaleMLS ID #3312670, Beth Oertel. RealTracs MLS as distributed by MLS GRID
- $335,0003 bd2 ba1.1k sqft568 Woodcrest Dr, La Vergne, TN 37086For SaleMLS ID #3232473, David M. Dantzler. RealTracs MLS as distributed by MLS GRID
- $345,0003 bd2 ba1.3k sqft4852 Everest Dr, Old Hickory, TN 37138For SaleMLS ID #3247824, Fahmi Abdullah. RealTracs MLS as distributed by MLS GRID
