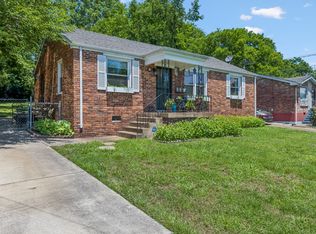
Step into this storybook Craftsman cottage, a home so charming it feels like a real‑life dollhouse brought to life. Thoughtfully updated yet rich with character, this cottage blends timeless craftsmanship with modern comfort in all the right ways.
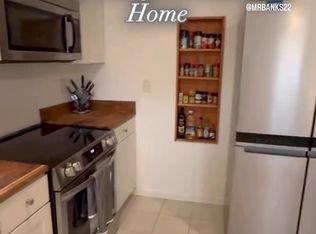
Inside, you’re greeted by gleaming hardwood floors that flow through warm, inviting living spaces filled with natural light. The heart of the home is the beautifully updated kitchen, complete with stainless steel appliances, crisp finishes, and the perfect layout for cooking, gathering, and everyday living.
The spacious primary bedroom is a rare find in a cottage of this style — a true retreat with room to unwind, recharge, and make your own cozy sanctuary.
Every corner of this home feels curated, charming, and full of personality. Whether you’re sipping coffee on the porch, hosting friends, or simply enjoying the peaceful atmosphere, this cottage delivers the kind of warmth and character buyers fall in love with instantly.
If you’re looking for a home that feels special the moment you walk in, this is the one.
Active
Price cut: $14.9K (7/30)
$375,000
405 McIver St, Nashville, TN 37211
3beds
1,386sqft
:
Get pre-qualified$2,288/mo
Single Family Residence, Residential
Built in 1930
9,147 Square Feet Lot
$-- Zestimate®
$271/sqft
$-- HOA
What's special
- 51 days |
- 756 |
- 77 |
Likely to sell faster than
Zillow last checked:
Listing updated:
Listed by:
Marnie Hendley 615-430-2436,
Benchmark Realty, LLC 615-371-1544
Source: RealTracs MLS as distributed by MLS GRID,MLS#: 3244091
Facts & features
Interior
Bedrooms & bathrooms
- Bedrooms: 3
- Bathrooms: 1
- Full bathrooms: 1
- Main level bedrooms: 3
Bedroom 1
- Area: 180 Square Feet
- Dimensions: 15x12
Bedroom 2
- Area: 168 Square Feet
- Dimensions: 12x14
Bedroom 3
- Area: 120 Square Feet
- Dimensions: 12x10
Dining room
- Area: 126 Square Feet
- Dimensions: 14x9
Kitchen
- Area: 180 Square Feet
- Dimensions: 12x15
Living room
- Area: 168 Square Feet
- Dimensions: 12x14
Heating
- Central
Cooling
- Central Air
Appliances
- Included: Electric Oven, Gas Range
- Laundry: Electric Dryer Hookup, Washer Hookup
Features
- High Speed Internet
- Flooring: Carpet, Wood, Tile
- Basement: Crawl Space
Interior area
- Total structure area: 1,386
- Total interior livable area: 1,386 sqft
- Finished area above ground: 1,386
Property
Features
- Levels: One
- Stories: 1
- Patio & porch: Porch, Covered
Lot
- Size: 9,147 Square Feet
- Dimensions: 50 x 186
- Features: Level
- Topography: Level
Details
- Parcel number: 13301010000
- Special conditions: Standard
- Other equipment: Satellite Dish
Construction
Type & style
- Home type: SingleFamily
- Property subtype: Single Family Residence, Residential
Materials
- Vinyl Siding
- Roof: Metal
Condition
- New construction: No
- Year built: 1930
Utilities & green energy
- Sewer: Public Sewer
- Water: Public
- Utilities for property: Water Available, Cable Connected
Community & HOA
Community
- Subdivision: Patterson/Maple Hill
HOA
- Has HOA: No
Location
- Region: Nashville
Financial & listing details
- Price per square foot: $271/sqft
- Tax assessed value: $381,000
- Annual tax amount: $2,680
- Date on market: 6/16/2026
Estimated market value
Not available
Estimated sales range
Not available
Not available
Price history
| Date | Event | Price |
|---|---|---|
| 7/30/2026 | Price change | $375,000-3.8%$271/sqft |
Source:  RealTracs MLS as distributed by MLS GRID #3244091 Report a problem RealTracs MLS as distributed by MLS GRID #3244091 Report a problem | ||
| 6/18/2026 | Listed for sale | $389,900+68.4%$281/sqft |
Source: RealTracs MLS as distributed by MLS GRID #3244091 Report a problem | ||
| 4/30/2026 | Listing removed | $1,980$1/sqft |
Source: Zillow Rentals Report a problem | ||
| 4/27/2026 | Listed for rent | $1,980+1.5%$1/sqft |
Source: Zillow Rentals Report a problem | ||
| 8/22/2025 | Listing removed | $1,950$1/sqft |
Source: Zillow Rentals Report a problem | ||
| 7/19/2025 | Price change | $1,950-2.5%$1/sqft |
Source: Zillow Rentals Report a problem | ||
| 6/4/2025 | Listed for rent | $2,000$1/sqft |
Source: Zillow Rentals Report a problem | ||
| 6/25/2024 | Listing removed | -- |
Source: Zillow Rentals Report a problem | ||
| 6/14/2024 | Price change | $2,000-1.2%$1/sqft |
Source: Zillow Rentals Report a problem | ||
| 5/1/2024 | Price change | $2,025-3.6%$1/sqft |
Source: Zillow Rentals Report a problem | ||
| 4/17/2024 | Price change | $2,100-2.3%$2/sqft |
Source: Zillow Rentals Report a problem | ||
| 4/16/2024 | Price change | $2,150-2.3%$2/sqft |
Source: Zillow Rentals Report a problem | ||
| 4/11/2024 | Price change | $2,200-3.3%$2/sqft |
Source: Zillow Rentals Report a problem | ||
| 3/29/2024 | Listed for rent | $2,275$2/sqft |
Source: Zillow Rentals Report a problem | ||
| 9/22/2016 | Sold | $231,500+0.7%$167/sqft |
Source: RealTracs MLS as distributed by MLS GRID #1750323 Report a problem | ||
| 8/19/2016 | Pending sale | $230,000$166/sqft |
Source: Pilkerton Realtors #1750323 Report a problem | ||
| 8/12/2016 | Price change | $230,000-2.1%$166/sqft |
Source: Pilkerton Realtors #1750323 Report a problem | ||
| 8/5/2016 | Listed for sale | $235,000+113.6%$170/sqft |
Source: Pilkerton Realtors #1750323 Report a problem | ||
| 2/16/2016 | Sold | $110,000$79/sqft |
Source: Public Record Report a problem | ||
Public tax history
| Year | Property taxes | Tax assessment |
|---|---|---|
| 2025 | $2,680 +14.3% | $95,250 +32.2% |
| 2024 | $2,345 | $72,050 |
| 2023 | $2,345 | $72,050 |
| 2022 | $2,345 -1% | $72,050 |
| 2021 | $2,369 -2.4% | $72,050 +25.3% |
| 2020 | $2,427 +33.8% | $57,500 |
| 2019 | $1,814 | $57,500 |
| 2018 | $1,814 | $57,500 |
| 2017 | $1,814 | $57,500 +891.4% |
| 2016 | $1,814 | $5,800 -73.5% |
| 2015 | -- | $21,850 |
| 2014 | $320 | $21,850 |
| 2013 | -- | $21,850 -12.3% |
| 2012 | -- | $24,925 |
| 2011 | -- | $24,925 |
| 2010 | -- | $24,925 |
| 2009 | -- | $24,925 +2.9% |
| 2008 | -- | $24,225 |
| 2007 | -- | $24,225 |
| 2006 | -- | -- |
| 2005 | -- | -- |
| 2004 | -- | -- |
| 2003 | -- | -- |
| 2002 | -- | -- |
| 2001 | -- | -- |
| 2000 | -- | -- |
Find assessor info on the county website
Monthly payment
Est. payment
Payment breakdown
Explore the cost of this home by adjusting the details. Changes won't be saved.Climate risks
Neighborhood: Radnor
Nearby schools
GreatSchools rating
- 6/10Glencliff Elementary SchoolGrades: PK-5Distance: 1.1 mi
- 3/10Wright Middle SchoolGrades: 6-8Distance: 0.5 mi
- 3/10Glencliff Comp High SchoolGrades: 9-12Distance: 0.9 mi
Schools provided by the listing agent
- Elementary: Glencliff Elementary
- Middle: Wright Middle
- High: Glencliff High School
Source: RealTracs MLS as distributed by MLS GRID. This data may not be complete. We recommend contacting the local school district to confirm school assignments for this home.
- $255,9002 bd1 ba850 sqft405B McIver St, Nashville, TN 37211Off Market
- $388,0003 bd2 ba1.3k sqft403 McIver St, Nashville, TN 37211Off Market

- $304,8002 bd1 ba1k sqft407 McIver St, Nashville, TN 37211Off Market
- $312,1002 bd2 ba1.1k sqft409B McIver Ave, Nashville, TN 37211Off Market
- $605,0003 bd2 ba2.4k sqft504B McIver Ave, Nashville, TN 37211Off Market
- $570,9003 bd2 ba2.1k sqft504A McIver Ave, Nashville, TN 37211Off Market
- $200-- bd-- ba-- sqft504C McIver Ave, Nashville, TN 37211Off Market
- $235,0003 bd1 ba1.1k sqft409B McIver St, Nashville, TN 37211Sold
A local agent can set up tours, give advice and negotiate with sellers.
Similar homes
- $344,9003 bd2 ba1k sqft3408 Bruner Ct, Nashville, TN 37211For Sale

 MLS ID #3318844, Gary Ashton. RealTracs MLS as distributed by MLS GRID
 - $379,9003 bd2 ba1.4k sqft112 Vickey Ct, Nashville, TN 37211For Sale
 MLS ID #3272349, Lee Pfund | Broker. RealTracs MLS as distributed by MLS GRID
 - $370,0003 bd2 ba989 sqft207 Theodore Rd, Nashville, TN 37214For Sale
 MLS ID #3335275, Katie Herndon. RealTracs MLS as distributed by MLS GRID
 - $339,9002 bd2 ba1k sqft342 Elysian Fields Rd, Nashville, TN 37211For Sale
 MLS ID #3230599, Reene Elhanshali. RealTracs MLS as distributed by MLS GRID
 - $374,9002 bd1 ba975 sqft102 Desoto Dr, Nashville, TN 37210For SaleMLS ID #3214042, Philip Davis. RealTracs MLS as distributed by MLS GRID
- $457,5003 bd2 ba1.3k sqft93 Jay St, Nashville, TN 37210For SaleMLS ID #3234195, Kristee Dickson. RealTracs MLS as distributed by MLS GRID
- $380,0002 bd2 ba1k sqft5403 Georgia Ave, Nashville, TN 37209For SaleMLS ID #3322288, William ClenDening. RealTracs MLS as distributed by MLS GRID
- $334,0003 bd1 ba1.1k sqft1308 Saturn Dr, Nashville, TN 37217For SaleMLS ID #3216426, Zach Opheim. RealTracs MLS as distributed by MLS GRID
- $457,5003 bd3 ba1.6k sqft5053 English Village Dr, Nashville, TN 37211For SaleMLS ID #3254755, Jon Schumm. RealTracs MLS as distributed by MLS GRID
- $400,0003 bd1 ba1.6k sqft318 Jacksonian Dr, Hermitage, TN 37076For SaleMLS ID #3320541, Ben Wilson. RealTracs MLS as distributed by MLS GRID
- $389,9003 bd3 ba1.6k sqft1412 Beech Grove Way, Nashville, TN 37211For SaleMLS ID #3224752, Josh Anderson. RealTracs MLS as distributed by MLS GRID
- $299,9003 bd3 ba1.4k sqft933 Ilawood Dr, Nashville, TN 37211For SaleMLS ID #3168008, Darbi Bolton. RealTracs MLS as distributed by MLS GRID
- $389,0003 bd2 ba1.7k sqft768 Dover Glen Dr, Antioch, TN 37013For SaleMLS ID #3270678, George W Weeks. RealTracs MLS as distributed by MLS GRID
- $400,0003 bd2 ba1.5k sqft416 Adeline Dr, Smyrna, TN 37167For SaleMLS ID #3356451, Corey Perkins. RealTracs MLS as distributed by MLS GRID
- $377,0003 bd2 ba1.7k sqft529 Forest Pointe Pl, Antioch, TN 37013For SaleMLS ID #3251724, Hussein Alnuaimi. RealTracs MLS as distributed by MLS GRID
- $315,0003 bd2 ba1.6k sqft2920A Lebanon Pike, Nashville, TN 37214For SaleMLS ID #3308997, John Landing. RealTracs MLS as distributed by MLS GRID
- $389,9004 bd2 ba1.7k sqft218 Cedarview Dr, Antioch, TN 37013For SaleMLS ID #3041317, Debbie Matthews. RealTracs MLS as distributed by MLS GRID
- $369,9003 bd3 ba1.4k sqft2005 Remington Park Rd, Hermitage, TN 37076For SaleMLS ID #3312540, Constantine "Dean" Tsouris. RealTracs MLS as distributed by MLS GRID
- $383,0003 bd3 ba1.6k sqft4304 Brackenwood Dr, Old Hickory, TN 37138For SaleMLS ID #3302241, Dondi Tyler. RealTracs MLS as distributed by MLS GRID
- $415,0003 bd2 ba1.6k sqft3512 Pinwheel Dr, Antioch, TN 37013For SaleMLS ID #3318524, Logan LaFevers. RealTracs MLS as distributed by MLS GRID
