Flexible living space, and an unbeatable location come together at an exceptional price.
This beautifully maintained 3-bedroom, 2.5-bath home offers approximately 1,620 square feet of comfortable living with the big-ticket items already taken care of—including a brand-new roof (2026), HVAC (2 years old), and water heater (3 years old). Even better, the washer, dryer, and refrigerator remain, making this home truly move-in ready from day one.
Step inside to soaring vaulted ceilings and a welcoming living room anchored by a cozy fireplace, creating the perfect gathering space for family and friends. Just beyond, the light-filled sunroom quickly becomes your favorite room in the house, surrounded by oversized windows overlooking the fully fenced backyard, mature shade trees, and established garden.
The updated kitchen offers abundant cabinet space, two pantry areas, generous prep space, and a bright bay-window breakfast nook filled with natural light.
Need extra storage or workspace? The oversized two-car garage includes an attached workshop/storage area that's perfect for hobbies, tools, or seasonal organization.
Located just minutes from Old Hickory Lake, parks, shopping, restaurants, BNA Airport, and downtown Nashville, you'll enjoy the convenience of suburban living with quick access to everything Middle Tennessee has to offer.
Buyer Bonus: Qualified buyers may receive up to 1% in preferred lender incentives through Novus Home Mortgage with Wanda Wilson. Ask for details.
Under contract - showing
Price cut: $7K (8/6)
$383,000
4304 Brackenwood Dr, Old Hickory, TN 37138
3beds
1,620sqft
Single Family Residence, Residential
Built in 1987
9,147 Square Feet Lot
$-- Zestimate®
$236/sqft
$-- HOA
What's special
- 37 days
- 935
- 121
Likely to sell faster than
Zillow last checked:
Listing updated:
Listed by:
Dondi Tyler 615-594-4063,
Benchmark Realty, LLC 615-288-8292
Source: RealTracs MLS as distributed by MLS GRID,MLS#: 3302241
Facts & features
Interior
Bedrooms & bathrooms
- Bedrooms: 3
- Bathrooms: 3
- Full bathrooms: 2
- 1/2 bathrooms: 1
Bedroom 1
- Features: Full Bath
- Level: Full Bath
- Area: 180 Square Feet
- Dimensions: 15x12
Bedroom 2
- Features: Extra Large Closet
- Level: Extra Large Closet
- Area: 120 Square Feet
- Dimensions: 12x10
Bedroom 3
- Features: Extra Large Closet
- Level: Extra Large Closet
- Area: 110 Square Feet
- Dimensions: 11x10
Primary bathroom
- Features: Primary Bedroom
- Level: Primary Bedroom
Dining room
- Features: Combination
- Level: Combination
- Area: 110 Square Feet
- Dimensions: 11x10
Kitchen
- Features: Eat-in Kitchen
- Level: Eat-in Kitchen
- Area: 150 Square Feet
- Dimensions: 15x10
Living room
- Features: Combination
- Level: Combination
- Area: 320 Square Feet
- Dimensions: 16x20
Other
- Features: Florida Room
- Level: Florida Room
- Area: 110 Square Feet
- Dimensions: 10x11
Heating
- Central, Electric, Natural Gas
Cooling
- Central Air, Electric
Appliances
- Included: Electric Oven, Electric Range, Dishwasher, Disposal, Refrigerator
- Laundry: Electric Dryer Hookup, Washer Hookup
Features
- Ceiling Fan(s), High Ceilings, Pantry, High Speed Internet
- Flooring: Carpet, Vinyl
- Basement: Crawl Space,None
- Number of fireplaces: 1
- Fireplace features: Living Room
Interior area
- Total structure area: 1,620
- Total interior livable area: 1,620 sqft
- Finished area above ground: 1,620
Property
Parking
- Total spaces: 2
- Parking features: Garage Door Opener, Attached, Concrete
- Attached garage spaces: 2
Features
- Levels: Two
- Stories: 2
- Patio & porch: Patio
- Fencing: Back Yard
Lot
- Size: 9,147 Square Feet
- Dimensions: 60 x 136
Details
- Parcel number: 06409017200
- Special conditions: Standard
Construction
Type & style
- Home type: SingleFamily
- Property subtype: Single Family Residence, Residential
Materials
- Brick, Vinyl Siding
- Roof: Shingle
Condition
- New construction: No
- Year built: 1987
Utilities & green energy
- Sewer: Public Sewer
- Water: Public
- Utilities for property: Electricity Available, Natural Gas Available, Water Available, Cable Connected
Community & HOA
Community
- Security: Fire Alarm
- Subdivision: Southfork
HOA
- Has HOA: No
Location
- Region: Old Hickory
Financial & listing details
- Price per square foot: $236/sqft
- Tax assessed value: $348,600
- Annual tax amount: $2,425
- Date on market: 7/24/2026
- Electric utility on property: Yes
Estimated market value
Not available
Estimated sales range
Not available
Not available
Price history
| Date | Event | Price |
|---|---|---|
| 8/19/2026 | Contingent | $383,000$236/sqft |
Source:  RealTracs MLS as distributed by MLS GRID #3302241 Report a problem RealTracs MLS as distributed by MLS GRID #3302241 Report a problem | ||
| 8/6/2026 | Price change | $383,000-1.8%$236/sqft |
Source: RealTracs MLS as distributed by MLS GRID #3302241 Report a problem | ||
| 7/24/2026 | Listed for sale | $390,000+98%$241/sqft |
Source: RealTracs MLS as distributed by MLS GRID #3302241 Report a problem | ||
| 5/22/2017 | Sold | $197,000+3.7%$122/sqft |
Source: RealTracs MLS as distributed by MLS GRID #1818669 Report a problem | ||
| 4/17/2017 | Listed for sale | $189,900+31.6%$117/sqft |
Source: Exit Realty Garden Gate Team #1818669 Report a problem | ||
| 2/26/2014 | Sold | $144,350+0.2%$89/sqft |
Source: RealTracs MLS as distributed by MLS GRID #1508093 Report a problem | ||
| 10/29/2013 | Listing removed | $144,000$89/sqft |
Source: Best Real Estate Advisors #1469183 Report a problem | ||
| 10/18/2013 | Price change | $144,000-0.7%$89/sqft |
Source: Best Real Estate Advisors #1469183 Report a problem | ||
| 8/31/2013 | Price change | $145,000-0.7%$90/sqft |
Source: Best Real Estate Advisors #1469183 Report a problem | ||
| 7/21/2013 | Listed for sale | $146,000+21.7%$90/sqft |
Source: Best Real Estate Advisors #1469183 Report a problem | ||
| 10/10/2003 | Sold | $120,000$74/sqft |
Source: Public Record Report a problem | ||
Public tax history
| Year | Property taxes | Tax assessment |
|---|---|---|
| 2025 | $2,425 +42.4% | $87,150 +49.5% |
| 2024 | $1,703 | $58,275 |
| 2023 | $1,703 | $58,275 |
| 2022 | $1,703 -1% | $58,275 |
| 2021 | $1,721 +5.6% | $58,275 +35.4% |
| 2020 | $1,630 +37.5% | $43,025 |
| 2019 | $1,185 | $43,025 |
| 2018 | $1,185 +0% | $43,025 |
| 2017 | $1,185 | $43,025 +25.5% |
| 2016 | $1,185 -11.9% | $34,275 |
| 2015 | $1,345 | $34,275 |
| 2014 | $1,345 | $34,275 |
| 2013 | -- | $34,275 +5.8% |
| 2012 | -- | $32,400 |
| 2011 | -- | $32,400 |
| 2010 | -- | $32,400 |
| 2009 | -- | $32,400 +9.9% |
| 2008 | -- | $29,475 |
| 2007 | -- | $29,475 |
| 2006 | -- | -- |
| 2005 | -- | -- |
| 2004 | -- | -- |
| 2003 | -- | -- |
| 2002 | -- | -- |
| 2001 | -- | -- |
| 2000 | -- | -- |
Find assessor info on the county website
Monthly payment
Est. payment
Payment breakdown
Explore the cost of this home by adjusting the details. Changes won't be saved.Climate risks
Neighborhood: Sorthfork
Nearby schools
Schools provided by the listing agent
- Elementary: Andrew Jackson Elementary
- Middle: DuPont Hadley Middle
- High: McGavock Comp High School
Source: RealTracs MLS as distributed by MLS GRID. This data may not be complete. We recommend contacting the local school district to confirm school assignments for this home.


Similar homes
- $415,0003 bd3 ba1.8k sqft1125 Dawnwood Dr, Old Hickory, TN 37138For Sale

 MLS ID #3302536, Zach Raymond. RealTracs MLS as distributed by MLS GRID
 - $429,9994 bd3 ba1.9k sqft799 Jaywood Dr, Old Hickory, TN 37138For Sale
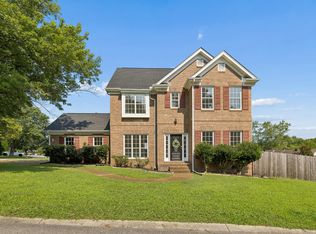 MLS ID #3312452, Autumn Faughn. RealTracs MLS as distributed by MLS GRID
 - $349,9003 bd2 ba1.3k sqft2213 Riverway Dr, Old Hickory, TN 37138For Sale
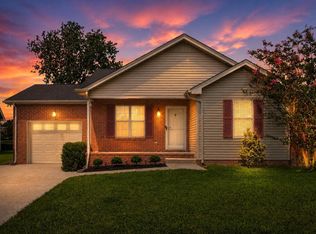 MLS ID #3314783, April Harrington. RealTracs MLS as distributed by MLS GRID
 - $419,9004 bd3 ba2.2k sqft4848 Whittier Dr, Old Hickory, TN 37138For Sale
 MLS ID #3229963, Kelli Falconberry. RealTracs MLS as distributed by MLS GRID
 - $400,0003 bd3 ba1.8k sqft1804 Brookmeadow Ln, Hermitage, TN 37076For SaleMLS ID #3306568, Missy Davidson. RealTracs MLS as distributed by MLS GRID
- $399,9004 bd2 ba1.9k sqft229 Grandview Dr, Old Hickory, TN 37138For SaleMLS ID #3213686, Marinela Lautt. RealTracs MLS as distributed by MLS GRID
- $395,0003 bd2 ba1.5k sqft1001 Brookside Woods Blvd, Hermitage, TN 37076For SaleMLS ID #3230487, Josh Anderson. RealTracs MLS as distributed by MLS GRID
- $315,0003 bd2 ba1.6k sqft2920A Lebanon Pike, Nashville, TN 37214For SaleMLS ID #3308997, John Landing. RealTracs MLS as distributed by MLS GRID
- $359,9003 bd3 ba1.6k sqft5506 Knollcrest Ct, Hermitage, TN 37076For SaleMLS ID #3501158, STACY GEE. RealTracs MLS as distributed by MLS GRID
- $439,9003 bd2 ba1.9k sqft101 Hillside Dr, Old Hickory, TN 37138For SaleMLS ID #3247139, Caitlin Luszczek. RealTracs MLS as distributed by MLS GRID
- $399,0003 bd2 ba1.4k sqft2629 Paddle Wheel Dr, Nashville, TN 37214For SaleMLS ID #3224221, Justin Huggins. RealTracs MLS as distributed by MLS GRID
- $414,9003 bd3 ba1.8k sqft3205 Glentree Ct, Hermitage, TN 37076For SaleMLS ID #3305524, Ben Wilson. RealTracs MLS as distributed by MLS GRID
- $429,0004 bd3 ba2.1k sqft4208 New Hope Meadow Rd, Hermitage, TN 37076For SaleMLS ID #3333895, Gary Ashton. RealTracs MLS as distributed by MLS GRID
- $449,9004 bd3 ba2.1k sqft1808 N Bonham Ct, Old Hickory, TN 37138For SaleMLS ID #3243561, Jessica Huggett. RealTracs MLS as distributed by MLS GRID
- $329,0003 bd2 ba1.1k sqft1111 Wembley Dr, Hermitage, TN 37076For SaleMLS ID #3232068, Erica Greenfield. RealTracs MLS as distributed by MLS GRID
- $435,0003 bd2 ba1.7k sqft131 Rebecca Dr, Hendersonville, TN 37075For SaleMLS ID #3305721, Morgan Hall. RealTracs MLS as distributed by MLS GRID
- $489,0004 bd3 ba1.9k sqft1163 Fitzpatrick Rd, Nashville, TN 37214For SaleMLS ID #3525865, Sherrie Hudson. RealTracs MLS as distributed by MLS GRID
- $329,0003 bd3 ba1.5k sqft4021 Farmingham Woods Dr, Hermitage, TN 37076For SaleMLS ID #3230257, Brent Lewis Hastings. RealTracs MLS as distributed by MLS GRID
- $370,0003 bd2 ba1.3k sqft772 Dover Glen Dr, Antioch, TN 37013For SaleMLS ID #3511235, Doug Lesky. RealTracs MLS as distributed by MLS GRID
- $350,0003 bd2 ba1.1k sqft176 Lucy Dr, Mount Juliet, TN 37122For SaleMLS ID #3512924, Bobby Hill. RealTracs MLS as distributed by MLS GRID
