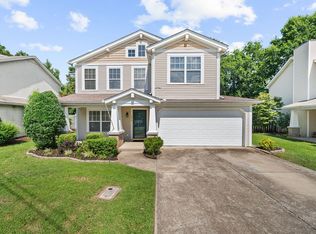
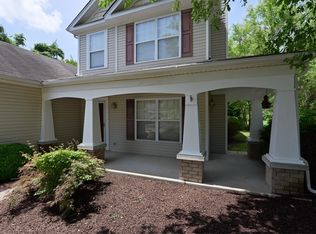
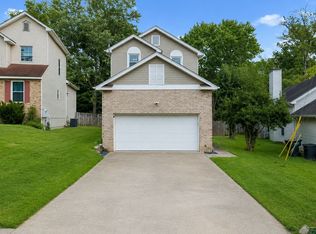
Priced to move! Welcome home to 1804 Brookmeadow Ln, nestled on a private cul-de-sac in the highly desirable Truxton Park community of Hermitage. This move-in ready home offers an open, light-filled floor plan designed for comfortable everyday living and effortless entertaining. Relax on the covered rocking chair front porch overlooking the quiet cul-de-sac, or gather with family and friends on the backyard patio. The fully fenced backyard backs to a mature tree line, providing exceptional privacy on one of the largest lots in the neighborhood. Inside, the spacious great room features a cozy gas fireplace and flows seamlessly into the kitchen with granite countertops, creating an inviting space for entertaining. Just off the main living area, a private office with French doors offers the flexibility to serve as a home office, guest bedroom, or hobby room. Upstairs, you'll find a large bonus room that offers incredible flexibility as a media room, playroom, or additional living space. With modification, this spacious room could also be converted into a fourth bedroom, providing even more versatility to fit your needs. The spacious primary suite includes dual walk-in closets and an updated en suite bath featuring a granite vanity and relaxing garden tub. Granite vanities are featured throughout all bathrooms. Recent updates include brand-new carpet throughout, a beautifully remodeled upstairs bathroom, a new dishwasher, new stove/oven, new water heater (2023), new roof (2023), and a new privacy fence (2024). As an added bonus, the new Washer and Dryer remain, making this home even more move-in ready. Conveniently located approximately 15 minutes from Nashville International Airport (BNA) and 20 minutes from Downtown Nashville, this home offers quick access to shopping, dining, entertainment, and major interstates.
Active
Price cut: $9.9K (8/25)
$400,000
1804 Brookmeadow Ln, Hermitage, TN 37076
3beds
1,834sqft
Single Family Residence, Residential
Built in 2001
9,147 Square Feet Lot
$-- Zestimate®
$218/sqft
$30/mo HOA
What's special
Cozy gas fireplaceFully fenced backyardSpacious great roomBackyard patioQuiet cul-de-sacPrivate cul-de-sacKitchen with granite countertops
- 42 days
- 1,259
- 160
Zillow last checked:
Listing updated:
Listed by:
Missy Davidson 615-400-7189,
RE/MAX Homes And Estates 615-463-3333
Source: RealTracs MLS as distributed by MLS GRID,MLS#: 3306568
Facts & features
Interior
Bedrooms & bathrooms
- Bedrooms: 3
- Bathrooms: 3
- Full bathrooms: 2
- 1/2 bathrooms: 1
Bedroom 1
- Features: Suite
- Level: Suite
- Area: 192 Square Feet
- Dimensions: 16x12
Bedroom 2
- Features: Extra Large Closet
- Level: Extra Large Closet
- Area: 150 Square Feet
- Dimensions: 15x10
Bedroom 3
- Area: 110 Square Feet
- Dimensions: 11x10
Primary bathroom
- Features: Primary Bedroom
- Level: Primary Bedroom
Dining room
- Features: Formal
- Level: Formal
- Area: 165 Square Feet
- Dimensions: 15x11
Kitchen
- Area: 100 Square Feet
- Dimensions: 10x10
Living room
- Features: Great Room
- Level: Great Room
- Area: 221 Square Feet
- Dimensions: 17x13
Recreation room
- Features: Second Floor
- Level: Second Floor
- Area: 180 Square Feet
- Dimensions: 15x12
Heating
- Central
Cooling
- Central Air
Appliances
- Included: Electric Oven, Electric Range, Dishwasher, Disposal, Dryer, Microwave, Refrigerator, Washer
- Laundry: Electric Dryer Hookup, Washer Hookup
Features
- Ceiling Fan(s), Extra Closets, Redecorated, Walk-In Closet(s), High Speed Internet
- Flooring: Carpet, Laminate, Tile
- Basement: None
- Number of fireplaces: 1
- Fireplace features: Gas
Interior area
- Total structure area: 1,834
- Total interior livable area: 1,834 sqft
- Finished area above ground: 1,834
Video & virtual tour
Property
Parking
- Total spaces: 4
- Parking features: Garage Door Opener, Garage Faces Front, Driveway
- Attached garage spaces: 2
- Uncovered spaces: 2
Features
- Levels: Two
- Stories: 2
- Patio & porch: Porch, Covered, Patio
- Fencing: Back Yard
- Has view: Yes
Lot
- Size: 9,147 Square Feet
- Dimensions: 33 x 127
Details
- Parcel number: 064160D03100CO
- Special conditions: Standard
Construction
Type & style
- Home type: SingleFamily
- Property subtype: Single Family Residence, Residential
Materials
- Vinyl Siding
Condition
- New construction: No
- Year built: 2001
Utilities & green energy
- Sewer: Public Sewer
- Water: Public
- Utilities for property: Water Available, Cable Connected
Community & HOA
Community
- Subdivision: Truxton Park
HOA
- Has HOA: Yes
- Amenities included: Park, Playground, Sidewalks
- Services included: Maintenance Grounds
- HOA fee: $30 monthly
- Second HOA fee: $150 one time
Location
- Region: Hermitage
Financial & listing details
- Price per square foot: $218/sqft
- Tax assessed value: $433,700
- Annual tax amount: $3,016
- Date on market: 7/28/2026
Estimated market value
Not available
Estimated sales range
Not available
Not available
Price history
| Date | Event | Price |
|---|---|---|
| 8/25/2026 | Price change | $400,000-2.4%$218/sqft |
Source:  RealTracs MLS as distributed by MLS GRID #3306568 Report a problem RealTracs MLS as distributed by MLS GRID #3306568 Report a problem | ||
| 8/19/2026 | Price change | $409,900-3.5%$224/sqft |
Source: RealTracs MLS as distributed by MLS GRID #3306568 Report a problem | ||
| 8/3/2026 | Price change | $424,900-3.2%$232/sqft |
Source: RealTracs MLS as distributed by MLS GRID #3306568 Report a problem | ||
| 7/28/2026 | Listed for sale | $439,000-2.4%$239/sqft |
Source: RealTracs MLS as distributed by MLS GRID #3306568 Report a problem | ||
| 5/27/2022 | Sold | $450,000+7.4%$245/sqft |
Source: RealTracs MLS as distributed by MLS GRID #2375833 Report a problem | ||
| 5/27/2022 | Pending sale | $419,000$228/sqft |
Source: RealTracs MLS as distributed by MLS GRID #2375833 Report a problem | ||
| 4/22/2022 | Contingent | $419,000$228/sqft |
Source: RealTracs MLS as distributed by MLS GRID #2375833 Report a problem | ||
| 4/19/2022 | Listed for sale | $419,000+65.3%$228/sqft |
Source: RealTracs MLS as distributed by MLS GRID #2375833 Report a problem | ||
| 9/20/2018 | Sold | $253,500+1.4%$138/sqft |
Source: RealTracs MLS as distributed by MLS GRID #1964143 Report a problem | ||
| 8/24/2018 | Listed for sale | $249,900+24.9%$136/sqft |
Source: Red Lily Real Estate #1964143 Report a problem | ||
| 4/4/2016 | Sold | $200,000+16.6%$109/sqft |
Source: Public Record Report a problem | ||
| 10/19/2009 | Sold | $171,500+1.2%$94/sqft |
Source: Public Record Report a problem | ||
| 9/6/2009 | Price change | $169,500-2%$92/sqft |
Source: Coldwell Banker Barnes #1085846 Report a problem | ||
| 8/27/2009 | Price change | $172,900-1%$94/sqft |
Source: Coldwell Banker Barnes #1085846 Report a problem | ||
| 7/18/2009 | Price change | $174,650-2.9%$95/sqft |
Source: Coldwell Banker Barnes #1085846 Report a problem | ||
| 6/20/2009 | Listed for sale | $179,900+28.7%$98/sqft |
Source: Coldwell Banker Barnes #1085846 Report a problem | ||
| 6/16/2003 | Sold | $139,750+6.9%$76/sqft |
Source: Public Record Report a problem | ||
| 5/31/2001 | Sold | $130,775$71/sqft |
Source: Public Record Report a problem | ||
Public tax history
| Year | Property taxes | Tax assessment |
|---|---|---|
| 2025 | $3,016 +35.1% | $108,425 +41.9% |
| 2024 | $2,232 | $76,400 |
| 2023 | $2,232 +10.9% | $76,400 +10.9% |
| 2022 | $2,013 -1% | $68,900 |
| 2021 | $2,035 +1.8% | $68,900 +30.6% |
| 2020 | $1,999 +37.5% | $52,775 |
| 2019 | $1,454 | $52,775 |
| 2018 | $1,454 | $52,775 |
| 2017 | $1,454 | $52,775 +24.9% |
| 2016 | $1,454 -12.3% | $42,250 |
| 2015 | $1,658 | $42,250 |
| 2014 | $1,658 | $42,250 |
| 2013 | -- | $42,250 +6.2% |
| 2012 | -- | $39,800 |
| 2011 | -- | $39,800 |
| 2010 | -- | $39,800 |
| 2009 | -- | $39,800 +2.5% |
| 2008 | -- | $38,825 |
| 2007 | -- | $38,825 |
| 2006 | -- | -- |
| 2005 | -- | -- |
| 2004 | -- | -- |
| 2003 | -- | -- |
| 2002 | -- | -- |
| 2001 | -- | -- |
Find assessor info on the county website
Monthly payment
Est. payment
Payment breakdown
Explore the cost of this home by adjusting the details. Changes won't be saved.Climate risks
Neighborhood: 37076
Nearby schools
Schools provided by the listing agent
- Elementary: Andrew Jackson Elementary
- Middle: DuPont Hadley Middle
- High: McGavock Comp High School
Source: RealTracs MLS as distributed by MLS GRID. This data may not be complete. We recommend contacting the local school district to confirm school assignments for this home.
Similar homes
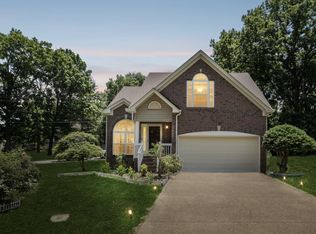
- $389,9003 bd2 ba1.5k sqft1001 Brookside Woods Blvd, Hermitage, TN 37076For Sale
 MLS ID #3230487, Josh Anderson. RealTracs MLS as distributed by MLS GRID
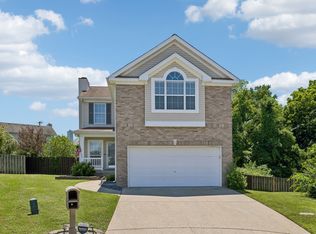
 - $414,9003 bd3 ba1.8k sqft3205 Glentree Ct, Hermitage, TN 37076For Sale
 MLS ID #3305524, Ben Wilson. RealTracs MLS as distributed by MLS GRID
 - $429,0004 bd3 ba2.1k sqft4208 New Hope Meadow Rd, Hermitage, TN 37076For Sale
 MLS ID #3333895, Gary Ashton. RealTracs MLS as distributed by MLS GRID
 - $359,9003 bd3 ba1.6k sqft5506 Knollcrest Ct, Hermitage, TN 37076For Sale
 MLS ID #3501158, STACY GEE. RealTracs MLS as distributed by MLS GRID
 - $415,0003 bd3 ba1.8k sqft1125 Dawnwood Dr, Old Hickory, TN 37138For SaleMLS ID #3302536, Zach Raymond. RealTracs MLS as distributed by MLS GRID
- $429,9994 bd3 ba1.9k sqft799 Jaywood Dr, Old Hickory, TN 37138For SaleMLS ID #3312452, Autumn Faughn. RealTracs MLS as distributed by MLS GRID
- $489,9004 bd3 ba2.3k sqft409 Sunset Ct, Hermitage, TN 37076For SaleMLS ID #3243580, SHERRY MULLINS. RealTracs MLS as distributed by MLS GRID
- $394,9904 bd2 ba1.7k sqft413 Ashby Pl, Antioch, TN 37013For SaleMLS ID #3531925, Marbelin Vasquez. RealTracs MLS as distributed by MLS GRID
- $499,9004 bd3 ba2.2k sqft5301 Mast Point, Hermitage, TN 37076For SaleMLS ID #3513435, John R. Nicholson. RealTracs MLS as distributed by MLS GRID
- $435,0003 bd2 ba1.7k sqft131 Rebecca Dr, Hendersonville, TN 37075For SaleMLS ID #3305721, Morgan Hall. RealTracs MLS as distributed by MLS GRID
- $399,0003 bd2 ba1.4k sqft2629 Paddle Wheel Dr, Nashville, TN 37214For SaleMLS ID #3224221, Justin Huggins. RealTracs MLS as distributed by MLS GRID
- $449,8004 bd3 ba2.1k sqft1808 N Bonham Ct, Old Hickory, TN 37138For SaleMLS ID #3243561, Jessica Huggett. RealTracs MLS as distributed by MLS GRID
- $524,9003 bd2 ba2.5k sqft1457 Bridgecross Pkwy, Hermitage, TN 37076For SaleMLS ID #3306710, Brent Storey. RealTracs MLS as distributed by MLS GRID
- $449,9003 bd3 ba2k sqft102 Bartlett Ln, Hendersonville, TN 37075For SaleMLS ID #3528846, Heather Cole Leavitt. RealTracs MLS as distributed by MLS GRID
- $259,9002 bd2 ba1.5k sqft946 Old Fountain Ct, Hermitage, TN 37076For SaleMLS ID #3184749, Elizabeth Smith. RealTracs MLS as distributed by MLS GRID
- $415,0003 bd2 ba1.9k sqft3320 Milbridge Dr, Antioch, TN 37013For SaleMLS ID #3510672, Alex Mindaga. RealTracs MLS as distributed by MLS GRID
- $259,9002 bd2 ba1.2k sqft4806 Big Horn Dr, Old Hickory, TN 37138For SaleMLS ID #3336171, Pam King. RealTracs MLS as distributed by MLS GRID
- $449,9004 bd3 ba2.4k sqft1908 Hobart Way, Mount Juliet, TN 37122For SaleMLS ID #3256033, Wes Stone. RealTracs MLS as distributed by MLS GRID
- $419,0004 bd3 ba1.9k sqft622 Oakwood Ter, Mount Juliet, TN 37122For SaleMLS ID #3264321, Tammy Porter. RealTracs MLS as distributed by MLS GRID
- $455,0003 bd3 ba2k sqft4116 Longfellow Dr, Nashville, TN 37214For SaleMLS ID #3230966, Josh Anderson. RealTracs MLS as distributed by MLS GRID
