Welcome to this beautifully updated all-brick residence in the desirable Bridgewater community! Offering 3 bedrooms, 2.5 baths this thoughtfully designed home features an open, functional layout that’s perfect for both everyday living and entertaining. The spacious living room showcases soaring vaulted ceilings, abundant natural light, and seamless flow into the dining area and renovated kitchen. The kitchen is a standout with white shaker cabinetry, granite countertops, subway tile backsplash, stainless steel appliances, and a large peninsula that provides plenty of prep space and casual seating. The primary suite offers a peaceful retreat, while two additional bedrooms provide flexibility for guests and/or a home office. Outside, enjoy the fenced back yard with mature landscaping and a level yard with room to relax or play. Conveniently located in Hermitage, you’ll enjoy easy access to shopping, dining, parks, Percy Priest Lake, Nashville International Airport, and downtown Nashville.
Active
$529,900
1457 Bridgecross Pkwy, Hermitage, TN 37076
3beds
2,545sqft
:
Get pre-qualified$3,260/mo
Single Family Residence, Residential
Built in 2006
9,147 Square Feet Lot
$-- Zestimate®
$208/sqft
$60/mo HOA
What's special
- 2 days |
- 143 |
- 10 |
Likely to sell faster than
Zillow last checked:
Listing updated:
Listed by:
Brent Storey 615-925-9980,
Benchmark Realty, LLC 615-288-8292
Source: RealTracs MLS as distributed by MLS GRID,MLS#: 3306710
Facts & features
Interior
Bedrooms & bathrooms
- Bedrooms: 3
- Bathrooms: 2
- Full bathrooms: 2
- Main level bedrooms: 3
Bedroom 1
- Features: Suite
- Level: Suite
- Area: 216 Square Feet
- Dimensions: 18x12
Bedroom 2
- Area: 168 Square Feet
- Dimensions: 14x12
Bedroom 3
- Area: 144 Square Feet
- Dimensions: 12x12
Dining room
- Area: 144 Square Feet
- Dimensions: 12x12
Kitchen
- Area: 121 Square Feet
- Dimensions: 11x11
Living room
- Area: 315 Square Feet
- Dimensions: 15x21
Other
- Features: Utility Room
- Level: Utility Room
- Area: 42 Square Feet
- Dimensions: 6x7
Recreation room
- Features: Second Floor
- Level: Second Floor
- Area: 280 Square Feet
- Dimensions: 20x14
Heating
- Central, Furnace, Natural Gas
Cooling
- Central Air
Appliances
- Included: Built-In Electric Oven, Cooktop, Electric Range, Dishwasher, Disposal, Microwave
- Laundry: Electric Dryer Hookup, Washer Hookup
Features
- Ceiling Fan(s), Walk-In Closet(s)
- Flooring: Carpet, Wood, Tile
- Basement: Crawl Space
Interior area
- Total structure area: 2,545
- Total interior livable area: 2,545 sqft
- Finished area above ground: 2,545
Video & virtual tour
Property
Parking
- Total spaces: 4
- Parking features: Garage Door Opener, Garage Faces Front, Concrete, Driveway
- Attached garage spaces: 2
- Uncovered spaces: 2
Features
- Levels: Two
- Stories: 2
- Patio & porch: Porch, Covered, Deck
- Pool features: Association
- Fencing: Back Yard
Lot
- Size: 9,147 Square Feet
- Dimensions: 67 x 125
- Features: Level
- Topography: Level
Details
- Parcel number: 098060A04200CO
- Special conditions: Standard
Construction
Type & style
- Home type: SingleFamily
- Property subtype: Single Family Residence, Residential
Materials
- Brick
- Roof: Shingle
Condition
- New construction: No
- Year built: 2006
Utilities & green energy
- Sewer: Public Sewer
- Water: Public
- Utilities for property: Natural Gas Available, Water Available
Community & HOA
Community
- Security: Smoke Detector(s)
- Subdivision: Bridgewater
HOA
- Has HOA: Yes
- Amenities included: Pool, Sidewalks
- Services included: Maintenance Grounds, Recreation Facilities
- HOA fee: $60 monthly
Location
- Region: Hermitage
Financial & listing details
- Price per square foot: $208/sqft
- Tax assessed value: $540,100
- Annual tax amount: $3,756
- Date on market: 7/27/2026
Estimated market value
Not available
Estimated sales range
Not available
Not available
Price history
| Date | Event | Price |
|---|---|---|
| 7/28/2026 | Listed for sale | $529,900+143.1%$208/sqft |
Source:  RealTracs MLS as distributed by MLS GRID #3306710 Report a problem RealTracs MLS as distributed by MLS GRID #3306710 Report a problem | ||
| 3/2/2010 | Sold | $218,000-0.9%$86/sqft |
Source: Public Record Report a problem | ||
| 12/12/2009 | Price change | $220,000-3.9%$86/sqft |
Source: Prudential Real Estate #1092670 Report a problem | ||
| 9/6/2009 | Price change | $229,000-2.9%$90/sqft |
Source: Prudential Real Estate #1092670 Report a problem | ||
| 8/1/2009 | Price change | $235,800-1.7%$93/sqft |
Source: Prudential Real Estate #1092670 Report a problem | ||
| 6/20/2009 | Listed for sale | $239,900$94/sqft |
Source: Prudential Real Estate #1092670 Report a problem | ||
| 2/13/2009 | Listing removed | $239,900$94/sqft |
Source: Prudential Real Estate #1033219 Report a problem | ||
| 6/21/2008 | Price change | $239,900-4%$94/sqft |
Source: Prudential Real Estate #1033219 Report a problem | ||
| 5/29/2008 | Listed for sale | $249,900$98/sqft |
Source: Prudential Real Estate #1033219 Report a problem | ||
Public tax history
| Year | Property taxes | Tax assessment |
|---|---|---|
| 2025 | $3,756 +40.4% | $135,025 +47.4% |
| 2024 | $2,676 | $91,575 |
| 2023 | $2,676 | $91,575 |
| 2022 | $2,676 -1% | $91,575 |
| 2021 | $2,704 -2.1% | $91,575 +25.6% |
| 2020 | $2,761 +37.5% | $72,900 |
| 2019 | $2,008 | $72,900 |
| 2018 | $2,008 +0% | $72,900 |
| 2017 | $2,008 | $72,900 +23.6% |
| 2016 | $2,008 -13.2% | $58,975 |
| 2015 | $2,314 | $58,975 |
| 2014 | $2,314 | $58,975 |
| 2013 | -- | $58,975 -4.7% |
| 2012 | -- | $61,875 |
| 2011 | -- | $61,875 |
| 2010 | -- | $61,875 |
| 2009 | -- | $61,875 +2.1% |
| 2008 | -- | $60,575 -9.6% |
| 2007 | -- | $66,975 |
| 2006 | -- | -- |
Find assessor info on the county website
Monthly payment
Est. payment
Payment breakdown
Explore the cost of this home by adjusting the details. Changes won't be saved.Climate risks
Neighborhood: Bridgewater
Nearby schools
GreatSchools rating
- 6/10Ruby Major Elementary SchoolGrades: PK-5Distance: 0.5 mi
- 3/10Donelson Middle SchoolGrades: 6-8Distance: 4.7 mi
- 3/10McGavock High SchoolGrades: 9-12Distance: 6.1 mi
Schools provided by the listing agent
- Elementary: Ruby Major Elementary
- Middle: Donelson Middle
- High: McGavock Comp High School
Source: RealTracs MLS as distributed by MLS GRID. This data may not be complete. We recommend contacting the local school district to confirm school assignments for this home.
- $598,9005 bd3 ba4.1k sqft1461 Bridgecross Pkwy, Hermitage, TN 37076Off Market
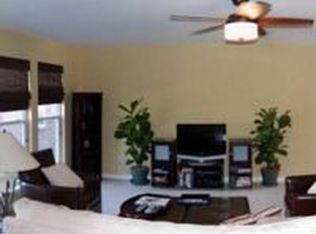
- $504,7003 bd3 ba2.9k sqft1453 Bridgecross Pkwy, Hermitage, TN 37076Off Market

- $475,5003 bd3 ba2.7k sqft1132 Chickadee Cir, Hermitage, TN 37076Off Market
- $554,3004 bd3 ba3.1k sqft1449 Bridgecross Pkwy, Hermitage, TN 37076Off Market

- $456,5003 bd2 ba2.4k sqft1134 Chickadee Cir, Hermitage, TN 37076Off Market
- $449,9002 bd2 ba2.2k sqft1130 Chickadee Cir, Hermitage, TN 37076Sold
- $427,1003 bd2 ba2.2k sqft1128 Chickadee Cir, Hermitage, TN 37076Off Market
- $545,8004 bd2 ba3.2k sqft1450 Bridgecross Pkwy, Hermitage, TN 37076Off Market
A local agent can set up tours, give advice and negotiate with sellers.
Similar homes
- $530,0004 bd3 ba2.8k sqft1852 Bunting Way Dr, Hermitage, TN 37076For Sale
 MLS ID #3186844, Jacquelyn Scott. RealTracs MLS as distributed by MLS GRID
 - $525,0003 bd2 ba2.2k sqft5860 Seven Points Trce, Hermitage, TN 37076For Sale
 MLS ID #3251772, Gary Ashton. RealTracs MLS as distributed by MLS GRID
 - $--4 bd3 ba2.4k sqft4059 Lake Pkwy, Hermitage, TN 37076Auction
 Auction.com 2
 - $559,0004 bd3 ba2.7k sqft2045 Hawks Nest Ct, Hermitage, TN 37076For Sale
 MLS ID #3226071, Jennifer (Jenny) Young. RealTracs MLS as distributed by MLS GRID
 - $530,0004 bd3 ba3k sqft5239 New John Hagar Rd, Hermitage, TN 37076For SaleMLS ID #3164798, Gary Ashton. RealTracs MLS as distributed by MLS GRID
- $519,8883 bd3 ba2k sqft6345 Spera Pointe Xing, Hermitage, TN 37076For SaleMLS ID #3243812, Ashton Smith. RealTracs MLS as distributed by MLS GRID
- $539,9003 bd3 ba2.7k sqft4848 Peninsula Pointe Dr, Hermitage, TN 37076For SaleMLS ID #3282410, Holly N. Settle. RealTracs MLS as distributed by MLS GRID
- $508,0003 bd3 ba2k sqft7120 Silverwood Trl, Hermitage, TN 37076For SaleMLS ID #3200752, Eric Workman. RealTracs MLS as distributed by MLS GRID
- $449,0003 bd3 ba2k sqft5601 Chestnutwood Trl, Hermitage, TN 37076For SaleMLS ID #3246011, Natalie L Marty. RealTracs MLS as distributed by MLS GRID
- $499,9004 bd2 ba2.3k sqft4820 Cape Hope Pass, Hermitage, TN 37076For SaleMLS ID #3263441, Jordan Buie. RealTracs MLS as distributed by MLS GRID
- $514,9003 bd2 ba2.1k sqft618 Stonebridge Ln, Mount Juliet, TN 37122For SaleMLS ID #3306115, Nancy King. RealTracs MLS as distributed by MLS GRID
- $516,0004 bd3 ba2.5k sqft517 Schooner Cv, Hermitage, TN 37076For SaleMLS ID #3171625, Karen Albright. RealTracs MLS as distributed by MLS GRID
- $599,9005 bd4 ba3k sqft5260 New John Hagar Rd, Hermitage, TN 37076For SaleMLS ID #3245046, Pam King. RealTracs MLS as distributed by MLS GRID
- $389,9003 bd2 ba1.8k sqft4321 Valley Grove Dr, Hermitage, TN 37076For SaleMLS ID #3306406, Mariam A Makar. RealTracs MLS as distributed by MLS GRID
- $500,0004 bd3 ba2.9k sqft6120 Allen Ct, Hermitage, TN 37076For SaleMLS ID #3156239, Christie Ann Hoosier. RealTracs MLS as distributed by MLS GRID
- $485,0003 bd3 ba2.1k sqft132 Windchase Run, Hermitage, TN 37076For SaleMLS ID #3079252, Gary Ashton. RealTracs MLS as distributed by MLS GRID
- $439,9003 bd3 ba1.9k sqft6145 Hampton Hall Way, Hermitage, TN 37076For SaleMLS ID #3260075, Lauren LaFevers-Flatt. RealTracs MLS as distributed by MLS GRID
- $499,9004 bd1 ba1.7k sqft4235 Central Pike, Hermitage, TN 37076For Sale
 MLS ID #245537, Kathy Dunn, Highlands Elite Real Estate LLC. UCMLS
 - $470,0003 bd2 ba2k sqft2909 Cherrybark Ct, Hermitage, TN 37076For SaleMLS ID #3278545, Joey Skibbie. RealTracs MLS as distributed by MLS GRID
- $544,9994 bd3 ba3.5k sqft2512 Janalyn Trce, Hermitage, TN 37076For SaleMLS ID #3150075, Shawanda Dodson-Crawford. RealTracs MLS as distributed by MLS GRID
