SELLER OFFERING 2-1 RATE BUYDOWN WITH AN ACCEPTABLE OFFER - an opportunity to make the first two years of homeownership more affordable! Charming, well-maintained ranch in Cobblestone Landing, situated on a cul-de-sac. This open-concept home offers 3 bedrooms and 2 baths on the main level, plus a spacious bonus room upstairs. The kitchen features stainless steel appliances, granite countertops and ample cabinet space. New flooring has been installed throughout the first floor adding a fresh, updated feel. Enjoy the community amenities including a pool, playground and sidewalks. Conveniently located just minutes from I-40, Nashville International Airport and Downtown Nashville, with shopping, dining and entertainment nearby at Providence Marketplace in Mt. Juliet.
Under contract - showing
Price cut: $5K (9/17)
$469,900
618 Stonebridge Ln, Mount Juliet, TN 37122
3beds
2,135sqft
Single Family Residence, Residential
Built in 2016
8,276 Square Feet Lot
$-- Zestimate®
$220/sqft
$55/mo HOA
What's special
Charming well-maintained ranchAmple cabinet spaceSpacious bonus room upstairsOpen-concept homeSituated on a cul-de-sacGranite countertops
- 84 days
- 631
- 73
Zillow last checked:
Listing updated:
Listed by:
Nancy King 615-516-3471,
Compass 615-371-2474
Source: RealTracs MLS as distributed by MLS GRID,MLS#: 3306115
Facts & features
Interior
Bedrooms & bathrooms
- Bedrooms: 3
- Bathrooms: 2
- Full bathrooms: 2
- Main level bedrooms: 3
Bedroom 1
- Features: Suite
- Level: Suite
- Area: 195 Square Feet
- Dimensions: 15x13
Bedroom 2
- Area: 144 Square Feet
- Dimensions: 12x12
Bedroom 3
- Area: 110 Square Feet
- Dimensions: 11x10
Primary bathroom
- Features: Double Vanity
- Level: Double Vanity
Kitchen
- Features: Pantry
- Level: Pantry
- Area: 182 Square Feet
- Dimensions: 14x13
Living room
- Features: Great Room
- Level: Great Room
- Area: 272 Square Feet
- Dimensions: 17x16
Recreation room
- Features: Second Floor
- Level: Second Floor
- Area: 240 Square Feet
- Dimensions: 16x15
Heating
- Central
Cooling
- Central Air, Electric
Appliances
- Included: Electric Oven, Cooktop, Dishwasher, Disposal, Refrigerator
- Laundry: Electric Dryer Hookup, Washer Hookup
Features
- Entrance Foyer, Extra Closets, Open Floorplan, Pantry, Walk-In Closet(s), High Speed Internet
- Flooring: Carpet, Laminate, Tile
- Basement: Crawl Space
- Number of fireplaces: 1
- Fireplace features: Gas
Interior area
- Total structure area: 2,135
- Total interior livable area: 2,135 sqft
- Finished area above ground: 2,135
Property
Parking
- Total spaces: 2
- Parking features: Garage Door Opener, Garage Faces Front
- Attached garage spaces: 2
Features
- Levels: Two
- Stories: 2
- Patio & porch: Porch, Covered
- Pool features: Association
- Fencing: Back Yard
Lot
- Size: 8,276 Square Feet
- Dimensions: 65 x 115
Details
- Parcel number: 076H G 01300 000
- Special conditions: Standard
Construction
Type & style
- Home type: SingleFamily
- Architectural style: Ranch
- Property subtype: Single Family Residence, Residential
Materials
- Brick, Vinyl Siding
- Roof: Shingle
Condition
- New construction: No
- Year built: 2016
Utilities & green energy
- Sewer: Public Sewer
- Water: Public
- Utilities for property: Electricity Available, Water Available, Cable Connected, Underground Utilities
Community & HOA
Community
- Security: Smoke Detector(s)
- Subdivision: Cobblestone Landing Ph 3 Sec 6b
HOA
- Has HOA: Yes
- Amenities included: Playground, Pool, Underground Utilities, Trail(s)
- Services included: Recreation Facilities
- HOA fee: $165 quarterly
Location
- Region: Mount Juliet
Financial & listing details
- Price per square foot: $220/sqft
- Tax assessed value: $331,300
- Annual tax amount: $1,821
- Date on market: 7/24/2026
- Electric utility on property: Yes
Estimated market value
Not available
Estimated sales range
Not available
Not available
Price history
| Date | Event | Price |
|---|---|---|
| 10/9/2026 | Contingent | $469,900$220/sqft |
Source:  RealTracs MLS as distributed by MLS GRID #3306115 Report a problem RealTracs MLS as distributed by MLS GRID #3306115 Report a problem | ||
| 10/9/2026 | Pending sale | $469,900$220/sqft |
Source: RealTracs MLS as distributed by MLS GRID #3306115 Report a problem | ||
| 10/7/2026 | Contingent | $469,900$220/sqft |
Source: RealTracs MLS as distributed by MLS GRID #3306115 Report a problem | ||
| 9/17/2026 | Price change | $469,900-1.1%$220/sqft |
Source: RealTracs MLS as distributed by MLS GRID #3306115 Report a problem | ||
| 8/31/2026 | Price change | $474,900-5%$222/sqft |
Source: RealTracs MLS as distributed by MLS GRID #3306115 Report a problem | ||
| 8/7/2026 | Price change | $499,900-2.9%$234/sqft |
Source: RealTracs MLS as distributed by MLS GRID #3306115 Report a problem | ||
| 7/25/2026 | Listed for sale | $514,900$241/sqft |
Source: RealTracs MLS as distributed by MLS GRID #3306115 Report a problem | ||
Public tax history
| Year | Property taxes | Tax assessment |
|---|---|---|
| 2025 | $1,821 +8.9% | $82,825 |
| 2024 | $1,672 | $82,825 |
| 2023 | $1,672 | $82,825 |
| 2022 | $1,672 | $82,825 |
| 2021 | -- | $82,825 +22% |
| 2020 | $1,823 +6.6% | $67,900 |
| 2019 | $1,710 -5.9% | $67,900 +0.4% |
| 2018 | $1,817 0% | $67,650 |
| 2017 | $1,817 -14.1% | $67,650 |
| 2016 | $2,115 +519.4% | $67,650 +448.9% |
| 2015 | $341 | $12,325 |
Find assessor info on the county website
Monthly payment
Est. payment
Payment breakdown
Explore the cost of this home by adjusting the details. Changes won't be saved.Climate risks
Neighborhood: 37122
Nearby schools
Schools provided by the listing agent
- Elementary: Springdale Elementary School
- Middle: West Wilson Middle School
- High: Mt. Juliet High School
Source: RealTracs MLS as distributed by MLS GRID. This data may not be complete. We recommend contacting the local school district to confirm school assignments for this home.
- $548,4005 bd3 ba3.1k sqft620 Stonebridge Ln, Mount Juliet, TN 37122Off Market

- $537,200-- bd3 ba2.4k sqft616 Stonebridge Ln, Mount Juliet, TN 37122Off Market
- $613,700-- bd2 ba2.8k sqft317 Cobblestone Lndg, Mount Juliet, TN 37122Off Market
- $547,1004 bd3 ba2.8k sqft622 Stonebridge Ln, Mount Juliet, TN 37122Off Market
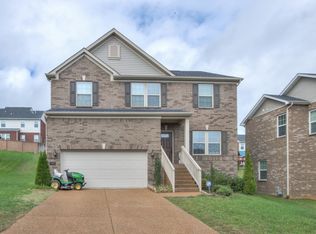
Similar homes
- $489,9004 bd3 ba2.6k sqft2110 Oaksprings Pl, Mount Juliet, TN 37122For Sale
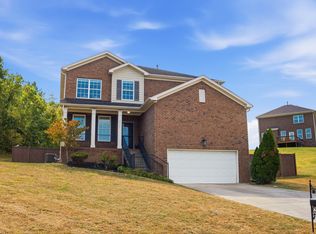
 MLS ID #3610541, Pam Bodiford. RealTracs MLS as distributed by MLS GRID
 - $425,0003 bd3 ba1.9k sqft5103 Citation Ct, Mount Juliet, TN 37122For Sale
 MLS ID #3514653, Marqueze D. Williams Sr.. RealTracs MLS as distributed by MLS GRID
 - $464,9003 bd2 ba1.8k sqft304 Ibis Pl, Mount Juliet, TN 37122For Sale
 MLS ID #3288305, Heidi Renee Waltz. RealTracs MLS as distributed by MLS GRID
 - $574,9004 bd3 ba2.4k sqft1028 Lionheart Dr, Hermitage, TN 37076For Sale
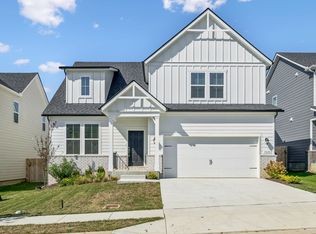 MLS ID #3620000, Eric Jercinovich. RealTracs MLS as distributed by MLS GRID
 - $504,9004 bd2 ba1.8k sqft38 Keller Ct, Mount Juliet, TN 37122For SaleMLS ID #3193792, Pand Schmiede Realtor. RealTracs MLS as distributed by MLS GRID
- $485,0003 bd3 ba2.1k sqft1350 Harmony Hill Ln, Mount Juliet, TN 37122For SaleMLS ID #3598866, Melissa Hawley. RealTracs MLS as distributed by MLS GRID
- $469,9903 bd3 ba2.1k sqft2137 Amberbrook Rd, Mount Juliet, TN 37122New ConstructionMLS ID #3318793, Pamela Wilson. RealTracs MLS as distributed by MLS GRID
- $549,9004 bd4 ba2.5k sqft335 Collier Rd, Mount Juliet, TN 37122For SaleMLS ID #3309511, Courtney Burghall. RealTracs MLS as distributed by MLS GRID
- $535,0003 bd3 ba2.5k sqft2168 Hickory Brook Dr, Hermitage, TN 37076For SaleMLS ID #3592100, Ryan Tombul. RealTracs MLS as distributed by MLS GRID
- $565,0004 bd3 ba2.4k sqft501 Janis Ln, Mount Juliet, TN 37122For SaleMLS ID #3336139, Lucy Sique REALTOR® ABR® SRS®. RealTracs MLS as distributed by MLS GRID
- $529,0004 bd3 ba2.8k sqft3201 Quiet Tree Grv, Old Hickory, TN 37138For SaleMLS ID #3596940, LaQuesa Mayberry. RealTracs MLS as distributed by MLS GRID
- $455,0003 bd3 ba2k sqft105 Porter Ct, Hendersonville, TN 37075For SaleMLS ID #3598053, Barbara Jean Roberts. RealTracs MLS as distributed by MLS GRID
- $470,0004 bd3 ba2.4k sqft84 Nokes Dr, Hendersonville, TN 37075For SaleMLS ID #3500871, Michelle Upchurch. RealTracs MLS as distributed by MLS GRID
- $530,0004 bd4 ba2.7k sqft7020 Evans Hill Way, Hermitage, TN 37076For SaleMLS ID #3596354, LeShaye Sawyer, CRS. RealTracs MLS as distributed by MLS GRID
- $654,9904 bd4 ba2.9k sqft402 Downs Ln, Mount Juliet, TN 37122New ConstructionRealTracs MLS as distributed by MLS GRID
- $574,9004 bd3 ba2.5k sqft523 Kemp Dr, Hermitage, TN 37076For SaleMLS ID #3308882, Rachael Harmon. RealTracs MLS as distributed by MLS GRID
- $599,9004 bd4 ba2.5k sqft829 Ashton Park Way, Mount Juliet, TN 37122For SaleMLS ID #3512469, Michael Bird. RealTracs MLS as distributed by MLS GRID
- $459,0003 bd2 ba2k sqft514 Buford Johnson Rd, La Vergne, TN 37086For SaleMLS ID #3593132, Angela Busch. RealTracs MLS as distributed by MLS GRID
- $499,9003 bd2 ba2.2k sqft3903 Montgomery Way, Smyrna, TN 37167For SaleMLS ID #3311859, Guy Ferro. RealTracs MLS as distributed by MLS GRID
- $619,9003 bd2 ba2.1k sqft114 Emeline Way, Mount Juliet, TN 37122For SaleMLS ID #3335759, Stephanie Bentley-Wright. RealTracs MLS as distributed by MLS GRID
