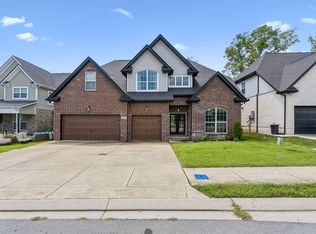
Welcome home to the highly desirable Woodmont community. Step inside, into a spacious wainscoting-wrapped foyer that gently draws you into the home. At the heart of the home, a chefs kitchen is anchored by an oversized island connecting the open dining and living area; making it easy to host family dinners or unwind by the fireplace. Off the living room, a versatile flex space easily adapts to your lifestyle, whether you need a sunroom, office, kids playroom, library, or formal sitting area. Designed with modern living in mind, the main-floor layout positions the primary bedroom on its own private wing, well-separated, but on the same floor as the two additional bedrooms and full bath. Upstairs, a private bonus room above the garage is the perfect footprint for a second living area, guest suite, home gym, office, or media room. Out back is a 20x24 patio with a custom built pergola and a nice level yard with plenty of room to enjoy the outdoors. The Woodmont community has 3 neighborhood pools, sidewalks, and multiple green spaces!
Active
$519,000
3903 Montgomery Way, Smyrna, TN 37167
3beds
2,256sqft
:
Get pre-qualified$3,086/mo
Single Family Residence, Residential
Built in 2015
8,712 Square Feet Lot
$-- Zestimate®
$230/sqft
$50/mo HOA
What's special
Oversized islandMain-floor layoutChefs kitchenVersatile flex spaceSpacious wainscoting-wrapped foyer
- 3 days |
- 254 |
- 19 |
Zillow last checked:
Listing updated:
Listed by:
Guy Ferro 423-826-9592,
Compass Tennessee, LLC 615-475-5616
Source: RealTracs MLS as distributed by MLS GRID,MLS#: 3311859
Facts & features
Interior
Bedrooms & bathrooms
- Bedrooms: 3
- Bathrooms: 2
- Full bathrooms: 2
- Main level bedrooms: 3
Heating
- Central
Cooling
- Central Air, Electric
Appliances
- Included: Gas Oven, Gas Range, Dishwasher, Microwave, Refrigerator, Stainless Steel Appliance(s)
Features
- Flooring: Wood
- Basement: None
Interior area
- Total structure area: 2,256
- Total interior livable area: 2,256 sqft
- Finished area above ground: 2,256
Property
Parking
- Total spaces: 4
- Parking features: Garage Faces Front
- Attached garage spaces: 2
- Uncovered spaces: 2
Features
- Levels: Two
- Stories: 2
Lot
- Size: 8,712 Square Feet
- Dimensions: 65 x 130
Details
- Parcel number: 051D A 06500 R0107798
- Special conditions: Standard
Construction
Type & style
- Home type: SingleFamily
- Architectural style: Craftsman
- Property subtype: Single Family Residence, Residential
Materials
- Fiber Cement, Brick, Stone
- Roof: Asphalt
Condition
- New construction: No
- Year built: 2015
Utilities & green energy
- Sewer: Public Sewer
- Water: Public
- Utilities for property: Electricity Available, Water Available
Community & HOA
Community
- Subdivision: Woodmont Ph 3b
HOA
- Has HOA: Yes
- Services included: Maintenance Grounds, Recreation Facilities
- HOA fee: $150 quarterly
Location
- Region: Smyrna
Financial & listing details
- Price per square foot: $230/sqft
- Tax assessed value: $300,100
- Annual tax amount: $2,390
- Date on market: 7/29/2026
- Electric utility on property: Yes
Estimated market value
Not available
Estimated sales range
Not available
Not available
Price history
| Date | Event | Price |
|---|---|---|
| 7/29/2026 | Listed for sale | $519,000+4%$230/sqft |
Source:  RealTracs MLS as distributed by MLS GRID #3311859 Report a problem RealTracs MLS as distributed by MLS GRID #3311859 Report a problem | ||
| 11/29/2022 | Sold | $499,000-2.2%$221/sqft |
Source: RealTracs MLS as distributed by MLS GRID #2452178 Report a problem | ||
| 11/3/2022 | Contingent | $510,000$226/sqft |
Source: RealTracs MLS as distributed by MLS GRID #2452178 Report a problem | ||
| 10/26/2022 | Listed for sale | $510,000+93.6%$226/sqft |
Source: RealTracs MLS as distributed by MLS GRID #2452178 Report a problem | ||
| 10/26/2015 | Sold | $263,374$117/sqft |
Source: Agent Provided Report a problem | ||
Public tax history
| Year | Property taxes | Tax assessment |
|---|---|---|
| 2018 | $2,101 +24% | $75,025 +18.7% |
| 2017 | $1,694 -24.8% | $63,200 -0.7% |
| 2016 | $2,253 +381.4% | $63,675 +385.1% |
| 2015 | $468 | $13,125 |
Find assessor info on the county website
Monthly payment
Est. payment
Payment breakdown
Explore the cost of this home by adjusting the details. Changes won't be saved.Climate risks
Neighborhood: 37167
Nearby schools
GreatSchools rating
- 7/10Rock Springs Elementary SchoolGrades: PK-5Distance: 1.7 mi
- 7/10Rock Springs Middle SchoolGrades: 6-8Distance: 0.9 mi
- 8/10Stewarts Creek High SchoolGrades: 9-12Distance: 1.7 mi
Schools provided by the listing agent
- Elementary: Rock Springs Elementary
- Middle: Rock Springs Middle School
- High: Stewarts Creek High School
Source: RealTracs MLS as distributed by MLS GRID. This data may not be complete. We recommend contacting the local school district to confirm school assignments for this home.
- $500,4003 bd2 ba2.2k sqft3903 Montgomery Way, Smyrna, TN 37167Off Market
- $331,200-- bd-- ba2.9k sqft3905 Montgomery Way, Smyrna, TN 37167Off Market
- $531,0004 bd-- ba2.9k sqft3905 Montgomery Way, Smyrna, TN 37167Off Market
- $332,5003 bd3 ba2.9k sqft3901 Montgomery Way, Smyrna, TN 37167Off Market

- $521,8003 bd-- ba2.8k sqft3901 Montgomery Way, Smyrna, TN 37167Off Market
- $535,2005 bd3 ba2.8k sqft5827 Napa Valley, Smyrna, TN 37167Off Market
- $559,4005 bd4 ba3.3k sqft5825 Napa Valley, Smyrna, TN 37167Off Market
- $336,800-- bd-- ba2.8k sqft5802 Napa Valley Dr, Smyrna, TN 37167Off Market
A local agent can set up tours, give advice and negotiate with sellers.
Similar homes
- $559,9005 bd3 ba2.7k sqft5543 Stonefield Dr, Smyrna, TN 37167For Sale

 MLS ID #3205165, Kelli Johnston. RealTracs MLS as distributed by MLS GRID
 - $625,0005 bd4 ba3k sqft6820 Kew Gdn, Smyrna, TN 37167For Sale
 MLS ID #3305174, Suzy Mills. RealTracs MLS as distributed by MLS GRID
 - $525,0003 bd3 ba2.5k sqft648 Whitetail Ct, Smyrna, TN 37167For Sale
 MLS ID #3242132, John Turner | Turner Victory Team. RealTracs MLS as distributed by MLS GRID
 - $550,0004 bd2 ba2k sqft6687 Hanworth Trce, Smyrna, TN 37167For Sale
 MLS ID #3270613, Kim Robertson, PhD. RealTracs MLS as distributed by MLS GRID
 - $599,9003 bd3 ba2.6k sqft7121 Springwater St, Smyrna, TN 37167For SaleMLS ID #3128529, Sabrina R. Hudgens, Vice President. RealTracs MLS as distributed by MLS GRID
- $549,9004 bd4 ba3.1k sqft262 Cornice Dr, La Vergne, TN 37086For SaleMLS ID #3305434, Christy Bashlor. RealTracs MLS as distributed by MLS GRID
- $439,0003 bd2 ba1.6k sqft217 Hourless Dr, Smyrna, TN 37167For SaleMLS ID #3263290, John Turner | Turner Victory Team. RealTracs MLS as distributed by MLS GRID
- $549,9003 bd2 ba1.9k sqft1333 Duns Ln, Nolensville, TN 37135For SaleMLS ID #3305979, Andrea Wall. RealTracs MLS as distributed by MLS GRID
- $459,0004 bd3 ba2k sqft329 Almont Dr, Smyrna, TN 37167For SaleMLS ID #3098133, Timothy (Tim) Collins. RealTracs MLS as distributed by MLS GRID
- $518,0004 bd3 ba2.2k sqft232 Waldron View Dr, Murfreesboro, TN 37130For SaleMLS ID #3242129, Ann Hoke. RealTracs MLS as distributed by MLS GRID
- $545,0003 bd2 ba1.7k sqft1808 Paisley Dr, Nolensville, TN 37135For SaleMLS ID #3260005, Jennifer Bell Hughes. RealTracs MLS as distributed by MLS GRID
- $530,0003 bd3 ba2.2k sqft5032 Bridgemore Blvd, Murfreesboro, TN 37129For SaleMLS ID #3223264, Casey Pennell. RealTracs MLS as distributed by MLS GRID
- $499,9905 bd3 ba2.7k sqft7360 Brady Ln, Antioch, TN 37013For SaleMLS ID #3234689, Ralph Pearson. RealTracs MLS as distributed by MLS GRID
- $529,9004 bd3 ba2.7k sqft3322 Portwood Dr, Murfreesboro, TN 37129For SaleMLS ID #3264069, Rick Halliburton. RealTracs MLS as distributed by MLS GRID
- $569,9004 bd4 ba2.5k sqft335 Collier Rd, Mount Juliet, TN 37122For SaleMLS ID #3309511, Courtney Burghall. RealTracs MLS as distributed by MLS GRID
- $485,0003 bd3 ba2.3k sqft3604 Four Leaf Way, Antioch, TN 37013For SaleMLS ID #3192353, Tony Carletello. RealTracs MLS as distributed by MLS GRID
- $470,0003 bd2 ba2k sqft2909 Cherrybark Ct, Hermitage, TN 37076For SaleMLS ID #3278545, Joey Skibbie. RealTracs MLS as distributed by MLS GRID
- $535,0004 bd4 ba2.7k sqft3740 Jessup Ln E, Rockvale, TN 37153For SaleMLS ID #3305829, Barbara Johnson Drake. RealTracs MLS as distributed by MLS GRID
- $485,0005 bd3 ba2.7k sqft4063 Cannonsgate Ln, Murfreesboro, TN 37128For SaleMLS ID #3288007, Amy Grisofe. RealTracs MLS as distributed by MLS GRID
- $529,0003 bd3 ba2.1k sqft3732 Hoggett Ford Rd, Hermitage, TN 37076For SaleMLS ID #3272225, Josh Weber. RealTracs MLS as distributed by MLS GRID
