Amazing all brick home close to major shopping and entertainment. Energy efficient and smart features. Easy access to I-40 and I-840! Largest lot in the neighborhood! HOA dues include internet, trash pickup, dog park, and common areas! Seller is currently under contract with a 48-hour buyer's first right of Refusal on a home contingency.
Active
Price cut: $5.4K (7/23)
$459,000
329 Almont Dr, Smyrna, TN 37167
4beds
2,030sqft
:
Get pre-qualified$2,779/mo
Single Family Residence, Residential
Built in 2024
7,840 Square Feet Lot
$-- Zestimate®
$226/sqft
$95/mo HOA
What's special
All brick homeSmart features
- 198 days |
- 584 |
- 43 |
Zillow last checked:
Listing updated:
Listed by:
Timothy (Tim) Collins 352-446-0908,
SimpliHOM 855-856-9466
Source: RealTracs MLS as distributed by MLS GRID,MLS#: 3098133
Facts & features
Interior
Bedrooms & bathrooms
- Bedrooms: 4
- Bathrooms: 3
- Full bathrooms: 2
- 1/2 bathrooms: 1
- Main level bedrooms: 1
Bedroom 1
- Features: Walk-In Closet(s)
- Level: Walk-In Closet(s)
- Area: 182 Square Feet
- Dimensions: 13x14
Bedroom 2
- Features: Extra Large Closet
- Level: Extra Large Closet
- Area: 110 Square Feet
- Dimensions: 10x11
Bedroom 3
- Features: Extra Large Closet
- Level: Extra Large Closet
- Area: 132 Square Feet
- Dimensions: 12x11
Bedroom 4
- Features: Extra Large Closet
- Level: Extra Large Closet
- Area: 121 Square Feet
- Dimensions: 11x11
Primary bathroom
- Features: Primary Bedroom
- Level: Primary Bedroom
Dining room
- Features: Combination
- Level: Combination
- Area: 140 Square Feet
- Dimensions: 10x14
Kitchen
- Features: Eat-in Kitchen
- Level: Eat-in Kitchen
- Area: 196 Square Feet
- Dimensions: 14x14
Living room
- Features: Great Room
- Level: Great Room
- Area: 252 Square Feet
- Dimensions: 14x18
Recreation room
- Features: Second Floor
- Level: Second Floor
- Area: 198 Square Feet
- Dimensions: 11x18
Heating
- Electric, Heat Pump
Cooling
- Central Air, Electric
Appliances
- Included: Electric Oven, Electric Range, Dishwasher, Disposal, Microwave, Refrigerator, Stainless Steel Appliance(s)
- Laundry: Electric Dryer Hookup, Washer Hookup
Features
- Air Filter, Ceiling Fan(s), Entrance Foyer, Extra Closets, High Ceilings, Open Floorplan, Pantry, Smart Thermostat, Walk-In Closet(s), High Speed Internet
- Flooring: Carpet, Wood, Vinyl
- Basement: None
Interior area
- Total structure area: 2,030
- Total interior livable area: 2,030 sqft
- Finished area above ground: 2,030
Video & virtual tour
Property
Parking
- Total spaces: 6
- Parking features: Garage Door Opener, Garage Faces Front, Concrete, Driveway
- Attached garage spaces: 2
- Uncovered spaces: 4
Features
- Levels: Two
- Stories: 2
- Patio & porch: Porch, Covered, Patio
- Exterior features: Smart Lock(s)
Lot
- Size: 7,840 Square Feet
- Features: Level
- Topography: Level
Details
- Parcel number: 054E F 04900 R0136473
- Special conditions: Standard
- Other equipment: Air Purifier
Construction
Type & style
- Home type: SingleFamily
- Architectural style: Contemporary
- Property subtype: Single Family Residence, Residential
Materials
- Brick, Ducts Professionally Air-Sealed
- Roof: Shingle
Condition
- New construction: No
- Year built: 2024
Utilities & green energy
- Sewer: Public Sewer
- Water: Public
- Utilities for property: Electricity Available, Water Available, Underground Utilities
Green energy
- Energy efficient items: Water Heater, Thermostat, Insulation
Community & HOA
Community
- Security: Carbon Monoxide Detector(s), Smoke Detector(s)
- Subdivision: Helmsley Place
HOA
- Has HOA: Yes
- Amenities included: Dog Park, Park, Underground Utilities
- Services included: Maintenance Grounds, Internet, Trash
- HOA fee: $95 monthly
- Second HOA fee: $500 one time
Location
- Region: Smyrna
Financial & listing details
- Price per square foot: $226/sqft
- Tax assessed value: $383,000
- Annual tax amount: $2,300
- Date on market: 1/16/2026
- Electric utility on property: Yes
Estimated market value
Not available
Estimated sales range
Not available
Not available
Price history
| Date | Event | Price |
|---|---|---|
| 7/23/2026 | Price change | $459,000-1.2%$226/sqft |
Source:  RealTracs MLS as distributed by MLS GRID #3098133 Report a problem RealTracs MLS as distributed by MLS GRID #3098133 Report a problem | ||
| 7/20/2026 | Price change | $464,400-0.1%$229/sqft |
Source: RealTracs MLS as distributed by MLS GRID #3098133 Report a problem | ||
| 6/11/2026 | Price change | $464,900-1.1%$229/sqft |
Source: RealTracs MLS as distributed by MLS GRID #3098133 Report a problem | ||
| 6/3/2026 | Price change | $469,900-1.1%$231/sqft |
Source: RealTracs MLS as distributed by MLS GRID #3098133 Report a problem | ||
| 5/24/2026 | Listed for sale | $475,000$234/sqft |
Source: RealTracs MLS as distributed by MLS GRID #3098133 Report a problem | ||
| 5/12/2026 | Listing removed | $475,000-2.1%$234/sqft |
Source: RealTracs MLS as distributed by MLS GRID #3098133 Report a problem | ||
| 3/12/2026 | Price change | $485,000-2%$239/sqft |
Source: RealTracs MLS as distributed by MLS GRID #3098133 Report a problem | ||
| 1/31/2026 | Listed for sale | $495,000$244/sqft |
Source: RealTracs MLS as distributed by MLS GRID #3098133 Report a problem | ||
Public tax history
| Year | Property taxes | Tax assessment |
|---|---|---|
| 2025 | $2,300 +29.7% | $95,750 +29.7% |
| 2024 | $1,774 | $73,850 |
Find assessor info on the county website
Monthly payment
Est. payment
Payment breakdown
Explore the cost of this home by adjusting the details. Changes won't be saved.Climate risks
Neighborhood: 37167
Nearby schools
GreatSchools rating
- 10/10Stewarts Creek Elementary SchoolGrades: PK-5Distance: 1 mi
- 8/10Stewarts Creek Middle SchoolGrades: 6-8Distance: 0.9 mi
- 8/10Stewarts Creek High SchoolGrades: 9-12Distance: 1.1 mi
Schools provided by the listing agent
- Elementary: Stewarts Creek Elementary School
- Middle: Stewarts Creek Middle School
- High: Stewarts Creek High School
Source: RealTracs MLS as distributed by MLS GRID. This data may not be complete. We recommend contacting the local school district to confirm school assignments for this home.
- $476,7204 bd3 ba2k sqft329 Almont Dr LOT 25, Smyrna, TN 37167Sold
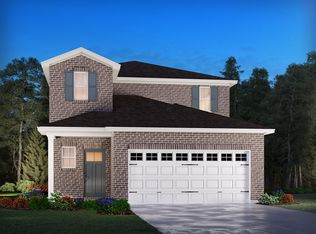
- $497,2204 bd3 ba2k sqft333 Almont Dr LOT 24, Smyrna, TN 37167Sold

- $491,0204 bd3 ba2.1k sqft325 Almont Dr LOT 26, Smyrna, TN 37167Sold
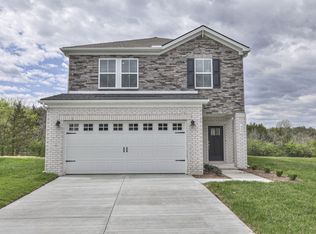
- $502,3205 bd3 ba2.3k sqft337 Almont Dr LOT 23, Smyrna, TN 37167Sold

- $463,9204 bd3 ba1.9k sqft345 Almont Dr LOT 21, Smyrna, TN 37167Sold
- $478,0204 bd3 ba2.1k sqft341 Almont Dr LOT 22, Smyrna, TN 37167Sold
- $470,0004 bd3 ba2.1k sqft317 Almont Dr LOT 28, Smyrna, TN 37167Sold
- $398,5203 bd3 ba2k sqft340 Almont Dr LOT 53, Smyrna, TN 37167Sold
A local agent can set up tours, give advice and negotiate with sellers.
Similar homes
- $519,0003 bd2 ba2.2k sqft3903 Montgomery Way, Smyrna, TN 37167For Sale
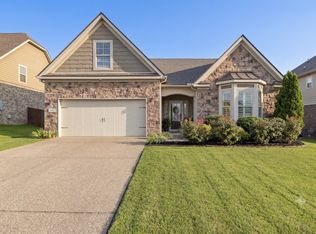
 MLS ID #3311859, Guy Ferro. RealTracs MLS as distributed by MLS GRID
 - $499,0004 bd4 ba2.5k sqft6663 Hanworth Trce, Smyrna, TN 37167For Sale
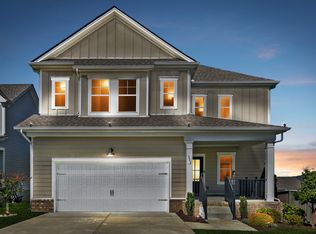 MLS ID #3206893, Mandy Lott. RealTracs MLS as distributed by MLS GRID
 - $605,0005 bd3 ba2.8k sqft1434 Kennebec Dr, Smyrna, TN 37167For Sale
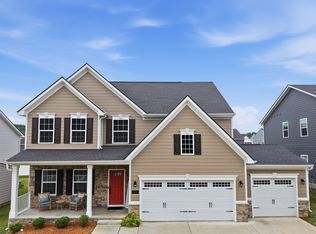 MLS ID #3305573, Matt Dobson. RealTracs MLS as distributed by MLS GRID
 - from $464,9903 bd3 ba2.3k sqftBeaufain Plan, Briley Downs, Smyrna, TN 37167New Construction
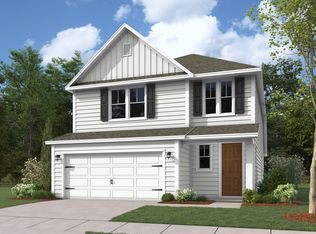 Dream Finders Homes
 - $559,9005 bd3 ba2.7k sqft5543 Stonefield Dr, Smyrna, TN 37167For SaleMLS ID #3205165, Kelli Johnston. RealTracs MLS as distributed by MLS GRID
- $310,0003 bd3 ba1.5k sqft4155 Grapevine Loop, Smyrna, TN 37167For SaleMLS ID #3314459, Rhonda R. Berry. RealTracs MLS as distributed by MLS GRID
- $485,0003 bd2 ba1.9k sqft716 Goswell Dr, Nolensville, TN 37135For SaleMLS ID #3318933, Tina Keil. RealTracs MLS as distributed by MLS GRID
- $525,0003 bd3 ba2.5k sqft648 Whitetail Ct, Smyrna, TN 37167For SaleMLS ID #3242132, John Turner | Turner Victory Team. RealTracs MLS as distributed by MLS GRID
- $625,0005 bd4 ba3k sqft6820 Kew Gdn, Smyrna, TN 37167For SaleMLS ID #3305174, Suzy Mills. RealTracs MLS as distributed by MLS GRID
- $449,9004 bd3 ba1.8k sqft7579 Maggie Dr, Antioch, TN 37013For SaleMLS ID #3305429, George W Weeks. RealTracs MLS as distributed by MLS GRID
- $480,0004 bd3 ba2.2k sqft131 Glacier Way, La Vergne, TN 37086For SaleMLS ID #3160275, Ashley Dutton. RealTracs MLS as distributed by MLS GRID
- $474,9873 bd3 ba2.3k sqft3707 Lc Smith Dr, Murfreesboro, TN 37129For SaleMLS ID #3181907, Suzanne Slayton. RealTracs MLS as distributed by MLS GRID
- $454,9003 bd3 ba2.3k sqft1016 Clover Glen Way, Antioch, TN 37013For SaleMLS ID #3176377, Anissa Fisher. RealTracs MLS as distributed by MLS GRID
- $485,0003 bd3 ba2.3k sqft3604 Four Leaf Way, Antioch, TN 37013For SaleMLS ID #3192353, Tony Carletello. RealTracs MLS as distributed by MLS GRID
- $499,9004 bd3 ba2.6k sqft3613 Elene Way, Murfreesboro, TN 37129For SaleMLS ID #3255876, Derek Trainer | The Trainer Group. RealTracs MLS as distributed by MLS GRID
- $312,5003 bd3 ba1.5k sqft4236 Grapevine Loop, Smyrna, TN 37167For SaleMLS ID #3244098, Nicole Dahlenburg- The Dahlenburg Team. RealTracs MLS as distributed by MLS GRID
- $489,0005 bd3 ba2.4k sqft3703 Rivermont Way, Rockvale, TN 37153For SaleMLS ID #3221853, George W Weeks. RealTracs MLS as distributed by MLS GRID
- $450,0003 bd3 ba1.7k sqft2387 Somerset Valley Dr, Antioch, TN 37013For SaleMLS ID #3245935, Krista Jameson. RealTracs MLS as distributed by MLS GRID
- $499,9905 bd3 ba2.7k sqft7360 Brady Ln, Antioch, TN 37013For SaleMLS ID #3234689, Ralph Pearson. RealTracs MLS as distributed by MLS GRID
- $599,9004 bd3 ba2.6k sqft6407 Desmond Ave, Murfreesboro, TN 37128For SaleMLS ID #3223079, Ralph Pearson. RealTracs MLS as distributed by MLS GRID
