SELLER OFFERING $10,000 IN CONCESSIONS TO BE USED FOR CLOSING COSTS, RATE BUYDOWN, ETC., WITH AN ACCEPTABLE OFFER!!! Preferred lender also has an offer for a qualified buyer!
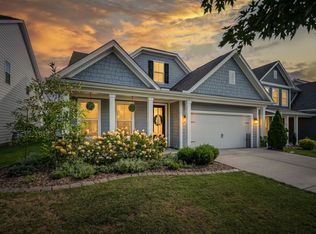
This beautifully maintained home offers the perfect blend of comfort, style, and functionality. Featuring 3 bedrooms and 2.5 baths, this thoughtfully designed property showcases an open, inviting floor plan filled with natural light. The kitchen is a true standout, complete with quartz countertops, stainless steel appliances, a large island, and custom cabinetry—ideal for both everyday living and entertaining. The spacious living areas flow seamlessly, creating a warm and welcoming atmosphere throughout. A versatile flex room on the main level provides the perfect space for a home office, dining room, or additional living area. The primary suite offers a relaxing retreat with a spacious bath, double vanities, and a large walk-in closet. Additional bedrooms provide flexibility for guests or hobbies, while the upstairs bonus/media room adds even more functional living space. Step outside to enjoy the patio—perfect for entertaining or quiet evenings at home. Located in Smith Farms, this home offers convenient access to shopping, dining, walking distance to new schools, and interstates, all while maintaining a peaceful residential setting. No city taxes! Don’t miss this opportunity to own a well-cared-for home with timeless appeal and room to make it your own. Some listing photos have been digitally enhanced and/or virtually staged using AI.
Active
$474,987
3707 Lc Smith Dr, Murfreesboro, TN 37129
3beds
2,338sqft
Single Family Residence, Residential
Built in 2023
9,147 Square Feet Lot
$-- Zestimate®
$203/sqft
$79/mo HOA
What's special
Large islandStainless steel appliancesLarge walk-in closetAdditional bedrooms provide flexibilityDouble vanitiesCustom cabinetry
- 9 days
- 217
- 7
Likely to sell faster than
Zillow last checked:
Listing updated:
Listed by:
Suzanne Slayton 615-424-6959,
Compass 615-896-4040
Source: RealTracs MLS as distributed by MLS GRID,MLS#: 3528686
Facts & features
Interior
Bedrooms & bathrooms
- Bedrooms: 3
- Bathrooms: 3
- Full bathrooms: 2
- 1/2 bathrooms: 1
Bedroom 1
- Features: Suite
- Level: Suite
- Area: 208 Square Feet
- Dimensions: 16x13
Bedroom 2
- Features: Extra Large Closet
- Level: Extra Large Closet
- Area: 130 Square Feet
- Dimensions: 13x10
Bedroom 3
- Features: Extra Large Closet
- Level: Extra Large Closet
- Area: 130 Square Feet
- Dimensions: 13x10
Primary bathroom
- Features: Double Vanity
- Level: Double Vanity
Dining room
- Features: Combination
- Level: Combination
- Area: 132 Square Feet
- Dimensions: 12x11
Kitchen
- Features: Eat-in Kitchen
- Level: Eat-in Kitchen
- Area: 156 Square Feet
- Dimensions: 13x12
Living room
- Features: Great Room
- Level: Great Room
- Area: 240 Square Feet
- Dimensions: 16x15
Other
- Features: Office
- Level: Office
- Area: 130 Square Feet
- Dimensions: 13x10
Recreation room
- Area: 150 Square Feet
- Dimensions: 15x10
Heating
- Central, Electric
Cooling
- Central Air, Electric
Appliances
- Included: Electric Oven, Electric Range, Dishwasher, Disposal, Microwave, Refrigerator, Stainless Steel Appliance(s)
Features
- Ceiling Fan(s), Entrance Foyer, Open Floorplan
- Flooring: Carpet, Wood, Luxury Vinyl
- Basement: None
Interior area
- Total structure area: 2,338
- Total interior livable area: 2,338 sqft
- Finished area above ground: 2,338
Property
Parking
- Total spaces: 2
- Parking features: Garage Faces Front
- Attached garage spaces: 2
Features
- Levels: Two
- Stories: 2
- Patio & porch: Porch, Covered, Patio
Lot
- Size: 9,147 Square Feet
Details
- Parcel number: 071J B 04200 R0134145
- Special conditions: Standard
Construction
Type & style
- Home type: SingleFamily
- Architectural style: Traditional
- Property subtype: Single Family Residence, Residential
Materials
- Fiber Cement, Brick
- Roof: Shingle
Condition
- New construction: No
- Year built: 2023
Utilities & green energy
- Sewer: STEP System
- Water: Public
- Utilities for property: Electricity Available, Water Available, Underground Utilities
Community & HOA
Community
- Subdivision: Smith Farms Sec 1
HOA
- Has HOA: Yes
- Amenities included: Sidewalks, Underground Utilities, Trail(s)
- Services included: Maintenance Grounds
- HOA fee: $79 monthly
Location
- Region: Murfreesboro
Financial & listing details
- Price per square foot: $203/sqft
- Tax assessed value: $384,200
- Annual tax amount: $1,802
- Date on market: 8/29/2026
- Electric utility on property: Yes
Estimated market value
Not available
Estimated sales range
Not available
Not available
Price history
| Date | Event | Price |
|---|---|---|
| 8/29/2026 | Listed for sale | $474,987$203/sqft |
Source:  RealTracs MLS as distributed by MLS GRID #3528686 Report a problem RealTracs MLS as distributed by MLS GRID #3528686 Report a problem | ||
| 8/27/2026 | Listing removed | $474,987$203/sqft |
Source: RealTracs MLS as distributed by MLS GRID #3181907 Report a problem | ||
| 7/24/2026 | Price change | $474,987+1.1%$203/sqft |
Source: RealTracs MLS as distributed by MLS GRID #3181907 Report a problem | ||
| 7/1/2026 | Price change | $469,987-0.6%$201/sqft |
Source: RealTracs MLS as distributed by MLS GRID #3181907 Report a problem | ||
| 6/6/2026 | Price change | $472,983-0.2%$202/sqft |
Source: RealTracs MLS as distributed by MLS GRID #3181907 Report a problem | ||
| 5/14/2026 | Price change | $473,985-0.2%$203/sqft |
Source: RealTracs MLS as distributed by MLS GRID #3181907 Report a problem | ||
| 4/24/2026 | Listed for sale | $474,987+14.4%$203/sqft |
Source: RealTracs MLS as distributed by MLS GRID #3181907 Report a problem | ||
| 8/10/2023 | Sold | $415,070$178/sqft |
Source: Public Record Report a problem | ||
Public tax history
| Year | Property taxes | Tax assessment |
|---|---|---|
| 2025 | $1,802 | $96,050 |
| 2024 | $1,802 +68.4% | $96,050 +326.9% |
| 2023 | $1,070 | $22,500 |
Find assessor info on the county website
Monthly payment
Est. payment
Payment breakdown
Explore the cost of this home by adjusting the details. Changes won't be saved.Climate risks
Neighborhood: 37129
Nearby schools
Schools provided by the listing agent
- Elementary: Poplar Hill Elementary
- Middle: Poplar Hill Middle School
- High: Blackman High School
Source: RealTracs MLS as distributed by MLS GRID. This data may not be complete. We recommend contacting the local school district to confirm school assignments for this home.
- $454,9003 bd3 ba2k sqft3707 Lc Smith Dr LOT 157, Murfreesboro, TN 37129Off Market

- $431,300-- bd-- ba1.7k sqft3711 Lc Smith Dr, Murfreesboro, TN 37129Off Market
- $495,747-- bd-- ba2.5k sqft3703 Lc Smith Dr, Murfreesboro, TN 37129Sold
- $514,8003 bd2 ba2.1k sqft3703 Lc Smith Dr LOT 158, Murfreesboro, TN 37129Off Market
Similar homes
- $496,9004 bd3 ba2.6k sqft3613 Elene Way, Murfreesboro, TN 37129For Sale

 MLS ID #3255876, Derek Trainer | The Trainer Group. RealTracs MLS as distributed by MLS GRID
 - $599,8994 bd4 ba2.7k sqft5148 Bridgemore Blvd, Murfreesboro, TN 37129For Sale
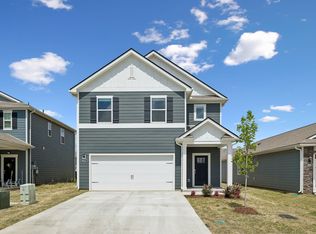
 MLS ID #3527380, Janelle Holst, CREN. RealTracs MLS as distributed by MLS GRID
 - $465,0005 bd3 ba2.3k sqft4922 Barnburgh Ln, Murfreesboro, TN 37129For Sale
 MLS ID #3514813, Brandon Hamilton. RealTracs MLS as distributed by MLS GRID
 - $449,5003 bd3 ba2.1k sqft1045 Altavista Ln, Smyrna, TN 37167For Sale
 MLS ID #3320977, Courtney E.Yates. RealTracs MLS as distributed by MLS GRID
 - $584,9005 bd3 ba2.6k sqft5718 Heirloom Dr, Murfreesboro, TN 37129For SaleMLS ID #3263479, Lisa Culp Taylor. RealTracs MLS as distributed by MLS GRID
- $599,0005 bd4 ba2.7k sqft3729 Felipe Way, Murfreesboro, TN 37129For SaleMLS ID #3540286, Rachel Foster. RealTracs MLS as distributed by MLS GRID
- $479,9005 bd3 ba2.7k sqft9016 Copenhagen Dr, Murfreesboro, TN 37129For SaleMLS ID #3513108, Jeff Letzler. RealTracs MLS as distributed by MLS GRID
- $575,0004 bd4 ba2.7k sqft3215 Starwood Dr, Murfreesboro, TN 37129For SaleMLS ID #3205981, Olivia Jordan Thompson. RealTracs MLS as distributed by MLS GRID
- $429,9994 bd3 ba2k sqft1704 Lannister Ave, Murfreesboro, TN 37128For SaleMLS ID #3182554, Melissa M. Clark-Ismail. RealTracs MLS as distributed by MLS GRID
- $515,0004 bd4 ba2.7k sqft3737 Felipe Way, Murfreesboro, TN 37129For SaleMLS ID #3150260, Jesus Pena. RealTracs MLS as distributed by MLS GRID
- $479,9005 bd3 ba2.7k sqft273 Willy Mae Rd, Murfreesboro, TN 37129For SaleMLS ID #3229426, Tony Crabtree. RealTracs MLS as distributed by MLS GRID
- $650,0004 bd3 ba2.6k sqft3124 Chatfield Dr, Murfreesboro, TN 37129For SaleMLS ID #3305973, Shawnna Simpson. RealTracs MLS as distributed by MLS GRID
- $449,9004 bd3 ba2.2k sqft2192 Welltown Ln, Murfreesboro, TN 37128For SaleMLS ID #3526024, Justin Brown. RealTracs MLS as distributed by MLS GRID
- $525,0003 bd3 ba2.6k sqft3319 Hampton Turner Dr, Murfreesboro, TN 37128For SaleMLS ID #3233495, Jen Tooley. RealTracs MLS as distributed by MLS GRID
- $489,9003 bd3 ba2.1k sqft940 Green Valley, Smyrna, TN 37167For SaleMLS ID #3278146, Gary Ashton. RealTracs MLS as distributed by MLS GRID
- $492,5005 bd3 ba2.5k sqft3632 Shady Forest Dr, Murfreesboro, TN 37128For SaleMLS ID #3262536, Chris Day. RealTracs MLS as distributed by MLS GRID
- $479,0005 bd3 ba2.4k sqft3703 Rivermont Way, Rockvale, TN 37153For SaleMLS ID #3221853, George W Weeks. RealTracs MLS as distributed by MLS GRID
- $585,0004 bd3 ba2.6k sqft6407 Desmond Ave, Murfreesboro, TN 37128For SaleMLS ID #3499517, Ralph Pearson. RealTracs MLS as distributed by MLS GRID
- $450,0004 bd3 ba2.6k sqft3664 Stormy Ln #(l 23), Rockvale, TN 37153For SaleMLS ID #3523608, Eason Syler. RealTracs MLS as distributed by MLS GRID
- $659,9004 bd4 ba3k sqft3221 Chatfield Dr, Murfreesboro, TN 37129For SaleMLS ID #3225074, Tammy Harmon. RealTracs MLS as distributed by MLS GRID
