Welcome to 9016 Copenhagen Dr, showcasing the coveted D.R. Horton "Elle" floor plan—the largest floor plan available in Griffith Park! Built in 2023 with FRESH PAINT and well maintained in move-in ready condition, this 2,713 sq. ft. residence offers an ideal blend of space, modern functionality, and premium lot position.Situated on one of the community’s most desirable sites with only one adjacent neighbor, maximizing privacy and open green views. Main Level: Open-concept layout featuring a light-filled foyer, seamless transition between the living area, dining space, and chef’s kitchen. Modern Kitchen: Fully equipped with granite countertops, generous cabinetry, walk-in pantry, and an included GE French-Door Refrigerator. Upper Level: An expansive second-floor loft/bonus space, a luxurious primary suite with an en-suite bath and walk-in closet, plus four additional spacious bedrooms and a convenient upper-level laundry room.Window Treatments: Installed throughout the home for immediate comfort and privacy.
Integrated Security & Smart Tech: Fully equipped with an installed security system, front door camera, window sensors, carbon monoxide monitoring, and smart home controls. *Professional pics by Monday.
Active
$479,900
9016 Copenhagen Dr, Murfreesboro, TN 37129
5beds
2,713sqft
Single Family Residence, Residential
Built in 2023
7,840 Square Feet Lot
$-- Zestimate®
$177/sqft
$47/mo HOA
What's special
Walk-in pantryFresh paintIncluded ge french-door refrigeratorOpen-concept layoutPremium lot positionModern kitchenGenerous cabinetry
- 2 days |
- 91 |
- 3 |
Likely to sell faster than
Zillow last checked:
Listing updated:
Listed by:
Jeff Letzler 615-480-6348,
John Jones Real Estate LLC 615-867-3020
Source: RealTracs MLS as distributed by MLS GRID,MLS#: 3513108
Facts & features
Interior
Bedrooms & bathrooms
- Bedrooms: 5
- Bathrooms: 3
- Full bathrooms: 2
- 1/2 bathrooms: 1
- Main level bedrooms: 1
Bedroom 1
- Area: 208 Square Feet
- Dimensions: 16x13
Bedroom 2
- Area: 182 Square Feet
- Dimensions: 14x13
Bedroom 3
- Features: Walk-In Closet(s)
- Level: Walk-In Closet(s)
- Area: 143 Square Feet
- Dimensions: 13x11
Bedroom 4
- Features: Walk-In Closet(s)
- Level: Walk-In Closet(s)
- Area: 143 Square Feet
- Dimensions: 13x11
Primary bathroom
- Features: Double Vanity
- Level: Double Vanity
Dining room
- Features: Combination
- Level: Combination
- Area: 121 Square Feet
- Dimensions: 11x11
Kitchen
- Features: Eat-in Kitchen
- Level: Eat-in Kitchen
- Area: 154 Square Feet
- Dimensions: 14x11
Living room
- Area: 210 Square Feet
- Dimensions: 15x14
Other
- Features: Bedroom 5
- Level: Bedroom 5
- Area: 143 Square Feet
- Dimensions: 13x11
Other
- Features: Gathering Room
- Level: Gathering Room
- Area: 132 Square Feet
- Dimensions: 12x11
Recreation room
- Features: Second Floor
- Level: Second Floor
- Area: 330 Square Feet
- Dimensions: 22x15
Heating
- Central, Natural Gas
Cooling
- Central Air, Electric
Appliances
- Included: Gas Oven, Gas Range, Dishwasher, Disposal, Microwave, Refrigerator
Features
- Ceiling Fan(s), Pantry, Walk-In Closet(s)
- Flooring: Carpet, Laminate, Vinyl
- Basement: None
Interior area
- Total structure area: 2,713
- Total interior livable area: 2,713 sqft
- Finished area above ground: 2,713
Property
Parking
- Total spaces: 2
- Parking features: Garage Faces Front
- Attached garage spaces: 2
Features
- Levels: One
- Stories: 2
- Patio & porch: Porch, Covered, Patio
- Pool features: Association
Lot
- Size: 7,840 Square Feet
Details
- Parcel number: 025E D 01900 R0132992
- Special conditions: Standard
Construction
Type & style
- Home type: SingleFamily
- Property subtype: Single Family Residence, Residential
Materials
- Hardboard Siding, Brick
Condition
- New construction: No
- Year built: 2023
Utilities & green energy
- Sewer: STEP System
- Water: Public
- Utilities for property: Electricity Available, Natural Gas Available, Water Available
Community & HOA
Community
- Subdivision: Griffith Cove & Griffith Park Sec 4 Resub Etc
HOA
- Has HOA: Yes
- Amenities included: Playground, Pool
- HOA fee: $142 quarterly
Location
- Region: Murfreesboro
Financial & listing details
- Price per square foot: $177/sqft
- Tax assessed value: $438,100
- Annual tax amount: $2,055
- Date on market: 8/14/2026
- Electric utility on property: Yes
Estimated market value
Not available
Estimated sales range
Not available
Not available
Price history
| Date | Event | Price |
|---|---|---|
| 8/14/2026 | Listed for sale | $479,900-15.1%$177/sqft |
Source:  RealTracs MLS as distributed by MLS GRID #3513108 Report a problem RealTracs MLS as distributed by MLS GRID #3513108 Report a problem | ||
| 4/22/2026 | Listing removed | -- |
Source: Owner Report a problem | ||
| 1/22/2026 | Listed for sale | $565,000+28.6%$208/sqft |
Source: Owner Report a problem | ||
| 6/14/2025 | Listing removed | $2,750$1/sqft |
Source: Zillow Rentals Report a problem | ||
| 6/3/2025 | Price change | $2,750-12.7%$1/sqft |
Source: Zillow Rentals Report a problem | ||
| 5/21/2025 | Price change | $3,150+6.8%$1/sqft |
Source: Zillow Rentals Report a problem | ||
| 4/30/2025 | Listed for rent | $2,950$1/sqft |
Source: Zillow Rentals Report a problem | ||
| 7/6/2023 | Sold | $439,490$162/sqft |
Source: Public Record Report a problem | ||
Public tax history
| Year | Property taxes | Tax assessment |
|---|---|---|
| 2025 | $2,055 | $109,525 |
| 2024 | $2,055 +63% | $109,525 +606.6% |
| 2023 | $1,261 | $15,500 |
Find assessor info on the county website
Monthly payment
Est. payment
Payment breakdown
Explore the cost of this home by adjusting the details. Changes won't be saved.Climate risks
Neighborhood: 37129
Nearby schools
GreatSchools rating
- 8/10Walter Hill Elementary SchoolGrades: PK-5Distance: 2.3 mi
- 8/10Siegel Middle SchoolGrades: 6-8Distance: 5.3 mi
- 7/10Siegel High SchoolGrades: 9-12Distance: 5.5 mi
Schools provided by the listing agent
- Elementary: Walter Hill Elementary
- Middle: Oakland Middle School
- High: Siegel High School
Source: RealTracs MLS as distributed by MLS GRID. This data may not be complete. We recommend contacting the local school district to confirm school assignments for this home.
- $472,8005 bd3 ba2.7k sqft9016 Copenhagen Dr LOT 73, Murfreesboro, TN 37129Off Market

- $395,5004 bd2 ba1.7k sqft9020 Copenhagen Dr LOT 74, Murfreesboro, TN 37129Off Market

- $424,0004 bd3 ba2.2k sqft9024 Copenhagen Dr LOT 75, Murfreesboro, TN 37129Off Market
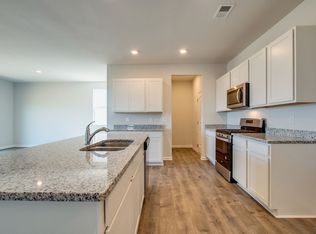
- $414,8003 bd3 ba2.1k sqft9028 Copenhagen Dr LOT 76, Murfreesboro, TN 37129Off Market
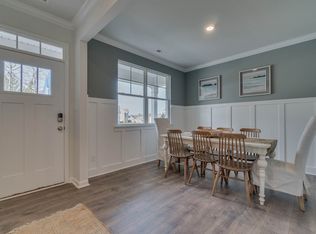
- $410,0003 bd3 ba2.1k sqft9028 Copenhagen Dr, Murfreesboro, TN 37129Sold
- $373,300-- bd-- ba1.6k sqft9015 Copenhagen Dr, Murfreesboro, TN 37129Off Market
- $435,2405 bd3 ba2.5k sqft9023 Copenhagen Dr LOT 85, Murfreesboro, TN 37129Sold
- $393,9003 bd2 ba1.6k sqft9032 Copenhagen Dr, Murfreesboro, TN 37129For Sale
A local agent can set up tours, give advice and negotiate with sellers.
A local lender can help you make sure your offer is ready when you are.
Similar homes
- $479,9995 bd3 ba2.7k sqft122 William Dylan Dr, Murfreesboro, TN 37129For Sale

 MLS ID #3231070, Christopher Phillips. RealTracs MLS as distributed by MLS GRID
 - $485,0005 bd3 ba2.7k sqft273 Willy Mae Rd, Murfreesboro, TN 37129For Sale
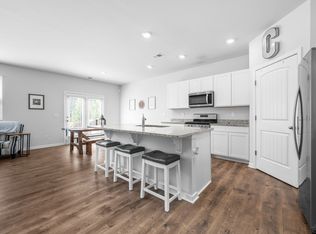 MLS ID #3229426, Tony Crabtree. RealTracs MLS as distributed by MLS GRID
 - $474,9003 bd3 ba2.1k sqft813 Silverhill Dr, Murfreesboro, TN 37129For Sale
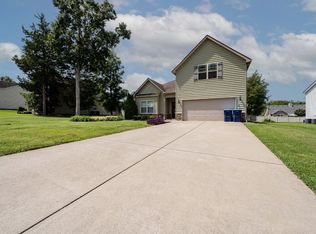 MLS ID #3514115, Chris M. Smith. RealTracs MLS as distributed by MLS GRID
 - $494,6005 bd3 ba2.5k sqft9044 Copenhagen Dr, Murfreesboro, TN 37129Off Market
- $429,9003 bd2 ba1.7k sqft110 Nick Price Dr, Murfreesboro, TN 37129For SaleMLS ID #3513754, Amy R. Mabry. RealTracs MLS as distributed by MLS GRID
- $420,0004 bd3 ba2.2k sqft10028 Roanoke Dr, Murfreesboro, TN 37129For SaleMLS ID #3319041, Ashley Stripling. RealTracs MLS as distributed by MLS GRID
- $565,0003 bd2 ba2k sqft620 Central Valley Rd, Murfreesboro, TN 37129For SaleMLS ID #3506105, Julie Perkins. RealTracs MLS as distributed by MLS GRID
- $550,0004 bd3 ba2.8k sqft105 Four Season Dr, Murfreesboro, TN 37129For SaleMLS ID #3336368, Jessica L. Wright. RealTracs MLS as distributed by MLS GRID
- $475,0004 bd3 ba2.1k sqft4224 Stark St, Murfreesboro, TN 37129For SaleMLS ID #3501386, Cole Hubbard. RealTracs MLS as distributed by MLS GRID
- $469,9004 bd3 ba2.2k sqft1410 Alamo Ave, Murfreesboro, TN 37129For SaleMLS ID #3285962, Misty Lindsey. RealTracs MLS as distributed by MLS GRID
- $487,0123 bd3 ba2.2k sqft820 Niles Wood Way, Murfreesboro, TN 37129For SaleMLS ID #3305060, Pat Lane. RealTracs MLS as distributed by MLS GRID
- $659,9874 bd3 ba2.8k sqft2028 Trout Trl, Murfreesboro, TN 37129For SaleMLS ID #3512569, Suzanne Slayton. RealTracs MLS as distributed by MLS GRID
- $515,0004 bd3 ba2.6k sqft806 Silverhill Dr, Murfreesboro, TN 37129For SaleMLS ID #3285886, Cassidy Mussleman. RealTracs MLS as distributed by MLS GRID
- $499,9003 bd3 ba2.3k sqft3505 Chianti Cir, Murfreesboro, TN 37129For SaleMLS ID #3512875, Rodney Wilkinson. RealTracs MLS as distributed by MLS GRID
- $474,9003 bd2 ba1.4k sqft3421 Joe Brown Rd, Murfreesboro, TN 37129For SaleMLS ID #3512868, Shawan Weathers. RealTracs MLS as distributed by MLS GRID
- $469,9003 bd3 ba2.3k sqft5139 Heroes Ln, Murfreesboro, TN 37129For SaleMLS ID #3306040, Derek Trainer | The Trainer Group. RealTracs MLS as distributed by MLS GRID
- $393,9003 bd2 ba1.6k sqft9032 Copenhagen Dr, Murfreesboro, TN 37129For SaleMLS ID #3500945, Christina Puleo. RealTracs MLS as distributed by MLS GRID
- $529,9003 bd3 ba2.6k sqft7132 Cloverdale Way, Murfreesboro, TN 37129For SaleMLS ID #3309147, Tim Crabtree. RealTracs MLS as distributed by MLS GRID
- $669,9004 bd3 ba2.8k sqft632 Tybarber Ave, Murfreesboro, TN 37129For SaleMLS ID #3311744, Alexandra Watts. RealTracs MLS as distributed by MLS GRID
- $460,0003 bd3 ba2.1k sqft108 Braley Ct, Murfreesboro, TN 37129For SaleMLS ID #3124581, Shallon Vescera. RealTracs MLS as distributed by MLS GRID
