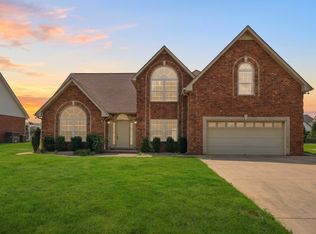
Welcome To 110 Nick Price Dr In The Village At Cedar Crest! This Inviting One-Level Home Features 3 Bedrooms, 2 Full Baths, A Spacious Living Room, Dining Room, And A Nice-Sized Kitchen With Breakfast Nook. Enjoy The Fenced Backyard, Large Patio Perfect For Entertaining, And 8X12 Storage Shed That Remains. Conveniently Located Less Than Half A Mile From Cedar Crest Golf Club And Just Minutes From I-840. Zoned For Wilson Elementary, Siegel Middle, And Siegel High.
Active
Price cut: $5K (9/19)
$419,900
110 Nick Price Dr, Murfreesboro, TN 37129
3beds
1,724sqft
Single Family Residence, Residential
Built in 2006
0.34 Acres Lot
$-- Zestimate®
$244/sqft
$-- HOA
What's special
- 49 days
- 733
- 75
Zillow last checked:
Listing updated:
Listed by:
Amy R. Mabry 615-406-1251,
Mabry Realty, LLC 615-462-5380
Source: RealTracs MLS as distributed by MLS GRID,MLS#: 3528527
Facts & features
Interior
Bedrooms & bathrooms
- Bedrooms: 3
- Bathrooms: 2
- Full bathrooms: 2
- Main level bedrooms: 3
Bedroom 1
- Area: 195 Square Feet
- Dimensions: 15x13
Bedroom 2
- Area: 156 Square Feet
- Dimensions: 13x12
Bedroom 3
- Area: 144 Square Feet
- Dimensions: 12x12
Primary bathroom
- Features: Double Vanity
- Level: Double Vanity
Dining room
- Area: 120 Square Feet
- Dimensions: 12x10
Kitchen
- Features: Pantry
- Level: Pantry
- Area: 110 Square Feet
- Dimensions: 11x10
Living room
- Area: 266 Square Feet
- Dimensions: 19x14
Other
- Features: Breakfast Room
- Level: Breakfast Room
- Area: 88 Square Feet
- Dimensions: 11x8
Other
- Features: Utility Room
- Level: Utility Room
- Area: 48 Square Feet
- Dimensions: 8x6
Heating
- Central, Electric
Cooling
- Ceiling Fan(s), Central Air, Electric
Appliances
- Included: Electric Oven, Electric Range
Features
- Air Filter, Ceiling Fan(s), Extra Closets, High Ceilings, Open Floorplan, Pantry, Walk-In Closet(s)
- Flooring: Laminate, Tile
- Basement: None
- Number of fireplaces: 1
- Fireplace features: Living Room
Interior area
- Total structure area: 1,724
- Total interior livable area: 1,724 sqft
- Finished area above ground: 1,724
Property
Parking
- Total spaces: 2
- Parking features: Attached, Concrete, Driveway
- Attached garage spaces: 2
- Has uncovered spaces: Yes
Features
- Levels: One
- Stories: 1
- Patio & porch: Porch, Covered, Patio
- Fencing: Back Yard
Lot
- Size: 0.34 Acres
- Dimensions: 116M x 134.23 IRR
Details
- Parcel number: 021P A 02000 R0088200
- Special conditions: Standard
- Other equipment: Air Purifier
Construction
Type & style
- Home type: SingleFamily
- Property subtype: Single Family Residence, Residential
Materials
- Brick, Vinyl Siding
- Roof: Shingle
Condition
- New construction: No
- Year built: 2006
Utilities & green energy
- Sewer: STEP System
- Water: Public
- Utilities for property: Electricity Available, Water Available
Community & HOA
Community
- Security: Smoke Detector(s)
- Subdivision: The Village At Cedar Crest
HOA
- Has HOA: No
Location
- Region: Murfreesboro
Financial & listing details
- Price per square foot: $244/sqft
- Tax assessed value: $223,100
- Annual tax amount: $1,591
- Date on market: 8/28/2026
- Electric utility on property: Yes
Estimated market value
Not available
Estimated sales range
Not available
Not available
Price history
| Date | Event | Price |
|---|---|---|
| 9/19/2026 | Price change | $419,900-1.2%$244/sqft |
Source:  RealTracs MLS as distributed by MLS GRID #3528527 Report a problem RealTracs MLS as distributed by MLS GRID #3528527 Report a problem | ||
| 8/28/2026 | Price change | $424,900-1.2%$246/sqft |
Source: RealTracs MLS as distributed by MLS GRID #3528527 Report a problem | ||
| 8/17/2026 | Listed for sale | $429,900+4.9%$249/sqft |
Source: RealTracs MLS as distributed by MLS GRID #3513754 Report a problem | ||
| 4/21/2023 | Sold | $410,000-3.5%$238/sqft |
Source: RealTracs MLS as distributed by MLS GRID #2488994 Report a problem | ||
| 4/19/2023 | Pending sale | $425,000$247/sqft |
Source: RealTracs MLS as distributed by MLS GRID #2488994 Report a problem | ||
| 3/12/2023 | Contingent | $425,000$247/sqft |
Source: RealTracs MLS as distributed by MLS GRID #2488994 Report a problem | ||
| 3/9/2023 | Price change | $425,000-1.2%$247/sqft |
Source: RealTracs MLS as distributed by MLS GRID #2488994 Report a problem | ||
| 2/17/2023 | Listed for sale | $430,000+104.8%$249/sqft |
Source: RealTracs MLS as distributed by MLS GRID #2488994 Report a problem | ||
| 6/7/2016 | Sold | $210,000+26.5%$122/sqft |
Source: Agent Provided Report a problem | ||
| 3/27/2013 | Sold | $166,000-2.3%$96/sqft |
Source: RealTracs MLS as distributed by MLS GRID #1426645 Report a problem | ||
| 2/15/2013 | Listed for sale | $169,900-2.9%$99/sqft |
Source: Exit Realty Bob Lamb & Associates #1426645 Report a problem | ||
| 8/20/2009 | Sold | $175,000+4.8%$102/sqft |
Source: Agent Provided Report a problem | ||
| 1/8/2007 | Sold | $166,990$97/sqft |
Source: Agent Provided Report a problem | ||
Public tax history
| Year | Property taxes | Tax assessment |
|---|---|---|
| 2018 | $1,171 -3.3% | $55,775 +23.4% |
| 2017 | $1,211 | $45,200 |
| 2016 | $1,211 | $45,200 |
| 2015 | $1,211 | $45,200 -0.5% |
| 2013 | $1,211 +7.9% | $45,425 |
| 2012 | $1,122 +0.2% | $45,425 |
| 2011 | $1,120 | $45,425 |
| 2010 | $1,120 +12.8% | $45,425 +11.6% |
| 2008 | $993 | $40,700 |
| 2007 | $993 +307% | $40,700 +307% |
| 2006 | $244 | $10,000 |
Find assessor info on the county website
Monthly payment
Est. payment
Payment breakdown
Explore the cost of this home by adjusting the details. Changes won't be saved.Climate risks
Neighborhood: 37129
Nearby schools
Schools provided by the listing agent
- Elementary: Wilson Elementary School
- Middle: Siegel Middle School
- High: Siegel High School
Source: RealTracs MLS as distributed by MLS GRID. This data may not be complete. We recommend contacting the local school district to confirm school assignments for this home.
- $451,200-- bd-- ba1.9k sqft110 Nick Price Dr, Murfreesboro, TN 37129Off Market
- $250,9003 bd3 ba2.1k sqft114 Nick Price Dr, Murfreesboro, TN 37129Off Market
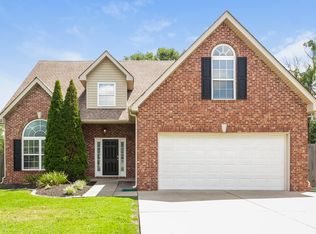
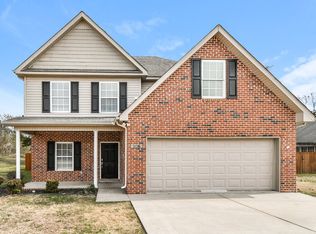
- $434,100-- bd-- ba2.2k sqft114 Nick Price Dr, Murfreesboro, TN 37129Off Market
- $242,2004 bd3 ba2.2k sqft106 Nick Price Dr, Murfreesboro, TN 37129Off Market
Similar homes
- $509,9003 bd2 ba2.2k sqft1131 Rivercrest Dr, Murfreesboro, TN 37129For Sale
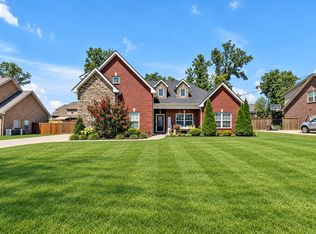
 MLS ID #3597626, Miah Willis. RealTracs MLS as distributed by MLS GRID
 - $444,9003 bd3 ba2k sqft1517 John Lee Ln, Murfreesboro, TN 37129For Sale
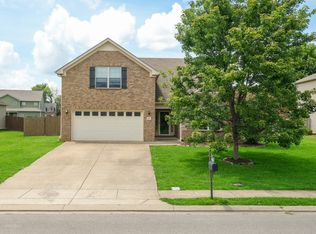 MLS ID #3305634, Jeff Letzler. RealTracs MLS as distributed by MLS GRID
 - $469,9004 bd3 ba2.2k sqft1410 Alamo Ave, Murfreesboro, TN 37129For Sale
 MLS ID #3285962, Misty Lindsey. RealTracs MLS as distributed by MLS GRID
 - $515,0003 bd3 ba2.5k sqft5241 Ticonderoga Ave, Murfreesboro, TN 37129For Sale
 MLS ID #3306378, Gary Ashton. RealTracs MLS as distributed by MLS GRID
 - $425,0003 bd2 ba1.3k sqft2422 Turtle Trce, Murfreesboro, TN 37127For SaleMLS ID #3531613, Glenda Taylor. RealTracs MLS as distributed by MLS GRID
- $469,9003 bd2 ba2k sqft230 Baldy Ford Rd, Lebanon, TN 37090For SaleMLS ID #3544224, STACY GEE. RealTracs MLS as distributed by MLS GRID
- $--4 bd3 ba2.5k sqft2605 Tellyman Ave, Murfreesboro, TN 37130AuctionMLS ID #3602572, Darrell S. Huffman. RealTracs MLS as distributed by MLS GRID
- $449,9003 bd2 ba2.1k sqft1412 Suzanne Dr, Murfreesboro, TN 37128For SaleMLS ID #3527127, George W Weeks. RealTracs MLS as distributed by MLS GRID
- $475,0003 bd3 ba2.1k sqft316 Amazonway Rdg, Murfreesboro, TN 37130For SaleMLS ID #3515459, William Johnson. RealTracs MLS as distributed by MLS GRID
- $439,9003 bd3 ba1.9k sqft2837 Vicwood Dr, Murfreesboro, TN 37128For SaleMLS ID #3546919, Cheryl Kypreos. RealTracs MLS as distributed by MLS GRID
- $470,0003 bd3 ba2.2k sqft4703 Scottish Dr, Murfreesboro, TN 37128For SaleMLS ID #3610250, Allie Jackson. RealTracs MLS as distributed by MLS GRID
- $450,0003 bd3 ba2.2k sqft309 Drema Ct, Murfreesboro, TN 37127For SaleMLS ID #3527734, John Turner | Turner Victory Team. RealTracs MLS as distributed by MLS GRID
- $375,0004 bd3 ba1.8k sqft1420 Journey Dr, Murfreesboro, TN 37130For SaleMLS ID #3603310, Pam Ford. RealTracs MLS as distributed by MLS GRID
- $409,5003 bd2 ba1.6k sqft243 Meandering Dr, Lebanon, TN 37090For SaleMLS ID #3611472, Robin Holman. RealTracs MLS as distributed by MLS GRID
- $415,0003 bd3 ba2k sqft405 Spitzy Ln, Smyrna, TN 37167For SaleMLS ID #3336105, Rachel Kelley. RealTracs MLS as distributed by MLS GRID
- $469,9004 bd3 ba2.1k sqft133 Durham Ct, Murfreesboro, TN 37128For SaleMLS ID #3281065, Jordan Vaughn. RealTracs MLS as distributed by MLS GRID
- $400,0003 bd3 ba1.9k sqft1513 Yarmouth Ln, Old Hickory, TN 37138For SaleMLS ID #3621065, Jessica Warner. RealTracs MLS as distributed by MLS GRID
- $399,9003 bd3 ba1.8k sqft2870 Leatherwood Dr, Murfreesboro, TN 37128For SaleMLS ID #3579549, Adam Mullen. RealTracs MLS as distributed by MLS GRID
- $409,9003 bd3 ba1.9k sqft2240 Cason Ln, Murfreesboro, TN 37128For SaleMLS ID #3314411, Jessica Huggett. RealTracs MLS as distributed by MLS GRID
- $435,0003 bd2 ba2.1k sqft3029 Community Cir, Murfreesboro, TN 37128For SaleMLS ID #3264266, Debbie Ballard. RealTracs MLS as distributed by MLS GRID
