This beautiful home sits at the end of a cul-de-sac on a quiet, private lot of over 0.5 acres, complete with a welcoming front porch. The original owners have lovingly maintained this home for 19 years, and it shows in every detail. The main level features hardwood flooring throughout the living spaces, a spacious Great Room with fireplace, a large kitchen with a breakfast nook, and a separate formal dining room. Upstairs, the private Primary Suite offers a luxurious ensuite bath with double vanity, garden tub, separate shower, and an oversized walk-in closet. Generously sized secondary bedrooms, a bonus room, and abundant storage are some of the features you will find upstairs. Out in the backyard, mature trees shade a private patio that overlooks an open field, a peaceful retreat perfect for outdoor living and entertaining. Come see why this home has been cherished for nearly two decades! In 2025 the sellers replaced the roof, HVAC and installed hardwood. This home is ready for it's new homeowner!
Active
Price cut: $5K (8/15)
$469,900
133 Durham Ct, Murfreesboro, TN 37128
4beds
2,192sqft
Single Family Residence, Residential
Built in 2007
0.55 Acres Lot
$-- Zestimate®
$214/sqft
$-- HOA
What's special
Welcoming front porchGenerously sized secondary bedroomsAbundant storageSeparate formal dining roomBonus roomPrivate primary suiteOversized walk-in closet
- 13 days
- 682
- 44
Zillow last checked:
Listing updated:
Listed by:
Jordan Vaughn 615-207-6558,
RE/MAX Choice Properties 615-921-0700
Source: RealTracs MLS as distributed by MLS GRID,MLS#: 3281065
Facts & features
Interior
Bedrooms & bathrooms
- Bedrooms: 4
- Bathrooms: 3
- Full bathrooms: 2
- 1/2 bathrooms: 1
Bedroom 1
- Features: Suite
- Level: Suite
- Area: 583 Square Feet
- Dimensions: 11x53
Bedroom 2
- Features: Extra Large Closet
- Level: Extra Large Closet
- Area: 110 Square Feet
- Dimensions: 11x10
Bedroom 3
- Features: Extra Large Closet
- Level: Extra Large Closet
- Area: 110 Square Feet
- Dimensions: 11x10
Bedroom 4
- Features: Extra Large Closet
- Level: Extra Large Closet
- Area: 130 Square Feet
- Dimensions: 13x10
Primary bathroom
- Features: Suite
- Level: Suite
Dining room
- Area: 110 Square Feet
- Dimensions: 10x11
Kitchen
- Area: 120 Square Feet
- Dimensions: 10x12
Living room
- Features: Great Room
- Level: Great Room
- Area: 336 Square Feet
- Dimensions: 24x14
Other
- Features: Breakfast Room
- Level: Breakfast Room
- Area: 90 Square Feet
- Dimensions: 10x9
Other
- Features: Utility Room
- Level: Utility Room
- Area: 54 Square Feet
- Dimensions: 6x9
Heating
- Central, Electric
Cooling
- Central Air, Electric
Appliances
- Included: Oven, Electric Range, Dishwasher, Disposal, Microwave, Stainless Steel Appliance(s)
- Laundry: Electric Dryer Hookup, Washer Hookup
Features
- Ceiling Fan(s), Extra Closets
- Flooring: Carpet, Wood, Tile
- Basement: None
- Number of fireplaces: 1
- Fireplace features: Great Room
Interior area
- Total structure area: 2,192
- Total interior livable area: 2,192 sqft
- Finished area above ground: 2,192
Property
Parking
- Total spaces: 2
- Parking features: Garage Door Opener, Garage Faces Front
- Attached garage spaces: 2
Features
- Levels: Two
- Stories: 2
- Patio & porch: Porch, Covered, Patio
Lot
- Size: 0.55 Acres
- Dimensions: 50.44 x 155.02 IRR
Details
- Parcel number: 148L B 02607 R0094513
- Special conditions: Standard
Construction
Type & style
- Home type: SingleFamily
- Architectural style: Traditional
- Property subtype: Single Family Residence, Residential
Materials
- Brick, Vinyl Siding
- Roof: Shingle
Condition
- New construction: No
- Year built: 2007
Utilities & green energy
- Sewer: STEP System
- Water: Public
- Utilities for property: Electricity Available, Water Available
Community & HOA
Community
- Subdivision: Fleming Farms
HOA
- Has HOA: No
Location
- Region: Murfreesboro
Financial & listing details
- Price per square foot: $214/sqft
- Tax assessed value: $233,200
- Annual tax amount: $1,571
- Date on market: 9/26/2026
- Electric utility on property: Yes
Estimated market value
Not available
Estimated sales range
Not available
Not available
Price history
| Date | Event | Price |
|---|---|---|
| 9/26/2026 | Listed for sale | $469,900$214/sqft |
Source:  RealTracs MLS as distributed by MLS GRID #3281065 Report a problem RealTracs MLS as distributed by MLS GRID #3281065 Report a problem | ||
| 9/11/2026 | Pending sale | $469,900$214/sqft |
Source: RealTracs MLS as distributed by MLS GRID #3281065 Report a problem | ||
| 8/15/2026 | Price change | $469,900-1.1%$214/sqft |
Source: RealTracs MLS as distributed by MLS GRID #3281065 Report a problem | ||
| 7/15/2026 | Listed for sale | $474,900+142.4%$217/sqft |
Source: RealTracs MLS as distributed by MLS GRID #3281065 Report a problem | ||
| 8/8/2007 | Sold | $195,900$89/sqft |
Source: Agent Provided Report a problem | ||
Public tax history
| Year | Property taxes | Tax assessment |
|---|---|---|
| 2018 | $1,224 +6.4% | $58,300 +35.8% |
| 2017 | $1,150 | $42,925 |
| 2016 | $1,150 | $42,925 |
| 2015 | $1,150 | $42,925 -2.1% |
| 2013 | $1,150 +6.2% | $43,825 |
| 2012 | $1,082 +0.2% | $43,825 |
| 2011 | $1,080 | $43,825 |
| 2010 | $1,080 -3.3% | $43,825 -4.3% |
| 2008 | $1,118 | $45,800 |
| 2007 | $1,118 | $45,800 |
| 2006 | -- | -- |
Find assessor info on the county website
Monthly payment
Est. payment
Payment breakdown
Explore the cost of this home by adjusting the details. Changes won't be saved.Climate risks
Neighborhood: 37128
Nearby schools
Schools provided by the listing agent
- Elementary: Christiana Elementary
- Middle: Christiana Middle School
- High: Riverdale High School
Source: RealTracs MLS as distributed by MLS GRID. This data may not be complete. We recommend contacting the local school district to confirm school assignments for this home.
Similar homes
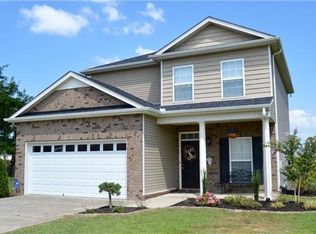
- $500,0004 bd3 ba2.6k sqft3630 Geneva Dr, Murfreesboro, TN 37128For Sale
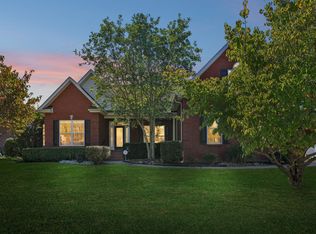
 MLS ID #3614535, Baker Reynolds. RealTracs MLS as distributed by MLS GRID
 - $449,9003 bd2 ba1.7k sqft343 Freedom Dr, Murfreesboro, TN 37127For Sale
 MLS ID #3611997, Tina L. South. RealTracs MLS as distributed by MLS GRID
 - $530,0004 bd3 ba3.2k sqft1011 Laramie Ct, Murfreesboro, TN 37128For Sale
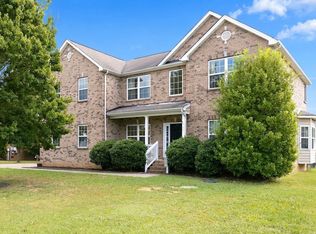 MLS ID #3314515, Melinda Lawson. RealTracs MLS as distributed by MLS GRID
 - $455,0004 bd3 ba2.6k sqft336 Disley Way, Murfreesboro, TN 37128For Sale
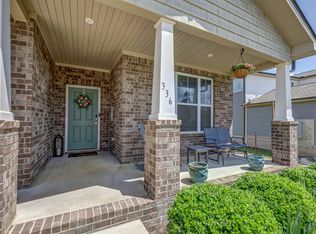 MLS ID #3183762, Monica Restrepo. RealTracs MLS as distributed by MLS GRID
 - $474,9993 bd3 ba2.4k sqft2628 Cason Ln, Murfreesboro, TN 37128For SaleMLS ID #3545588, Jason Sparrow, Broker, CRS, GRI, ePro. RealTracs MLS as distributed by MLS GRID
- $465,0003 bd3 ba2.2k sqft309 Drema Ct, Murfreesboro, TN 37127For SaleMLS ID #3527734, John Turner | Turner Victory Team. RealTracs MLS as distributed by MLS GRID
- $459,9004 bd3 ba2.3k sqft2963 Belize Ct, Murfreesboro, TN 37127For SaleMLS ID #3319033, Mimi C. Genet. RealTracs MLS as distributed by MLS GRID
- $509,0004 bd3 ba2.5k sqft2812 Campanella Dr, Murfreesboro, TN 37128For SaleMLS ID #3545482, Jon Smith. RealTracs MLS as distributed by MLS GRID
- $535,0004 bd3 ba2.8k sqft2547 Patricia Cir, Murfreesboro, TN 37128For SaleMLS ID #3510626, Kelly Horna. RealTracs MLS as distributed by MLS GRID
- $525,0004 bd3 ba2.9k sqft3527 Lantern Ln, Murfreesboro, TN 37128For SaleMLS ID #3546100, Ruth (Allison) Belt. RealTracs MLS as distributed by MLS GRID
- $449,9904 bd3 ba2.2k sqft3713 Sweetbriar Ave, Murfreesboro, TN 37128For SaleMLS ID #3502104, Brent Long. RealTracs MLS as distributed by MLS GRID
- $475,0003 bd4 ba2.7k sqft2457 Bridgeway St, Murfreesboro, TN 37128For SaleMLS ID #3613213, Eric Blum. RealTracs MLS as distributed by MLS GRID
- $432,5003 bd3 ba1.8k sqft2603 Cason Ln, Murfreesboro, TN 37128For SaleMLS ID #3530984, Todd Bradley. RealTracs MLS as distributed by MLS GRID
- $432,0003 bd4 ba2.6k sqft776 Rack Ct, Murfreesboro, TN 37129For SaleMLS ID #3306114, Sarah Mayfield. RealTracs MLS as distributed by MLS GRID
- $534,9003 bd3 ba2.4k sqft3084 Vicwood Dr, Murfreesboro, TN 37128For SaleMLS ID #3302507, Wendy Mills. RealTracs MLS as distributed by MLS GRID
- $559,9003 bd3 ba1.9k sqft1005 Stratus Dr, Murfreesboro, TN 37127For SaleMLS ID #3525673, Amy Grisofe. RealTracs MLS as distributed by MLS GRID
- $499,9004 bd4 ba2.8k sqft2816 Cason Ln, Murfreesboro, TN 37128For SaleMLS ID #3191172, Pat Lane. RealTracs MLS as distributed by MLS GRID
- $435,0004 bd3 ba1.9k sqft362 Ruby Cate Way, Murfreesboro, TN 37128For SaleMLS ID #3305475, Lea Anne Bedsole. RealTracs MLS as distributed by MLS GRID
- $460,0003 bd2 ba1.9k sqft1050 Brinkley Rd, Murfreesboro, TN 37128For SaleMLS ID #3182493, Judy Knapp. RealTracs MLS as distributed by MLS GRID
- $435,0003 bd2 ba2.1k sqft3029 Community Cir, Murfreesboro, TN 37128For SaleMLS ID #3264266, Debbie Ballard. RealTracs MLS as distributed by MLS GRID
