NO HOA! This all-brick Home is in a well established Neighborhood with 3 bed/2 bath, 1768 SF, and sitting on a level 0.68 Acre corner lot. You will love the fenced-in Backyard for its privacy and a place for the kids and fur babies to safely play and explore. The backyard has an area for your garden, a fire-pit, and a swing that is nestled against a lush backdrop of tall evergreens. Located just outside the Living Room is a covered 20'x14' screened-in Patio, and a large open covered Patio, both are fantastic areas to escape the sun or rain, for relaxing, entertaining, and dining. The Home has an oversized 2-car Garage. The interior of the Home you will find laminate and tile flooring throughout, a wood-burning Fireplace in the Living Room, a Formal Dining Room (being used as an Office), spacious Bedrooms (one being used as an Office), a large Foyer to welcome your Guests, ample storage throughout, a nice size eat-in Kitchen with Pantry, and a Laundry Room filled with natural light. The Bathrooms have been updated. In the Primary Bathroom you will find a beautiful tile shower with a bench and multiple shower heads. It also has a ceiling light/fan fixture with built-in Bluetooth features, which allows you to change the color of the light and play your favorite tunes. The Guest Bath is a nice size and has a linen closet. The windows, excluding the Garage, have been updated. The water line from the street to the Home has been replaced. A Community Pool is available for a yearly fee. Seller is offering a standard 1 yr Home Warranty with America's Preferred Home Warranty (Value $499) to be paid at Closing. According to a previous listing dated May of 2018, the HVAC and Duct Work were new. Storage Building remains. Hot Tub conveys, but does not work. The electrical panel was upgraded approx 1.5 years ago. Hot water heater approx 4 years old. The Septic was pumped about 2 years ago. Outdoor Security Cameras Convey. Schools, shopping, & I-24 nearby. MTSU 11 miles away.
Active
$449,900
343 Freedom Dr, Murfreesboro, TN 37127
3beds
1,768sqft
Single Family Residence, Residential
Built in 1981
0.68 Acres Lot
$-- Zestimate®
$254/sqft
$-- HOA
What's special
All-brick homeLarge open covered patioAmple storage throughoutSpacious bedroomsOutdoor security cameras conveyFormal dining room
- 23 hours
- 159
- 27
Zillow last checked:
Listing updated:
Listed by:
Tina L. South 615-300-1261,
Exit Real Estate Solutions 615-826-0001
Source: RealTracs MLS as distributed by MLS GRID,MLS#: 3611997
Facts & features
Interior
Bedrooms & bathrooms
- Bedrooms: 3
- Bathrooms: 2
- Full bathrooms: 2
- Main level bedrooms: 3
Bedroom 1
- Features: Full Bath
- Level: Full Bath
- Area: 192 Square Feet
- Dimensions: 16x12
Bedroom 2
- Area: 132 Square Feet
- Dimensions: 12x11
Bedroom 3
- Area: 143 Square Feet
- Dimensions: 13x11
Primary bathroom
- Features: Primary Bedroom
- Level: Primary Bedroom
Dining room
- Features: Formal
- Level: Formal
- Area: 121 Square Feet
- Dimensions: 11x11
Kitchen
- Features: Eat-in Kitchen
- Level: Eat-in Kitchen
- Area: 192 Square Feet
- Dimensions: 16x12
Living room
- Area: 272 Square Feet
- Dimensions: 17x16
Other
- Features: Utility Room
- Level: Utility Room
- Area: 40 Square Feet
- Dimensions: 8x5
Heating
- Electric
Cooling
- Electric
Appliances
- Included: Electric Oven, Electric Range, Dishwasher, Dryer, Refrigerator, Washer
Features
- Flooring: Wood
- Basement: Crawl Space
- Number of fireplaces: 1
- Fireplace features: Wood Burning
Interior area
- Total structure area: 1,768
- Total interior livable area: 1,768 sqft
- Finished area above ground: 1,768
Property
Parking
- Total spaces: 2
- Parking features: Garage Faces Side, Concrete
- Garage spaces: 2
Features
- Levels: One
- Stories: 1
- Patio & porch: Patio, Covered, Porch, Screened
- Fencing: Back Yard
Lot
- Size: 0.68 Acres
- Dimensions: 130 x 160 IRR
- Features: Corner Lot, Level
- Topography: Corner Lot,Level
Details
- Additional structures: Storage
- Parcel number: 149J A 01600 R0081915
- Special conditions: Standard
Construction
Type & style
- Home type: SingleFamily
- Architectural style: Ranch
- Property subtype: Single Family Residence, Residential
Materials
- Brick
Condition
- New construction: No
- Year built: 1981
Utilities & green energy
- Sewer: Private Sewer
- Water: Public
- Utilities for property: Electricity Available, Water Available
Community & HOA
Community
- Subdivision: Colonial Estates Sec 3
HOA
- Has HOA: No
Location
- Region: Murfreesboro
Financial & listing details
- Price per square foot: $254/sqft
- Tax assessed value: $363,100
- Annual tax amount: $1,703
- Date on market: 10/7/2026
- Electric utility on property: Yes
Estimated market value
Not available
Estimated sales range
Not available
Not available
Price history
| Date | Event | Price |
|---|---|---|
| 10/7/2026 | Listed for sale | $449,900+95.6%$254/sqft |
Source:  RealTracs MLS as distributed by MLS GRID #3611997 Report a problem RealTracs MLS as distributed by MLS GRID #3611997 Report a problem | ||
| 5/31/2018 | Sold | $230,000+43.8%$130/sqft |
Source: RealTracs MLS as distributed by MLS GRID #1926143 Report a problem | ||
| 8/5/2011 | Listing removed | $159,999$90/sqft |
Source: Classic Homes Realty, Inc. #1282867 Report a problem | ||
| 6/18/2011 | Listed for sale | $159,999+11.8%$90/sqft |
Source: Classic Homes Realty, Inc. #1282867 Report a problem | ||
| 2/25/2005 | Sold | $143,134$81/sqft |
Source: Public Record Report a problem | ||
Public tax history
| Year | Property taxes | Tax assessment |
|---|---|---|
| 2025 | $1,703 | $90,775 |
| 2024 | $1,703 | $90,775 |
| 2023 | $1,703 +16.1% | $90,775 |
| 2022 | $1,467 +11.7% | $90,775 +53.3% |
| 2021 | $1,314 | $59,225 |
| 2020 | $1,314 +5.7% | $59,225 |
| 2019 | $1,243 | $59,225 -3.5% |
| 2018 | $1,243 +6.6% | $61,350 +41% |
| 2017 | $1,166 | $43,500 |
| 2016 | $1,166 | $43,500 |
| 2015 | $1,166 | $43,500 +16.5% |
| 2013 | $1,166 +26.4% | $37,350 |
| 2012 | $923 +0.2% | $37,350 |
| 2011 | $921 -1.4% | $37,350 -1.4% |
| 2010 | $934 +2% | $37,875 +1% |
| 2008 | $915 +0.4% | $37,500 +0.4% |
| 2007 | $911 -0.1% | $37,350 -0.1% |
| 2006 | $913 -1.1% | $37,400 +13.4% |
| 2005 | $923 -2.7% | $32,967 -2.7% |
| 2004 | $948 | $33,868 |
| 2002 | $948 | $33,868 |
| 2001 | -- | $33,868 -72.5% |
| 2000 | -- | $123,372 |
Find assessor info on the county website
Monthly payment
Est. payment
Payment breakdown
Explore the cost of this home by adjusting the details. Changes won't be saved.Climate risks
Neighborhood: 37127
Nearby schools
Schools provided by the listing agent
- Elementary: Christiana Elementary
- Middle: Christiana Middle School
- High: Riverdale High School
Source: RealTracs MLS as distributed by MLS GRID. This data may not be complete. We recommend contacting the local school district to confirm school assignments for this home.
Similar homes
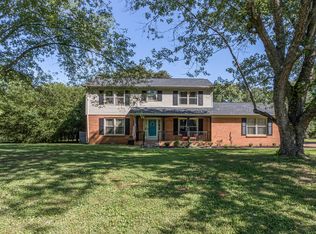
- $425,0003 bd2 ba1.7k sqft4920 Chesterfield Dr, Murfreesboro, TN 37127For Sale
 MLS ID #3603104, Casey Kriesky. RealTracs MLS as distributed by MLS GRID
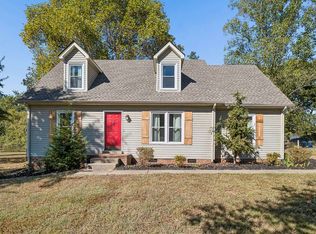
 - $465,0003 bd3 ba2.2k sqft309 Drema Ct, Murfreesboro, TN 37127For Sale
 MLS ID #3527734, John Turner | Turner Victory Team. RealTracs MLS as distributed by MLS GRID
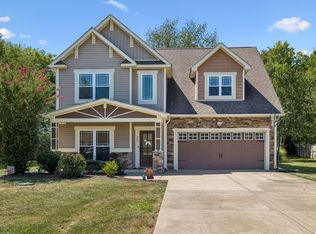
 - $429,9003 bd3 ba1.9k sqft528 Long Creek Dr, Christiana, TN 37037For Sale
 MLS ID #3603184, John Turner | Turner Victory Team. RealTracs MLS as distributed by MLS GRID
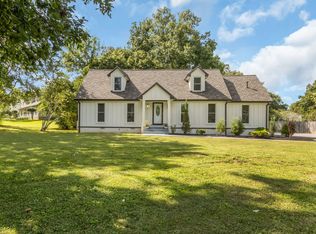
 - $474,0004 bd3 ba2.5k sqft3354 Vapor Trl, Murfreesboro, TN 37127For Sale
 MLS ID #3594190, Edubina Arce. RealTracs MLS as distributed by MLS GRID
 - $435,0004 bd4 ba2.1k sqft2815 Standing Bear Way, Murfreesboro, TN 37127For SaleMLS ID #3599214, Marsha Price. RealTracs MLS as distributed by MLS GRID
- $469,9004 bd3 ba2.1k sqft133 Durham Ct, Murfreesboro, TN 37128For SaleMLS ID #3281065, Jordan Vaughn. RealTracs MLS as distributed by MLS GRID
- $460,0003 bd3 ba2.6k sqft198 Little Turtle Way, Murfreesboro, TN 37127For SaleMLS ID #3526014, Meg Van Patten. RealTracs MLS as distributed by MLS GRID
- $369,0003 bd3 ba1.5k sqft5443 Elkanah Ct, Christiana, TN 37037For SaleMLS ID #3304227, Isabel Pirela-Garcia. RealTracs MLS as distributed by MLS GRID
- $399,9993 bd3 ba1.9k sqft4410 Bomeadows Dr, Murfreesboro, TN 37128For SaleMLS ID #3613096, Tommy Davidson. RealTracs MLS as distributed by MLS GRID
- $464,9003 bd2 ba2k sqft371 Sayre Ln, Murfreesboro, TN 37127For SaleMLS ID #3333816, Mimi C. Genet. RealTracs MLS as distributed by MLS GRID
- $459,9002 bd1 ba1.3k sqft5327 Elam Rd, Murfreesboro, TN 37127For SaleMLS ID #3546556, Edubina Arce. RealTracs MLS as distributed by MLS GRID
- $459,9004 bd3 ba2.3k sqft2963 Belize Ct, Murfreesboro, TN 37127For SaleMLS ID #3319033, Mimi C. Genet. RealTracs MLS as distributed by MLS GRID
- $445,0003 bd3 ba2k sqft4531 Marcus Venture Pl, Murfreesboro, TN 37127For SaleMLS ID #3546902, Wendy Mills. RealTracs MLS as distributed by MLS GRID
- $379,9003 bd2 ba1.2k sqft133 Taborwood Trl, Murfreesboro, TN 37127For SaleMLS ID #3596644, Newton Parks. RealTracs MLS as distributed by MLS GRID
- $459,0003 bd3 ba1.8k sqft3037 Brookside Path, Murfreesboro, TN 37128For SaleMLS ID #3601779, Pam Ford. RealTracs MLS as distributed by MLS GRID
- $425,0003 bd2 ba1.7k sqft1220 Crescent Ridge Dr, Murfreesboro, TN 37128For SaleMLS ID #3598013, Gary Ashton. RealTracs MLS as distributed by MLS GRID
- $489,0004 bd3 ba2.5k sqft219 Savannah Rdg, Murfreesboro, TN 37127For SaleMLS ID #3318682, Harold Segroves. RealTracs MLS as distributed by MLS GRID
- $449,9903 bd3 ba2.1k sqft103 Ruby Cate Way, Murfreesboro, TN 37128For SaleMLS ID #3333686, Chelsea Inman. RealTracs MLS as distributed by MLS GRID
- $459,9005 bd3 ba2.5k sqft534 Samuel Lee Ln, Murfreesboro, TN 37127For SaleMLS ID #3336095, Mina Adib. RealTracs MLS as distributed by MLS GRID
- $372,0003 bd2 ba1.4k sqft512 Myers Parsons Way, Murfreesboro, TN 37127For SaleMLS ID #3531075, Shannan Maxwell. RealTracs MLS as distributed by MLS GRID
