USDA eligible • $0 down no PMI available for qualified buyers
Back on the market because buyer financing fell through! No repairs requested -
Move-in ready 3-bedroom, 2.5-bathroom + Large Flex Space home in the Richmonds Retreat subdivision, Christiana, TN, Rutherford County. Built in 2015, this 1,512-square-foot residence sits on a 0.23-acre lot in a quiet HOA community off Shelbyville Highway.
The interior features new luxury vinyl plank flooring throughout the whole house (No carpet!) and new countertops in the kitchen, giving the home a fresh, updated feel without the wait or cost of a renovation. A whole-house water softener system is included, adding a convenience not found in every home at this price point. HVAC was updated in 2021.
The fully fenced backyard offers private outdoor space for pets, gardening, or entertaining, complete with an existing apple tree and raised garden beds. A two-car garage provides additional storage and parking
This property is USDA eligible, offering qualified buyers a no-down-payment financing path, a meaningful advantage for buyers working toward their first home.
Zoned for Christiana Elementary, Christiana Middle, and Rockvale High School.
Located approximately 15 minutes from downtown Murfreesboro with convenient access to I-24 for commuters toward Nashville. As an unincorporated Rutherford County community, no city property tax applies here, keeping the overall monthly cost lower than comparable homes closer to Murfreesboro or Smyrna city limits.
Active
$379,000
5443 Elkanah Ct, Christiana, TN 37037
3beds
1,512sqft
:
Get pre-qualified$2,236/mo
Single Family Residence, Residential
Built in 2015
10,018 Square Feet Lot
$-- Zestimate®
$251/sqft
$20/mo HOA
What's special
Existing apple treeRaised garden bedsWhole-house water softener system
- 1 day |
- 85 |
- 4 |
Zillow last checked:
Listing updated:
Listed by:
Isabel Pirela-Garcia 615-538-5658,
Bellshire Realty, LLC 615-538-5658
Source: RealTracs MLS as distributed by MLS GRID,MLS#: 3304227
Facts & features
Interior
Bedrooms & bathrooms
- Bedrooms: 3
- Bathrooms: 3
- Full bathrooms: 2
- 1/2 bathrooms: 1
Bedroom 1
- Features: Full Bath
- Level: Full Bath
- Area: 180 Square Feet
- Dimensions: 12x15
Bedroom 2
- Area: 110 Square Feet
- Dimensions: 10x11
Bedroom 3
- Area: 121 Square Feet
- Dimensions: 11x11
Dining room
- Features: Combination
- Level: Combination
- Area: 121 Square Feet
- Dimensions: 11x11
Kitchen
- Features: Eat-in Kitchen
- Level: Eat-in Kitchen
- Area: 121 Square Feet
- Dimensions: 11x11
Living room
- Features: Great Room
- Level: Great Room
- Area: 238 Square Feet
- Dimensions: 17x14
Recreation room
- Features: Other
- Level: Other
- Area: 240 Square Feet
- Dimensions: 12x20
Heating
- Central, Heat Pump
Cooling
- Central Air, Electric
Appliances
- Included: Electric Oven, Electric Range, Dishwasher, Disposal, Refrigerator
Features
- Flooring: Wood, Luxury Vinyl
- Basement: None
Interior area
- Total structure area: 1,512
- Total interior livable area: 1,512 sqft
- Finished area above ground: 1,512
Video & virtual tour
Property
Parking
- Total spaces: 6
- Parking features: Garage Faces Front, Concrete
- Attached garage spaces: 2
- Uncovered spaces: 4
Features
- Levels: Two
- Stories: 2
- Patio & porch: Porch, Covered, Patio
- Fencing: Back Yard
Lot
- Size: 10,018 Square Feet
Details
- Parcel number: 158I A 02600 R0109935
- Special conditions: Standard
Construction
Type & style
- Home type: SingleFamily
- Architectural style: Contemporary
- Property subtype: Single Family Residence, Residential
Materials
- Stone, Vinyl Siding
- Roof: Asphalt
Condition
- New construction: No
- Year built: 2015
Utilities & green energy
- Sewer: STEP System
- Water: Public
- Utilities for property: Electricity Available, Water Available
Community & HOA
Community
- Subdivision: Richmonds Retreat Final Minor Plat Lot 51
HOA
- Has HOA: Yes
- HOA fee: $20 monthly
- Second HOA fee: $450 one time
Location
- Region: Christiana
Financial & listing details
- Price per square foot: $251/sqft
- Tax assessed value: $207,400
- Annual tax amount: $1,312
- Date on market: 8/11/2026
- Electric utility on property: Yes
Estimated market value
Not available
Estimated sales range
Not available
Not available
Price history
| Date | Event | Price |
|---|---|---|
| 8/11/2026 | Listed for sale | $379,000$251/sqft |
Source:  RealTracs MLS as distributed by MLS GRID #3304227 Report a problem RealTracs MLS as distributed by MLS GRID #3304227 Report a problem | ||
| 8/2/2026 | Contingent | $379,000$251/sqft |
Source: RealTracs MLS as distributed by MLS GRID #3304227 Report a problem | ||
| 7/24/2026 | Listed for sale | $379,000-1.6%$251/sqft |
Source: RealTracs MLS as distributed by MLS GRID #3304227 Report a problem | ||
| 7/7/2026 | Listing removed | $385,000$255/sqft |
Source: RealTracs MLS as distributed by MLS GRID #3207057 Report a problem | ||
| 5/12/2026 | Listed for sale | $385,000-3.7%$255/sqft |
Source: RealTracs MLS as distributed by MLS GRID #3207057 Report a problem | ||
| 5/4/2026 | Listing removed | $399,900$264/sqft |
Source: RealTracs MLS as distributed by MLS GRID #3155179 Report a problem | ||
| 4/8/2026 | Price change | $399,900-2.4%$264/sqft |
Source: RealTracs MLS as distributed by MLS GRID #3155179 Report a problem | ||
| 3/20/2026 | Listed for sale | $409,900+13.9%$271/sqft |
Source: RealTracs MLS as distributed by MLS GRID #3155179 Report a problem | ||
| 11/15/2024 | Sold | $360,000$238/sqft |
Source: RealTracs MLS as distributed by MLS GRID #2703734 Report a problem | ||
| 10/16/2024 | Pending sale | $360,000$238/sqft |
Source: RealTracs MLS as distributed by MLS GRID #2703734 Report a problem | ||
| 9/20/2024 | Listed for sale | $360,000+46.9%$238/sqft |
Source: RealTracs MLS as distributed by MLS GRID #2703734 Report a problem | ||
| 6/19/2020 | Sold | $245,000-2%$162/sqft |
Source: RealTracs MLS as distributed by MLS GRID #2106857 Report a problem | ||
| 1/9/2020 | Price change | $249,900-2%$165/sqft |
Source: United Real Estate Middle Tennessee #2106857 Report a problem | ||
| 12/16/2019 | Listed for sale | $254,900$169/sqft |
Source: United Real Estate Middle Tennessee #2106857 Report a problem | ||
Public tax history
| Year | Property taxes | Tax assessment |
|---|---|---|
| 2018 | $1,089 +19.7% | $51,850 +28.2% |
| 2017 | $910 | $40,450 +19.1% |
| 2016 | $910 | $33,950 -64.1% |
| 2015 | -- | $94,625 |
Find assessor info on the county website
Monthly payment
Est. payment
Payment breakdown
Explore the cost of this home by adjusting the details. Changes won't be saved.Climate risks
Neighborhood: 37037
Nearby schools
GreatSchools rating
- 8/10Christiana Elementary SchoolGrades: PK-5Distance: 0.8 mi
- 7/10Christiana Middle SchoolGrades: 6-8Distance: 1.1 mi
- 6/10Riverdale High SchoolGrades: 9-12Distance: 6.6 mi
Schools provided by the listing agent
- Elementary: Christiana Elementary
- Middle: Christiana Middle School
- High: Riverdale High School
Source: RealTracs MLS as distributed by MLS GRID. This data may not be complete. We recommend contacting the local school district to confirm school assignments for this home.
- $360,000-- bd-- ba1.5k sqft5443 Elkanah Ct, Christiana, TN 37037Sold
- $6004 bd3 ba2.2k sqftCompass Way, Christiana, TN 37037Off Market
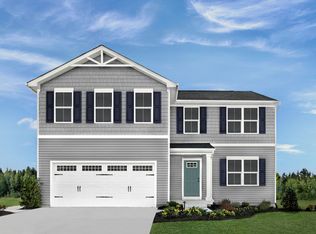
- $112,000-- bd-- ba-- sqftBlue Ash Way, Christiana, TN 37037Off Market
- $56,000-- bd-- ba-- sqftBlue Ash Way, Christiana, TN 37037Off Market
- $600-- bd-- ba-- sqftCompass Way, Christiana, TN 37037Off Market
- $341,5583 bd3 ba1.4k sqft5447 Elkanah Ct, Christiana, TN 37037Sold
- $341,558-- bd-- ba1.4k sqft5447 Elkanah Ct, Christiana, TN 37037Sold
- $205,7003 bd3 ba1.4k sqft5439 Elkanah Ct, Christiana, TN 37037Off Market
A local agent can set up tours, give advice and negotiate with sellers.
A local lender can help you make sure your offer is ready when you are.
Similar homes
- $412,0004 bd3 ba1.8k sqft212 Ralen Ave, Christiana, TN 37037For Sale
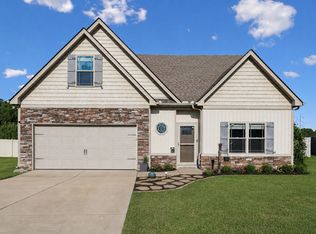
 MLS ID #3247795, Tristan Rockett. RealTracs MLS as distributed by MLS GRID
 - $389,9004 bd3 ba1.5k sqft5444 Marisack Ct, Christiana, TN 37037For Sale
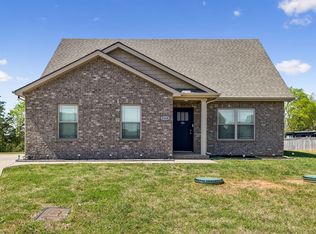 MLS ID #3184804, Victoria Monilaw. RealTracs MLS as distributed by MLS GRID
 - $378,0003 bd3 ba1.4k sqft2002 Haystack Ct, Christiana, TN 37037For Sale
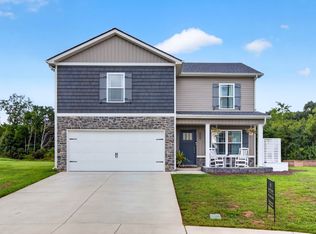 MLS ID #3501184, Judy Knapp. RealTracs MLS as distributed by MLS GRID
 - $360,8003 bd3 ba1.4k sqft5520 Compass Way, Christiana, TN 37037For Sale
 MLS ID #3259691, Jennifer Hannah, Broker. RealTracs MLS as distributed by MLS GRID
 - $354,9003 bd2 ba1.2k sqft1604 Cason Trl, Murfreesboro, TN 37128For SaleMLS ID #3320948, Ryan Boggs. RealTracs MLS as distributed by MLS GRID
- $423,5003 bd3 ba1.9k sqft241 Drema Ct, Murfreesboro, TN 37127For SaleMLS ID #3166290, Landon Jones. RealTracs MLS as distributed by MLS GRID
- $384,9004 bd3 ba1.5k sqft1207 Lasalle Ct, Smyrna, TN 37167For SaleMLS ID #3510816, Nicole Dahlenburg- The Dahlenburg Team. RealTracs MLS as distributed by MLS GRID
- $445,0003 bd3 ba1.7k sqft8041 Manchester Pike, Murfreesboro, TN 37127For SaleMLS ID #3308896, Stephanie Day. RealTracs MLS as distributed by MLS GRID
- $474,9004 bd3 ba2.1k sqft133 Durham Ct, Murfreesboro, TN 37128For SaleMLS ID #3281065, Jordan Vaughn. RealTracs MLS as distributed by MLS GRID
- $474,0003 bd2 ba2.1k sqft1425 Round Rock Dr, Murfreesboro, TN 37128For SaleMLS ID #3256671, Grayson Phillips. RealTracs MLS as distributed by MLS GRID
- $400,0003 bd3 ba1.8k sqft2635 Cason Ln, Murfreesboro, TN 37128For SaleMLS ID #3262919, Brad Hopkins. RealTracs MLS as distributed by MLS GRID
- $349,9003 bd2 ba1.2k sqft106 Cayenne Dr, Bell Buckle, TN 37020For SaleMLS ID #3318464, Candice (Candi) Panesi. RealTracs MLS as distributed by MLS GRID
- $410,0003 bd3 ba1.7k sqft332 Ruby Cate Way, Murfreesboro, TN 37128For SaleMLS ID #3272359, Kelly Sharp. RealTracs MLS as distributed by MLS GRID
- $429,9003 bd2 ba1.6k sqft325 Ruby Cate Way, Murfreesboro, TN 37128For SaleMLS ID #3262934, Cherilyn Langley. RealTracs MLS as distributed by MLS GRID
- $460,0005 bd3 ba2.1k sqft2738 Portside Ct, Murfreesboro, TN 37128For SaleMLS ID #3319882, William Johnson. RealTracs MLS as distributed by MLS GRID
- $349,9003 bd3 ba1.8k sqft4409 Cross Keys Way, Murfreesboro, TN 37129For SaleMLS ID #3502131, Ralph Pearson. RealTracs MLS as distributed by MLS GRID
- $349,0003 bd2 ba1.5k sqft2735 Roscommon Dr, Murfreesboro, TN 37128For SaleMLS ID #3262912, Kirklyn Powell. RealTracs MLS as distributed by MLS GRID
- $445,0003 bd2 ba1.6k sqft7914 Natahna Ct, Murfreesboro, TN 37127For SaleMLS ID #3243907, Lucy Sique REALTOR® ABR® SRS®. RealTracs MLS as distributed by MLS GRID
- $340,0003 bd2 ba1.1k sqft1815 Thompson Rd, Murfreesboro, TN 37128For SaleMLS ID #3138661, Stephanie Paha. RealTracs MLS as distributed by MLS GRID
- $320,0003 bd3 ba1.7k sqft2838 Haversack Cir, Murfreesboro, TN 37128For SaleMLS ID #3262731, Lauran Heckman. RealTracs MLS as distributed by MLS GRID
