Welcome to this charming all-brick 4-bedroom, 2.5-bath home offering 1,531 square feet of well-designed living space that's perfect for buyers needing USDA financing eligibility, convenience to Murfreesboro and a primary suite on the main level. Step inside to find a bright and functional floor plan w/main-level primary bedroom that provides easy accessibility and privacy, while the additional bedrooms offer flexibility for family, guests, or a home office setup. The inviting living area features abundant natural light, creating a warm and welcoming space ideal for relaxing or entertaining. The kitchen offers ample cabinetry and counter space, making meal preparation simple and efficient, with a seamless flow into the dining and living areas. Whether hosting gatherings or enjoying a quiet evening at home, this layout supports everyday living with ease. Outside, enjoy the benefits of a generous 0.34-acre cul de sac lot, with plenty of space for outdoor activities, gardening, or future projects. The all-brick exterior provides timeless curb appeal along with low-maintenance durability, and the attached two-car garage offers excellent storage and parking.
Active
Price cut: $5K (7/14)
$389,900
5444 Marisack Ct, Christiana, TN 37037
4beds
1,531sqft
:
Get pre-qualified$2,300/mo
Single Family Residence, Residential
Built in 2022
0.34 Acres Lot
$-- Zestimate®
$255/sqft
$20/mo HOA
What's special
- 99 days |
- 563 |
- 34 |
Zillow last checked:
Listing updated:
Listed by:
Victoria Monilaw 847-345-8221,
Better Homes & Gardens Real Estate Heritage Group 931-723-3300,
Hannah Monilaw 931-841-2214,
Better Homes & Gardens Real Estate Heritage Group
Source: RealTracs MLS as distributed by MLS GRID,MLS#: 3184804
Facts & features
Interior
Bedrooms & bathrooms
- Bedrooms: 4
- Bathrooms: 3
- Full bathrooms: 2
- 1/2 bathrooms: 1
- Main level bedrooms: 1
Bedroom 1
- Features: Full Bath
- Level: Full Bath
- Area: 204 Square Feet
- Dimensions: 12x17
Bedroom 2
- Area: 121 Square Feet
- Dimensions: 11x11
Bedroom 3
- Area: 132 Square Feet
- Dimensions: 11x12
Bedroom 4
- Area: 168 Square Feet
- Dimensions: 12x14
Heating
- Central, Electric
Cooling
- Central Air, Electric
Appliances
- Included: Dishwasher, Refrigerator
Features
- High Speed Internet
- Flooring: Carpet, Wood, Vinyl
- Basement: None
- Has fireplace: No
Interior area
- Total structure area: 1,531
- Total interior livable area: 1,531 sqft
- Finished area above ground: 1,531
Property
Parking
- Total spaces: 2
- Parking features: Garage Faces Side
- Garage spaces: 2
Features
- Levels: One
- Stories: 2
- Patio & porch: Patio
Lot
- Size: 0.34 Acres
Details
- Parcel number: 158I B 01600 R0130792
- Special conditions: Standard
Construction
Type & style
- Home type: SingleFamily
- Architectural style: Contemporary
- Property subtype: Single Family Residence, Residential
Materials
- Brick
- Roof: Shingle
Condition
- New construction: No
- Year built: 2022
Utilities & green energy
- Sewer: STEP System
- Water: Private
- Utilities for property: Electricity Available, Water Available, Cable Connected
Community & HOA
Community
- Subdivision: Richmonds Retreat Sec 4
HOA
- Has HOA: Yes
- HOA fee: $120 semi-annually
- Second HOA fee: $450 one time
Location
- Region: Christiana
Financial & listing details
- Price per square foot: $255/sqft
- Tax assessed value: $308,900
- Annual tax amount: $1,449
- Date on market: 5/1/2026
- Electric utility on property: Yes
Estimated market value
Not available
Estimated sales range
Not available
Not available
Price history
| Date | Event | Price |
|---|---|---|
| 7/14/2026 | Price change | $389,900-1.3%$255/sqft |
Source:  RealTracs MLS as distributed by MLS GRID #3184804 Report a problem RealTracs MLS as distributed by MLS GRID #3184804 Report a problem | ||
| 6/5/2026 | Price change | $394,900-1.3%$258/sqft |
Source: RealTracs MLS as distributed by MLS GRID #3184804 Report a problem | ||
| 5/1/2026 | Listed for sale | $399,999+8.1%$261/sqft |
Source: RealTracs MLS as distributed by MLS GRID #3184804 Report a problem | ||
| 3/17/2023 | Sold | $369,900$242/sqft |
Source: Public Record Report a problem | ||
| 11/19/2022 | Listed for sale | $369,900$242/sqft |
Source: RealTracs MLS as distributed by MLS GRID #2460373 Report a problem | ||
Public tax history
| Year | Property taxes | Tax assessment |
|---|---|---|
| 2025 | $1,449 | $77,225 |
| 2024 | $1,449 | $77,225 |
| 2023 | $1,449 +617.2% | $77,225 +517.8% |
| 2022 | $202 | $12,500 |
Find assessor info on the county website
Monthly payment
Est. payment
Payment breakdown
Explore the cost of this home by adjusting the details. Changes won't be saved.Climate risks
Neighborhood: 37037
Nearby schools
GreatSchools rating
- 8/10Christiana Elementary SchoolGrades: PK-5Distance: 1 mi
- 7/10Christiana Middle SchoolGrades: 6-8Distance: 1.2 mi
- 6/10Riverdale High SchoolGrades: 9-12Distance: 6.7 mi
Schools provided by the listing agent
- Elementary: Christiana Elementary
- Middle: Christiana Middle School
- High: Riverdale High School
Source: RealTracs MLS as distributed by MLS GRID. This data may not be complete. We recommend contacting the local school district to confirm school assignments for this home.
- $407,400-- bd-- ba-- sqft5440 Marisack Ct LOT 88, Christiana, TN 37037Off Market
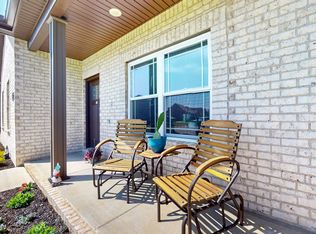
- $406,0004 bd3 ba1.7k sqft5440 Marisack Ct, Christiana, TN 37037Sold
- $364,900-- bd-- ba1.4k sqft5448 Marisack Ct, Christiana, TN 37037Sold
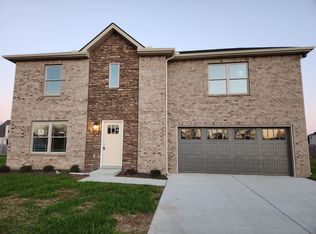
- $364,9004 bd3 ba1.5k sqft5448 Marisack Ct LOT 90, Christiana, TN 37037Sold
- $42,500-- bd-- ba1.5k sqft515 Ralen Ave, Christiana, TN 37037Off Market
- $337,200-- bd-- ba1.5k sqft515 Ralen Ave, Christiana, TN 37037Off Market
- $380,3003 bd2 ba1.6k sqft503 Ralen Avenue Lot #66, Christiana, TN 37037Off Market
- $42,500-- bd-- ba1.4k sqft519 Ralen Ave, Christiana, TN 37037Off Market
A local agent can set up tours, give advice and negotiate with sellers.
A local lender can help you make sure your offer is ready when you are.
Similar homes
- $414,5004 bd3 ba1.8k sqft212 Ralen Ave, Christiana, TN 37037For Sale
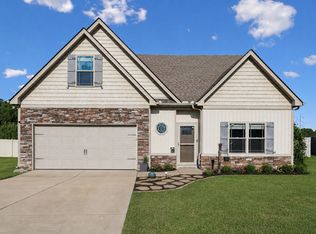
 MLS ID #3247795, Tristan Rockett. RealTracs MLS as distributed by MLS GRID
 - $399,9003 bd2 ba1.6k sqft2216 Rolling Hls, Christiana, TN 37037For Sale
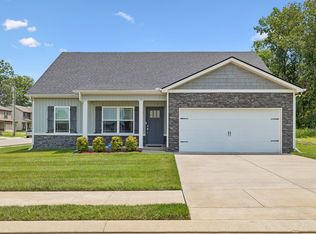 MLS ID #3314762, George W Weeks. RealTracs MLS as distributed by MLS GRID
 - $384,9003 bd3 ba2k sqft2551 Cason Ln, Murfreesboro, TN 37128For Sale
 MLS ID #3333898, Robert Salmons. RealTracs MLS as distributed by MLS GRID
 - $399,5004 bd3 ba2.1k sqft2015 Secretariat Trce, Murfreesboro, TN 37128For Sale
 MLS ID #3500961, Courtney E.Yates. RealTracs MLS as distributed by MLS GRID
 - $349,9004 bd3 ba1.5k sqft2331 Red Barn Rd, Christiana, TN 37037For SaleMLS ID #3243649, Thomas O. Smith. RealTracs MLS as distributed by MLS GRID
- $423,5003 bd3 ba1.9k sqft241 Drema Ct, Murfreesboro, TN 37127For SaleMLS ID #3166290, Landon Jones. RealTracs MLS as distributed by MLS GRID
- $354,9003 bd2 ba1.2k sqft1604 Cason Trl, Murfreesboro, TN 37128For SaleMLS ID #3320948, Ryan Boggs. RealTracs MLS as distributed by MLS GRID
- $400,0003 bd3 ba1.8k sqft2635 Cason Ln, Murfreesboro, TN 37128For SaleMLS ID #3262919, Brad Hopkins. RealTracs MLS as distributed by MLS GRID
- $445,0003 bd3 ba1.7k sqft8041 Manchester Pike, Murfreesboro, TN 37127For SaleMLS ID #3308896, Stephanie Day. RealTracs MLS as distributed by MLS GRID
- $450,0003 bd2 ba2k sqft1305 Round Rock Dr, Murfreesboro, TN 37128For SaleMLS ID #3280990, Abby Merryman. RealTracs MLS as distributed by MLS GRID
- $489,9003 bd3 ba2.1k sqft7931 Peridot Cir, Murfreesboro, TN 37127For SaleMLS ID #3391169, Debbie Gatewood. RealTracs MLS as distributed by MLS GRID
- $429,9003 bd2 ba1.6k sqft325 Ruby Cate Way, Murfreesboro, TN 37128For SaleMLS ID #3262934, Cherilyn Langley. RealTracs MLS as distributed by MLS GRID
- $400,0003 bd2 ba1.5k sqft3707 Mathewson Way, Murfreesboro, TN 37128For SaleMLS ID #3242784, Bud George. RealTracs MLS as distributed by MLS GRID
- $474,0003 bd2 ba2.1k sqft1425 Round Rock Dr, Murfreesboro, TN 37128For SaleMLS ID #3256671, Grayson Phillips. RealTracs MLS as distributed by MLS GRID
- $445,0003 bd2 ba1.6k sqft7914 Natahna Ct, Murfreesboro, TN 37127For SaleMLS ID #3243907, Lucy Sique REALTOR® ABR® SRS®. RealTracs MLS as distributed by MLS GRID
- $359,9003 bd2 ba1.2k sqft106 Cayenne Dr, Bell Buckle, TN 37020For SaleMLS ID #3318464, Candice (Candi) Panesi. RealTracs MLS as distributed by MLS GRID
- $445,0004 bd3 ba1.9k sqft362 Ruby Cate Way, Murfreesboro, TN 37128For SaleMLS ID #3305475, Lea Anne Bedsole. RealTracs MLS as distributed by MLS GRID
- $445,0003 bd2 ba1.9k sqft4904 Manchester Pike, Murfreesboro, TN 37127For SaleMLS ID #3247993, Detorie Vaughn Walker. RealTracs MLS as distributed by MLS GRID
- $358,5003 bd2 ba1.5k sqft2735 Roscommon Dr, Murfreesboro, TN 37128For SaleMLS ID #3262912, Kirklyn Powell. RealTracs MLS as distributed by MLS GRID
- $330,0003 bd2 ba1.2k sqft3270 Prater Ct, Murfreesboro, TN 37128For SaleMLS ID #3261405, Bo Davis. RealTracs MLS as distributed by MLS GRID
