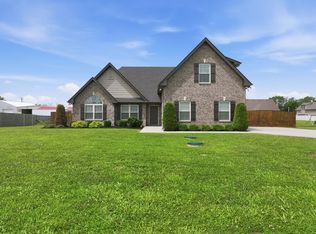
Welcome home to 8041 Manchester Pike. This home sits on a large, level lot. All brick home, three bedroom, two and a half bath, large bonus room, large concrete driveway, great open floor plan, three bedrooms on the main level, open living to kitchen area, large bonus over the garage, stainless steel appliances, large covered back porch, just minutes from Joe B. Jackson Parkway and the new Buc-ee's.
Active
$439,900
8041 Manchester Pike, Murfreesboro, TN 37127
3beds
1,727sqft
Single Family Residence, Residential
Built in 2019
0.35 Acres Lot
$-- Zestimate®
$255/sqft
$21/mo HOA
What's special
- 18 days
- 204
- 9
Likely to sell faster than
Zillow last checked:
Listing updated:
Listed by:
Chris M. Smith 615-569-0965,
Synergy Realty Network, LLC 615-371-2424
Source: RealTracs MLS as distributed by MLS GRID,MLS#: 3599176
Facts & features
Interior
Bedrooms & bathrooms
- Bedrooms: 3
- Bathrooms: 3
- Full bathrooms: 2
- 1/2 bathrooms: 1
- Main level bedrooms: 3
Bedroom 1
- Features: Full Bath
- Level: Full Bath
- Area: 168 Square Feet
- Dimensions: 12x14
Bedroom 2
- Features: Extra Large Closet
- Level: Extra Large Closet
- Area: 121 Square Feet
- Dimensions: 11x11
Bedroom 3
- Features: Extra Large Closet
- Level: Extra Large Closet
- Area: 121 Square Feet
- Dimensions: 11x11
Kitchen
- Features: Eat-in Kitchen
- Level: Eat-in Kitchen
- Area: 210 Square Feet
- Dimensions: 15x14
Living room
- Features: Great Room
- Level: Great Room
- Area: 240 Square Feet
- Dimensions: 16x15
Recreation room
- Features: Other
- Level: Other
- Area: 340 Square Feet
- Dimensions: 17x20
Heating
- Heat Pump
Cooling
- Central Air
Appliances
- Included: Electric Oven, Electric Range, Dishwasher, Refrigerator, Stainless Steel Appliance(s)
- Laundry: Electric Dryer Hookup, Washer Hookup
Features
- High Speed Internet
- Flooring: Wood, Tile
- Basement: None
Interior area
- Total structure area: 1,727
- Total interior livable area: 1,727 sqft
- Finished area above ground: 1,727
Property
Parking
- Total spaces: 6
- Parking features: Garage Faces Side
- Garage spaces: 2
- Uncovered spaces: 4
Features
- Levels: Two
- Stories: 1
- Patio & porch: Patio, Covered, Porch
Lot
- Size: 0.35 Acres
Details
- Parcel number: 151J A 06300 R0118261
- Special conditions: Standard
Construction
Type & style
- Home type: SingleFamily
- Property subtype: Single Family Residence, Residential
Materials
- Brick
- Roof: Shingle
Condition
- New construction: No
- Year built: 2019
Utilities & green energy
- Sewer: STEP System
- Water: Public
- Utilities for property: Water Available, Cable Connected
Community & HOA
Community
- Subdivision: Alameda
HOA
- Has HOA: Yes
- HOA fee: $250 annually
Location
- Region: Murfreesboro
Financial & listing details
- Price per square foot: $255/sqft
- Tax assessed value: $335,900
- Annual tax amount: $1,576
- Date on market: 9/25/2026
Estimated market value
Not available
Estimated sales range
Not available
Not available
Price history
| Date | Event | Price |
|---|---|---|
| 9/25/2026 | Listed for sale | $439,9000%$255/sqft |
Source: RealTracs MLS as distributed by MLS GRID #3599176 Report a problem | ||
| 9/2/2026 | Listing removed | $440,000$255/sqft |
Source:  RealTracs MLS as distributed by MLS GRID #3308896 Report a problem RealTracs MLS as distributed by MLS GRID #3308896 Report a problem | ||
| 8/31/2026 | Price change | $440,000-1.1%$255/sqft |
Source: RealTracs MLS as distributed by MLS GRID #3308896 Report a problem | ||
| 7/29/2026 | Listed for sale | $445,000+64.3%$258/sqft |
Source: RealTracs MLS as distributed by MLS GRID #3308896 Report a problem | ||
| 2/18/2020 | Sold | $270,900$157/sqft |
Source: Public Record Report a problem | ||
Public tax history
| Year | Property taxes | Tax assessment |
|---|---|---|
| 2025 | $1,576 | $83,975 |
| 2024 | $1,576 | $83,975 |
| 2023 | $1,576 +16.3% | $83,975 +0.2% |
| 2022 | $1,354 -2.8% | $83,800 +33.4% |
| 2021 | $1,394 +357% | $62,800 +356.7% |
| 2020 | $305 | $13,750 |
| 2019 | -- | $13,750 |
Find assessor info on the county website
Monthly payment
Est. payment
Payment breakdown
Explore the cost of this home by adjusting the details. Changes won't be saved.Climate risks
Neighborhood: 37127
Nearby schools
Schools provided by the listing agent
- Elementary: Buchanan Elementary
- Middle: Whitworth-Buchanan Middle School
- High: Riverdale High School
Source: RealTracs MLS as distributed by MLS GRID. This data may not be complete. We recommend contacting the local school district to confirm school assignments for this home.
- $396,100-- bd-- ba1.9k sqft8023 Manchester Pike, Murfreesboro, TN 37127Off Market
- $367,3003 bd2 ba1.4k sqft8185 Manchester Pike, Murfreesboro, TN 37127Off Market
- $367,000-- bd-- ba1.6k sqft7910 Natahna Ct, Murfreesboro, TN 37127Off Market
- $448,800-- bd-- ba2.3k sqft7906 Natahna Ct, Murfreesboro, TN 37127Off Market
Similar homes
- $444,9953 bd2 ba1.6k sqft7914 Natahna Ct, Murfreesboro, TN 37127For Sale
 MLS ID #3610992, Lucy Sique REALTOR® ABR® SRS®. RealTracs MLS as distributed by MLS GRID
 - $429,9003 bd2 ba1.6k sqft7919 Natahna Ct, Murfreesboro, TN 37127For Sale
 MLS ID #3529281, Nikki Bullock-Broker. RealTracs MLS as distributed by MLS GRID
 - $469,9003 bd3 ba2.1k sqft7931 Peridot Cir, Murfreesboro, TN 37127For Sale
 MLS ID #3391169, Debbie Gatewood. RealTracs MLS as distributed by MLS GRID
 - $450,0003 bd3 ba2.2k sqft309 Drema Ct, Murfreesboro, TN 37127For Sale
 MLS ID #3527734, John Turner | Turner Victory Team. RealTracs MLS as distributed by MLS GRID
 - $559,9003 bd3 ba1.9k sqft1005 Stratus Dr, Murfreesboro, TN 37127For SaleMLS ID #3525673, Amy Grisofe. RealTracs MLS as distributed by MLS GRID
- $425,0003 bd2 ba1.3k sqft2422 Turtle Trce, Murfreesboro, TN 37127For SaleMLS ID #3531613, Glenda Taylor. RealTracs MLS as distributed by MLS GRID
- $439,9004 bd3 ba2.3k sqft3144 Dusenburg Dr, Christiana, TN 37037For SaleMLS ID #3610007, Jordan Crouch. RealTracs MLS as distributed by MLS GRID
- $479,5003 bd2 ba1.9k sqft117 Mabry Dr, Murfreesboro, TN 37127For SaleMLS ID #3353492, George W Weeks. RealTracs MLS as distributed by MLS GRID
- $515,0003 bd2 ba1.7k sqft1951 Mural Ln, Murfreesboro, TN 37127For SaleMLS ID #3306272, Jessica Johnson. RealTracs MLS as distributed by MLS GRID
- $469,9004 bd3 ba2.1k sqft133 Durham Ct, Murfreesboro, TN 37128For SaleMLS ID #3281065, Jordan Vaughn. RealTracs MLS as distributed by MLS GRID
- $463,5004 bd3 ba2.2k sqft2407 Fig Dr, Murfreesboro, TN 37127For SaleMLS ID #3220442, Cha'Ron Clark ABR | PSA | SFR. RealTracs MLS as distributed by MLS GRID
- $439,9003 bd3 ba1.9k sqft2837 Vicwood Dr, Murfreesboro, TN 37128For SaleMLS ID #3546919, Cheryl Kypreos. RealTracs MLS as distributed by MLS GRID
- $409,5004 bd3 ba1.8k sqft212 Ralen Ave, Christiana, TN 37037For SaleMLS ID #3519334, Tristan Rockett. RealTracs MLS as distributed by MLS GRID
- $449,9003 bd2 ba2.1k sqft1412 Suzanne Dr, Murfreesboro, TN 37128For SaleMLS ID #3527127, George W Weeks. RealTracs MLS as distributed by MLS GRID
- $--4 bd3 ba2.5k sqft2605 Tellyman Ave, Murfreesboro, TN 37130AuctionMLS ID #3602572, Darrell S. Huffman. RealTracs MLS as distributed by MLS GRID
- $369,0003 bd3 ba1.5k sqft5443 Elkanah Ct, Christiana, TN 37037For SaleMLS ID #3304227, Isabel Pirela-Garcia. RealTracs MLS as distributed by MLS GRID
- $472,0003 bd3 ba2.2k sqft4703 Scottish Dr, Murfreesboro, TN 37128For SaleMLS ID #3610250, Allie Jackson. RealTracs MLS as distributed by MLS GRID
- $449,9904 bd3 ba2.2k sqft3713 Sweetbriar Ave, Murfreesboro, TN 37128For SaleMLS ID #3502104, Brent Long. RealTracs MLS as distributed by MLS GRID
- $444,9003 bd3 ba2k sqft1517 John Lee Ln, Murfreesboro, TN 37129For SaleMLS ID #3305634, Jeff Letzler. RealTracs MLS as distributed by MLS GRID
