PRICED TO SELL! PRICED BELOW APPRAISAL! USDA financing eligible. Qualified buyers may benefit from 100% financing with no down payment required and No City Taxes - Only County Taxes! Welcome Home! This beautifully maintained 3-bedroom, 2-bath brick home offers the convenience of one-level living with all bedrooms located on the main floor, plus a spacious bonus room upstairs. The inviting great room features high ceilings and plenty of windows that fill the home with natural light. The kitchen is equipped with stainless steel appliances, granite countertops, a tile backsplash, and an easy access laundry room on the main floor. The spacious primary suite includes a walk-in closet, double vanity, large soaking tub, and separate shower. Ample closet space throughout the home provides plenty of storage. Step outside to enjoy the fully fenced backyard featuring a covered patio and an extended 20’ x 30’ concrete patio—perfect for entertaining, relaxing, pets, or play. Situated on a large lot with plenty of yard space, this home offers comfort, functionality, and room to enjoy both indoors and out. Conveniently located near schools, shopping, and the interstate for an easy everyday commute. Don’t miss out—schedule your tour today!
Active
Price cut: $5K (7/9)
$445,000
7914 Natahna Ct, Murfreesboro, TN 37127
3beds
1,667sqft
:
Get pre-qualified$2,624/mo
Single Family Residence, Residential
Built in 2019
0.36 Acres Lot
$-- Zestimate®
$267/sqft
$21/mo HOA
What's special
Walk-in closetFully fenced backyardSpacious bonus room upstairsCovered patioTile backsplashGranite countertopsSpacious primary suite
- 40 days |
- 378 |
- 20 |
Zillow last checked:
Listing updated:
Listed by:
Lucy Sique REALTOR® ABR® SRS® 615-806-3585,
SimpliHOM 855-856-9466,
Damien Douangphanya,
SimpliHOM
Source: RealTracs MLS as distributed by MLS GRID,MLS#: 3243907
Facts & features
Interior
Bedrooms & bathrooms
- Bedrooms: 3
- Bathrooms: 2
- Full bathrooms: 2
- Main level bedrooms: 3
Bedroom 1
- Features: Walk-In Closet(s)
- Level: Walk-In Closet(s)
- Area: 168 Square Feet
- Dimensions: 12x14
Bedroom 2
- Area: 110 Square Feet
- Dimensions: 11x10
Bedroom 3
- Area: 110 Square Feet
- Dimensions: 11x10
Primary bathroom
- Features: Double Vanity
- Level: Double Vanity
Dining room
- Features: Combination
- Level: Combination
- Area: 144 Square Feet
- Dimensions: 16x9
Kitchen
- Features: Pantry
- Level: Pantry
- Area: 144 Square Feet
- Dimensions: 16x9
Living room
- Features: Great Room
- Level: Great Room
- Area: 210 Square Feet
- Dimensions: 15x14
Recreation room
- Features: Other
- Level: Other
- Area: 340 Square Feet
- Dimensions: 17x20
Heating
- Central
Cooling
- Ceiling Fan(s), Central Air, Electric
Appliances
- Included: Electric Range, Dishwasher, Disposal, Microwave
- Laundry: Electric Dryer Hookup, Washer Hookup
Features
- Flooring: Carpet, Laminate, Luxury Vinyl
- Basement: None
Interior area
- Total structure area: 1,667
- Total interior livable area: 1,667 sqft
- Finished area above ground: 1,667
Property
Parking
- Total spaces: 2
- Parking features: Garage Faces Side
- Garage spaces: 2
Features
- Levels: Two
- Stories: 2
- Patio & porch: Patio, Covered
- Fencing: Back Yard
Lot
- Size: 0.36 Acres
- Features: Level
- Topography: Level
Details
- Parcel number: 151J A 05600 R0118254
- Special conditions: Standard
Construction
Type & style
- Home type: SingleFamily
- Architectural style: Craftsman
- Property subtype: Single Family Residence, Residential
Materials
- Brick, Vinyl Siding
- Roof: Shingle
Condition
- New construction: No
- Year built: 2019
Utilities & green energy
- Sewer: STEP System
- Water: Public
- Utilities for property: Electricity Available, Water Available
Community & HOA
Community
- Security: Smoke Detector(s)
- Subdivision: Alameda
HOA
- Has HOA: Yes
- HOA fee: $250 annually
- Second HOA fee: $150 one time
Location
- Region: Murfreesboro
Financial & listing details
- Price per square foot: $267/sqft
- Tax assessed value: $329,900
- Annual tax amount: $1,547
- Date on market: 6/16/2026
- Electric utility on property: Yes
Estimated market value
Not available
Estimated sales range
Not available
Not available
Price history
| Date | Event | Price |
|---|---|---|
| 7/9/2026 | Price change | $445,000-1.1%$267/sqft |
Source:  RealTracs MLS as distributed by MLS GRID #3243907 Report a problem RealTracs MLS as distributed by MLS GRID #3243907 Report a problem | ||
| 6/20/2026 | Listed for sale | $449,990-1.1%$270/sqft |
Source: RealTracs MLS as distributed by MLS GRID #3243907 Report a problem | ||
| 6/5/2022 | Sold | $455,000+0.2%$273/sqft |
Source: RealTracs MLS as distributed by MLS GRID #2352103 Report a problem | ||
| 5/7/2022 | Pending sale | $454,000$272/sqft |
Source: RealTracs MLS as distributed by MLS GRID #2352103 Report a problem | ||
| 5/2/2022 | Listed for sale | $454,000$272/sqft |
Source: RealTracs MLS as distributed by MLS GRID #2352103 Report a problem | ||
| 4/7/2022 | Pending sale | $454,000$272/sqft |
Source: RealTracs MLS as distributed by MLS GRID #2352103 Report a problem | ||
| 4/4/2022 | Price change | $454,000-0.2%$272/sqft |
Source: RealTracs MLS as distributed by MLS GRID #2352103 Report a problem | ||
| 3/23/2022 | Listed for sale | $455,000$273/sqft |
Source: RealTracs MLS as distributed by MLS GRID #2352103 Report a problem | ||
| 3/8/2022 | Pending sale | $455,000$273/sqft |
Source: RealTracs MLS as distributed by MLS GRID #2352103 Report a problem | ||
| 2/22/2022 | Listed for sale | $455,000$273/sqft |
Source: RealTracs MLS as distributed by MLS GRID #2352103 Report a problem | ||
| 2/17/2022 | Pending sale | $455,000$273/sqft |
Source: RealTracs MLS as distributed by MLS GRID #2352103 Report a problem | ||
| 2/1/2022 | Listed for sale | $455,000+14.6%$273/sqft |
Source: RealTracs MLS as distributed by MLS GRID #2352103 Report a problem | ||
| 1/18/2022 | Sold | $397,200+52.8%$238/sqft |
Source: Public Record Report a problem | ||
| 5/17/2019 | Sold | $259,900$156/sqft |
Source: Public Record Report a problem | ||
Public tax history
| Year | Property taxes | Tax assessment |
|---|---|---|
| 2025 | $1,547 | $82,475 |
| 2024 | $1,547 | $82,475 |
| 2023 | $1,547 +16.1% | $82,475 |
| 2022 | $1,333 -2.9% | $82,475 +33.3% |
| 2021 | $1,373 +44.2% | $61,850 +44.3% |
| 2020 | $952 | $42,875 |
| 2019 | -- | $42,875 |
Find assessor info on the county website
Monthly payment
Est. payment
Payment breakdown
Explore the cost of this home by adjusting the details. Changes won't be saved.Climate risks
Neighborhood: 37127
Nearby schools
GreatSchools rating
- 8/10Buchanan Elementary SchoolGrades: PK-5Distance: 1.7 mi
- 8/10Whitworth-Buchanan Middle SchoolGrades: 6-8Distance: 2.4 mi
- 6/10Riverdale High SchoolGrades: 9-12Distance: 7.5 mi
Schools provided by the listing agent
- Elementary: Plainview Elementary School
- Middle: Whitworth-Buchanan Middle School
- High: Riverdale High School
Source: RealTracs MLS as distributed by MLS GRID. This data may not be complete. We recommend contacting the local school district to confirm school assignments for this home.
- $361,600-- bd-- ba1.6k sqft7910 Natahna Ct, Murfreesboro, TN 37127Off Market
- $417,700-- bd-- ba2.1k sqft7918 Natahna Ct, Murfreesboro, TN 37127Off Market
- $367,3003 bd2 ba1.4k sqft8185 Manchester Pike, Murfreesboro, TN 37127Off Market
- $436,400-- bd-- ba2.3k sqft7906 Natahna Ct, Murfreesboro, TN 37127Off Market
- $410,0003 bd2 ba1.6k sqft7919 Natahna Ct, Murfreesboro, TN 37127Sold
- $411,600-- bd-- ba2k sqft7915 Natahna Ct, Murfreesboro, TN 37127Off Market
- $371,500-- bd-- ba1.6k sqft8041 Manchester Pike, Murfreesboro, TN 37127Off Market
- $426,000-- bd-- ba2.2k sqft7922 Natahna Ct, Murfreesboro, TN 37127Off Market
A local agent can set up tours, give advice and negotiate with sellers.
A local lender can help you make sure your offer is ready when you are.
Similar homes
- $454,9003 bd3 ba2k sqft669 Laurel Ln, Murfreesboro, TN 37127For Sale
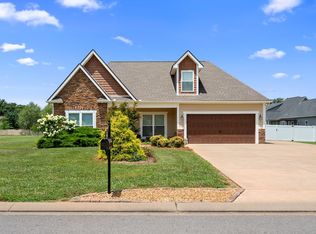
 MLS ID #3261042, Detrick Nelson. RealTracs MLS as distributed by MLS GRID
 - $455,0003 bd2 ba1.9k sqft4904 Manchester Pike, Murfreesboro, TN 37127For Sale
 MLS ID #3247993, Detorie Vaughn Walker. RealTracs MLS as distributed by MLS GRID
 - $479,9003 bd2 ba2.1k sqft113 Mabry Dr, Murfreesboro, TN 37127For Sale
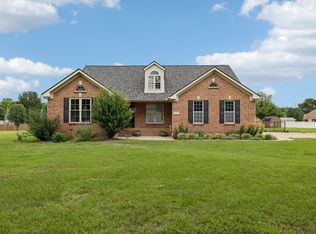 MLS ID #3252106, Chris Garrett AHWD, CRS, C2EX, e-PRO, SFR, SRS. RealTracs MLS as distributed by MLS GRID
 - $423,5003 bd3 ba1.9k sqft241 Drema Ct, Murfreesboro, TN 37127For Sale
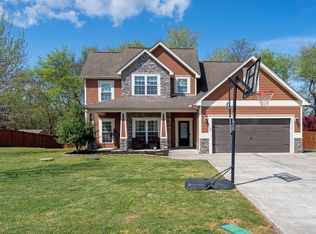 MLS ID #3166290, Landon Jones. RealTracs MLS as distributed by MLS GRID
 - $429,0003 bd2 ba1.3k sqft2422 Turtle Trce, Murfreesboro, TN 37127For SaleMLS ID #3133761, Glenda Taylor. RealTracs MLS as distributed by MLS GRID
- $429,0003 bd3 ba2k sqft1310 Plano Ct, Murfreesboro, TN 37128For SaleMLS ID #3255920, Fady Athanasyous. RealTracs MLS as distributed by MLS GRID
- $454,0004 bd3 ba2.1k sqft509 Skipping Stone Rd, Christiana, TN 37037For SaleMLS ID #3242355, Tammy Lane-Coleman, E-Pro. RealTracs MLS as distributed by MLS GRID
- $474,8004 bd3 ba2.2k sqft2407 Fig Dr, Murfreesboro, TN 37127For SaleMLS ID #3220442, Cha'Ron Clark ABR | PSA | SFR. RealTracs MLS as distributed by MLS GRID
- $475,0003 bd2 ba2.1k sqft1425 Round Rock Dr, Murfreesboro, TN 37128For SaleMLS ID #3256671, Grayson Phillips. RealTracs MLS as distributed by MLS GRID
- $414,5004 bd3 ba1.8k sqft212 Ralen Ave, Christiana, TN 37037For SaleMLS ID #3247795, Tristan Rockett. RealTracs MLS as distributed by MLS GRID
- $429,9003 bd2 ba1.6k sqft325 Ruby Cate Way, Murfreesboro, TN 37128For SaleMLS ID #3262934, Cherilyn Langley. RealTracs MLS as distributed by MLS GRID
- $379,0003 bd3 ba1.5k sqft5443 Elkanah Ct, Christiana, TN 37037For SaleMLS ID #3304227, Isabel Pirela-Garcia. RealTracs MLS as distributed by MLS GRID
- $400,0003 bd2 ba1.7k sqft210 Stockton Dr, Murfreesboro, TN 37128For SaleMLS ID #3252052, John Turner | Turner Victory Team. RealTracs MLS as distributed by MLS GRID
- $435,0003 bd2 ba2.1k sqft3029 Community Cir, Murfreesboro, TN 37128For SaleMLS ID #3264266, Debbie Ballard. RealTracs MLS as distributed by MLS GRID
- $434,9003 bd2 ba1.8k sqft1513 Jeter Way, Murfreesboro, TN 37129For SaleMLS ID #3263078, Monty Smith. RealTracs MLS as distributed by MLS GRID
- $485,0003 bd3 ba2.3k sqft5139 Heroes Ln, Murfreesboro, TN 37129For SaleMLS ID #3306040, Derek Trainer | The Trainer Group. RealTracs MLS as distributed by MLS GRID
- $455,0004 bd3 ba2k sqft3317 Cornerstone Dr, Murfreesboro, TN 37128For SaleMLS ID #3253593, Brittany Weiner. RealTracs MLS as distributed by MLS GRID
- $390,9003 bd2 ba1.5k sqft507 Morris Dr, Murfreesboro, TN 37130For SaleMLS ID #3297821, Jessica McCarty. RealTracs MLS as distributed by MLS GRID
- $460,0004 bd3 ba2.2k sqft3713 Sweetbriar Ave, Murfreesboro, TN 37128For SaleMLS ID #3211495, Brent Long. RealTracs MLS as distributed by MLS GRID
- $415,0003 bd3 ba1.7k sqft332 Ruby Cate Way, Murfreesboro, TN 37128For SaleMLS ID #3272359, Kelly Sharp. RealTracs MLS as distributed by MLS GRID
