Outdoor living meets everyday comfort in this beautifully maintained, move-in ready home! Offering 3 bedrooms and 2 full baths on the main level, plus a spacious bonus room upstairs that can easily serve as a 4th bedroom, this home provides a flexible layout for today's lifestyle. The kitchen features granite countertops, stainless steel appliances, and opens to inviting living spaces perfect for gathering.
Step outside and discover the true highlight of this property—a private backyard retreat designed for entertaining. Relax under the covered patio with built-in speakers, cool off in the above-ground pool with surrounding deck, gather around the fire pit on cool evenings, or enjoy peaceful views of the wooded backdrop from the fully fenced backyard. Extra concrete provides additional space for entertaining, while decorative concrete landscape curbing enhances the home's curb appeal and creates a polished, low-maintenance landscape. A 12x24 storage shed with loft offers plenty of room for storage, hobbies, or a workshop.
Additional highlights include a brand-new roof (June 2026), LeafGuard gutter protection, 36-inch doorways throughout for enhanced accessibility, built-in speakers in the living room, an outdoor camera security system, and thoughtful extras that make everyday living even more convenient. Washer, dryer, and kitchen refrigerator conveys with the home. USDA/RD eligible with no city taxes, offering exceptional value and a country feel while remaining close to everyday conveniences. This is one you won't want to miss!
Active
$475,000
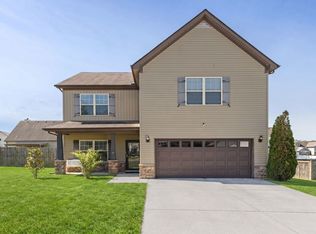
1425 Round Rock Dr, Murfreesboro, TN 37128
3beds
2,183sqft
:
Get pre-qualified$2,853/mo
Single Family Residence, Residential
Built in 2014
0.38 Acres Lot
$-- Zestimate®
$218/sqft
$13/mo HOA
What's special
- 27 days |
- 733 |
- 25 |
Zillow last checked:
Listing updated:
Listed by:
Grayson Phillips 931-703-5209,
Compass 615-896-4040
Source: RealTracs MLS as distributed by MLS GRID,MLS#: 3256671
Facts & features
Interior
Bedrooms & bathrooms
- Bedrooms: 3
- Bathrooms: 2
- Full bathrooms: 2
- Main level bedrooms: 3
Bedroom 1
- Features: Walk-In Closet(s)
- Level: Walk-In Closet(s)
- Area: 224 Square Feet
- Dimensions: 14x16
Bedroom 2
- Area: 144 Square Feet
- Dimensions: 12x12
Bedroom 3
- Area: 132 Square Feet
- Dimensions: 11x12
Primary bathroom
- Features: Double Vanity
- Level: Double Vanity
Dining room
- Features: Combination
- Level: Combination
- Area: 121 Square Feet
- Dimensions: 11x11
Kitchen
- Features: Eat-in Kitchen
- Level: Eat-in Kitchen
- Area: 180 Square Feet
- Dimensions: 10x18
Living room
- Area: 315 Square Feet
- Dimensions: 15x21
Recreation room
- Features: Second Floor
- Level: Second Floor
- Area: 252 Square Feet
- Dimensions: 12x21
Heating
- Electric, Heat Pump
Cooling
- Central Air, Electric
Appliances
- Included: Electric Oven, Cooktop, Dishwasher, Disposal, Microwave
Features
- Ceiling Fan(s), Walk-In Closet(s)
- Flooring: Carpet, Wood, Tile
- Basement: None
- Number of fireplaces: 1
- Fireplace features: Gas, Great Room
Interior area
- Total structure area: 2,183
- Total interior livable area: 2,183 sqft
- Finished area above ground: 2,183
Video & virtual tour
Property
Parking
- Total spaces: 10
- Parking features: Garage Faces Side, Concrete
- Garage spaces: 2
- Uncovered spaces: 8
Features
- Levels: Two
- Stories: 2
- Patio & porch: Patio, Covered, Deck
- Has private pool: Yes
- Pool features: Above Ground
- Fencing: Back Yard
Lot
- Size: 0.38 Acres
- Features: Level
- Topography: Level
Details
- Parcel number: 137N B 00100 R0108821
- Special conditions: Standard
Construction
Type & style
- Home type: SingleFamily
- Property subtype: Single Family Residence, Residential
Materials
- Brick, Vinyl Siding
- Roof: Shingle
Condition
- New construction: No
- Year built: 2014
Utilities & green energy
- Sewer: STEP System
- Water: Private
- Utilities for property: Electricity Available, Water Available
Community & HOA
Community
- Security: Smart Camera(s)/Recording
- Subdivision: Ridgeside Sec 2
HOA
- Has HOA: Yes
- HOA fee: $150 annually
Location
- Region: Murfreesboro
Financial & listing details
- Price per square foot: $218/sqft
- Tax assessed value: $272,000
- Annual tax amount: $1,763
- Date on market: 7/2/2026
- Electric utility on property: Yes
Estimated market value
Not available
Estimated sales range
Not available
Not available
Price history
| Date | Event | Price |
|---|---|---|
| 7/25/2026 | Listed for sale | $475,000$218/sqft |
Source:  RealTracs MLS as distributed by MLS GRID #3256671 Report a problem RealTracs MLS as distributed by MLS GRID #3256671 Report a problem | ||
| 7/15/2026 | Pending sale | $475,000$218/sqft |
Source: RealTracs MLS as distributed by MLS GRID #3256671 Report a problem | ||
| 7/6/2026 | Listed for sale | $475,000+41.8%$218/sqft |
Source: RealTracs MLS as distributed by MLS GRID #3256671 Report a problem | ||
| 10/29/2020 | Sold | $335,000+1.5%$153/sqft |
Source: RealTracs MLS as distributed by MLS GRID #2185973 Report a problem | ||
| 9/9/2020 | Listed for sale | $329,900$151/sqft |
Source: Southern Tradition Realty #2185973 Report a problem | ||
Public tax history
| Year | Property taxes | Tax assessment |
|---|---|---|
| 2018 | $1,428 -4.4% | $68,000 +22% |
| 2017 | $1,493 | $55,725 -0.8% |
| 2016 | $1,493 +9.1% | $56,200 +10% |
| 2015 | $1,369 | $51,100 |
Find assessor info on the county website
Monthly payment
Est. payment
Payment breakdown
Explore the cost of this home by adjusting the details. Changes won't be saved.Climate risks
Neighborhood: 37128
Nearby schools
GreatSchools rating
- 7/10Barfield Elementary SchoolGrades: PK-5Distance: 3.1 mi
- 7/10Christiana Middle SchoolGrades: 6-8Distance: 2.6 mi
- 6/10Riverdale High SchoolGrades: 9-12Distance: 4.7 mi
Schools provided by the listing agent
- Elementary: Barfield Elementary
- Middle: Christiana Middle School
- High: Riverdale High School
Source: RealTracs MLS as distributed by MLS GRID. This data may not be complete. We recommend contacting the local school district to confirm school assignments for this home.
- $462,700-- bd-- ba2.1k sqft1425 Round Rock Dr, Murfreesboro, TN 37128Off Market
- $479,7004 bd3 ba2k sqft1437 Round Rock Dr, Murfreesboro, TN 37128Off Market
- $530,2004 bd3 ba2.3k sqft1497 Round Rock, Murfreesboro, TN 37128Off Market
- $274,3003 bd3 ba2.2k sqft1421 Round Rock Dr, Murfreesboro, TN 37128Off Market

- $464,700-- bd-- ba2.2k sqft1421 Round Rock Dr, Murfreesboro, TN 37128Off Market
- $282,100-- bd-- ba2.1k sqft1429 Round Rock Dr, Murfreesboro, TN 37128Off Market
- $489,600-- bd-- ba2.1k sqft1429 Round Rock Dr, Murfreesboro, TN 37128Off Market
- $289,7003 bd2 ba2.2k sqft1417 Round Rock Dr, Murfreesboro, TN 37128Off Market
A local agent can set up tours, give advice and negotiate with sellers.
A local lender can help you make sure your offer is ready when you are.
Similar homes
- $429,0003 bd3 ba2k sqft1310 Plano Ct, Murfreesboro, TN 37128For Sale

 MLS ID #3255920, Fady Athanasyous. RealTracs MLS as distributed by MLS GRID
 - $554,9003 bd2 ba2.4k sqft1210 Lila Dr, Murfreesboro, TN 37128For Sale
 MLS ID #3286180, Keeley McAnally. RealTracs MLS as distributed by MLS GRID
 - $474,9004 bd3 ba2.6k sqft1431 Halverson Dr, Murfreesboro, TN 37128For Sale
 MLS ID #3193719, Megan Baker Jernigan. RealTracs MLS as distributed by MLS GRID
 - $479,0003 bd3 ba2.4k sqft2833 Stonehedge Dr, Murfreesboro, TN 37128For Sale
 MLS ID #3262974, Tom McArthur. Jr.. RealTracs MLS as distributed by MLS GRID
 - $470,0004 bd3 ba2.6k sqft336 Disley Way, Murfreesboro, TN 37128For SaleMLS ID #3183762, Monica Restrepo. RealTracs MLS as distributed by MLS GRID
- $435,0003 bd2 ba2.1k sqft3029 Community Cir, Murfreesboro, TN 37128For SaleMLS ID #3264266, Debbie Ballard. RealTracs MLS as distributed by MLS GRID
- $510,0004 bd3 ba2.9k sqft3527 Lantern Ln, Murfreesboro, TN 37128For SaleMLS ID #3223599, Jonathan Harmon. RealTracs MLS as distributed by MLS GRID
- $454,9003 bd3 ba2k sqft669 Laurel Ln, Murfreesboro, TN 37127For SaleMLS ID #3261042, Detrick Nelson. RealTracs MLS as distributed by MLS GRID
- $484,9003 bd3 ba2.4k sqft2445 Bridgeway St, Murfreesboro, TN 37128For SaleMLS ID #3304757, Chris Day. RealTracs MLS as distributed by MLS GRID
- $548,9003 bd3 ba2.4k sqft3084 Vicwood Dr, Murfreesboro, TN 37128For SaleMLS ID #3302507, Wendy Mills. RealTracs MLS as distributed by MLS GRID
- $455,0004 bd3 ba2k sqft3317 Cornerstone Dr, Murfreesboro, TN 37128For SaleMLS ID #3253593, Brittany Weiner. RealTracs MLS as distributed by MLS GRID
- $475,0003 bd2 ba1.9k sqft1050 Brinkley Rd, Murfreesboro, TN 37128For SaleMLS ID #3182493, Judy Knapp. RealTracs MLS as distributed by MLS GRID
- $400,0003 bd2 ba1.7k sqft210 Stockton Dr, Murfreesboro, TN 37128For SaleMLS ID #3252052, John Turner | Turner Victory Team. RealTracs MLS as distributed by MLS GRID
- $469,0003 bd3 ba2.3k sqft4901 Cally St, Murfreesboro, TN 37128For SaleMLS ID #3191586, May Vongphakdy. RealTracs MLS as distributed by MLS GRID
- $514,9004 bd3 ba2.6k sqft1138 Starhurst Dr, Murfreesboro, TN 37128For SaleMLS ID #3230919, George W Weeks. RealTracs MLS as distributed by MLS GRID
- $549,0004 bd3 ba2k sqft116 Emma Ct, Murfreesboro, TN 37128For SaleMLS ID #3189671, Lisa Marie Mason. RealTracs MLS as distributed by MLS GRID
- $460,0004 bd3 ba2.4k sqft2462 Bridgeway St, Murfreesboro, TN 37128For SaleMLS ID #3183890, Janelle Holst, CREN. RealTracs MLS as distributed by MLS GRID
- $485,0005 bd3 ba2.7k sqft4063 Cannonsgate Ln, Murfreesboro, TN 37128For SaleMLS ID #3288007, Amy Grisofe. RealTracs MLS as distributed by MLS GRID
- $475,0003 bd4 ba2.7k sqft2457 Bridgeway St, Murfreesboro, TN 37128For SaleMLS ID #3243767, Eric Blum. RealTracs MLS as distributed by MLS GRID
- $475,0005 bd4 ba3k sqft3444 Blaze Dr, Murfreesboro, TN 37128For SaleMLS ID #3249046, Dawn A. Wesley. RealTracs MLS as distributed by MLS GRID
