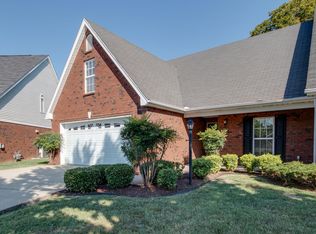
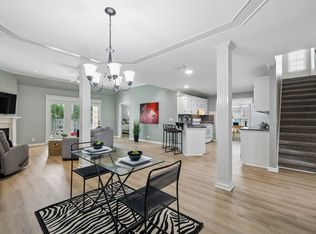
Exceptional quality coupled with low maintenace living and a convenient location! This all-brick home features an open-concept plan with a spacious primary suite and a secondary bedroom on the main level and a third guest bedroom up with a full bath. Large kitchen with breakfast area; formal dining area, and large living room with fireplace. Upstairs Flex room offers added space for a private office, library, den, exercise room, or craft/hobby room. Enjoy peaceful mornings and evenings on the screened patio overlooking a large, private backyard. Since 2023, owner has installed new roof and gutter guards; replaced water heater, appliances, and carpet. Enjoy low-maintance living with an HOA that provides lawn care services that include mowing, leaf removal in the fall, lawn treatments, front flower bed trimming of shrubs and front bed mulching. Extra storage is provided by a 16' x 28' floored attic area and an over-sized 2 car attached garage. Added piece of mind with firewall between the two homes. HOA does not permit fencing on this zero lot. Long term rental permitted after owner has occupied a minimum of 18 months. Prime location near shopping, dining, and quick access to major highways.
Active
$479,000
2833 Stonehedge Dr, Murfreesboro, TN 37128
3beds
2,453sqft
Zero Lot Line, Residential
Built in 2001
0.25 Acres Lot
$-- Zestimate®
$195/sqft
$70/mo HOA
What's special
All-brick homeOpen-concept planSpacious primary suiteFormal dining area
- 61 days
- 278
- 5
Zillow last checked:
Listing updated:
Listed by:
Tom McArthur. Jr. 615-804-2661,
McArthur Sanders Real Estate 615-370-4663
Source: RealTracs MLS as distributed by MLS GRID,MLS#: 3262974
Facts & features
Interior
Bedrooms & bathrooms
- Bedrooms: 3
- Bathrooms: 3
- Full bathrooms: 3
- Main level bedrooms: 2
Bedroom 1
- Features: Walk-In Closet(s)
- Level: Walk-In Closet(s)
- Area: 224 Square Feet
- Dimensions: 16x14
Bedroom 2
- Area: 132 Square Feet
- Dimensions: 11x12
Bedroom 3
- Features: Bath
- Level: Bath
- Area: 224 Square Feet
- Dimensions: 16x14
Primary bathroom
- Features: Double Vanity
- Level: Double Vanity
Dining room
- Area: 154 Square Feet
- Dimensions: 11x14
Kitchen
- Features: Pantry
- Level: Pantry
- Area: 224 Square Feet
- Dimensions: 16x14
Living room
- Area: 315 Square Feet
- Dimensions: 21x15
Other
- Features: Breakfast Room
- Level: Breakfast Room
- Area: 72 Square Feet
- Dimensions: 8x9
Other
- Features: Office
- Level: Office
- Area: 112 Square Feet
- Dimensions: 14x8
Recreation room
- Features: Second Floor
- Level: Second Floor
- Area: 380 Square Feet
- Dimensions: 19x20
Heating
- Central, Natural Gas
Cooling
- Central Air, Electric
Appliances
- Included: Electric Range, Dishwasher, Microwave, Refrigerator, Stainless Steel Appliance(s)
- Laundry: Electric Dryer Hookup, Washer Hookup
Features
- Built-in Features, Ceiling Fan(s), Entrance Foyer, Open Floorplan, Walk-In Closet(s), High Speed Internet
- Flooring: Carpet, Wood, Tile
- Basement: None
- Number of fireplaces: 1
- Fireplace features: Gas
- Common walls with other units/homes: End Unit
Interior area
- Total structure area: 2,453
- Total interior livable area: 2,453 sqft
- Finished area above ground: 2,453
Property
Parking
- Total spaces: 4
- Parking features: Garage Faces Front
- Attached garage spaces: 2
- Uncovered spaces: 2
Features
- Levels: Two
- Stories: 2
- Patio & porch: Patio, Screened
Lot
- Size: 0.25 Acres
Details
- Parcel number: 101C D 03001 R0060631
- Special conditions: Standard
Construction
Type & style
- Home type: SingleFamily
- Architectural style: Traditional
- Property subtype: Zero Lot Line, Residential
- Attached to another structure: Yes
Materials
- Brick
- Roof: Shingle
Condition
- New construction: No
- Year built: 2001
Utilities & green energy
- Sewer: Public Sewer
- Water: Public
- Utilities for property: Electricity Available, Natural Gas Available, Water Available, Cable Connected
Community & HOA
Community
- Subdivision: Stonetrace Crossing Resub
HOA
- Has HOA: Yes
- HOA fee: $210 quarterly
- Second HOA fee: $450 one time
Location
- Region: Murfreesboro
Financial & listing details
- Price per square foot: $195/sqft
- Tax assessed value: $319,000
- Annual tax amount: $2,256
- Date on market: 7/9/2026
- Electric utility on property: Yes
Estimated market value
Not available
Estimated sales range
Not available
Not available
Price history
| Date | Event | Price |
|---|---|---|
| 7/9/2026 | Listed for sale | $479,000+190.5%$195/sqft |
Source:  RealTracs MLS as distributed by MLS GRID #3262974 Report a problem RealTracs MLS as distributed by MLS GRID #3262974 Report a problem | ||
| 6/25/2002 | Sold | $164,900$67/sqft |
Source: Public Record Report a problem | ||
Public tax history
| Year | Property taxes | Tax assessment |
|---|---|---|
| 2025 | $2,256 | $79,750 |
| 2024 | $2,256 | $79,750 |
| 2023 | $2,256 +10.1% | $79,750 |
| 2022 | $2,049 +3% | $79,750 +40.8% |
| 2021 | $1,988 | $56,650 |
| 2020 | $1,988 +67.2% | $56,650 |
| 2019 | $1,189 -2.5% | $56,650 |
| 2018 | $1,219 | $56,650 +63.5% |
| 2017 | $1,219 | $34,650 |
| 2016 | $1,219 | $34,650 |
| 2015 | $1,219 | $34,650 +1.5% |
| 2013 | $1,219 -4.5% | $34,125 |
| 2012 | $1,276 +0.1% | $34,125 |
| 2011 | $1,275 -1.2% | $34,125 -1.2% |
| 2010 | $1,291 +7.3% | $34,550 +10.5% |
| 2008 | $1,203 | $31,275 |
| 2007 | $1,203 | $31,275 |
| 2006 | $1,203 -17.8% | $31,275 -3.5% |
| 2005 | $1,464 | $32,397 |
| 2004 | $1,464 | $32,397 |
| 2002 | $1,464 | $32,397 +619.9% |
| 2001 | -- | $4,500 |
Find assessor info on the county website
Monthly payment
Est. payment
Payment breakdown
Explore the cost of this home by adjusting the details. Changes won't be saved.Climate risks
Neighborhood: 37128
Nearby schools
Schools provided by the listing agent
- Elementary: Scales Elementary School
- Middle: Rockvale Middle School
- High: Rockvale High School
Source: RealTracs MLS as distributed by MLS GRID. This data may not be complete. We recommend contacting the local school district to confirm school assignments for this home.
- $423,3003 bd3 ba2.4k sqft2831 Stonehedge Dr, Murfreesboro, TN 37128Off Market
- $431,1004 bd3 ba2.3k sqft2903 Stonehedge Dr, Murfreesboro, TN 37128Off Market
- $409,1003 bd3 ba2.3k sqft2827 Stonehedge Dr, Murfreesboro, TN 37128Off Market

- $435,0003 bd3 ba2.6k sqft2905 Stonehedge Dr, Murfreesboro, TN 37128Sold
Similar homes
- $495,9003 bd3 ba2.1k sqft541 Sapphire Dr, Murfreesboro, TN 37128For Sale

 MLS ID #3526821, Theresa Luckett Burdge. RealTracs MLS as distributed by MLS GRID
 - $445,0003 bd3 ba2.5k sqft2766 Waywood Dr, Murfreesboro, TN 37128For Sale
 MLS ID #3318497, Dana Palmer. RealTracs MLS as distributed by MLS GRID
 - $--4 bd3 ba2.9k sqft1311 Heather Pl, Murfreesboro, TN 37128Auction
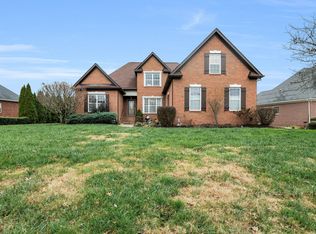 MLS ID #3520388, Spencer Wallace. RealTracs MLS as distributed by MLS GRID
 - $459,9003 bd3 ba2.3k sqft4901 Cally St, Murfreesboro, TN 37128For Sale
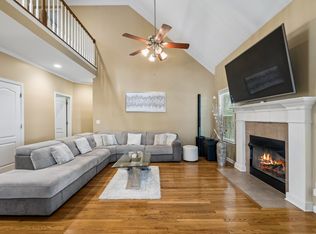 MLS ID #3506052, May Vongphakdy. RealTracs MLS as distributed by MLS GRID
 - $349,0003 bd2 ba1.5k sqft2735 Roscommon Dr, Murfreesboro, TN 37128For SaleMLS ID #3262912, Kirklyn Powell. RealTracs MLS as distributed by MLS GRID
- $439,9003 bd3 ba2.3k sqft4121 Olivet Dr, Murfreesboro, TN 37128For SaleMLS ID #3322393, Patthana "Pam" Rajvong. RealTracs MLS as distributed by MLS GRID
- $499,9004 bd3 ba2.3k sqft212 Comer Cir, Murfreesboro, TN 37128For SaleMLS ID #3335983, Tom Arnold-The Arnold Team. RealTracs MLS as distributed by MLS GRID
- $460,0003 bd2 ba1.9k sqft1050 Brinkley Rd, Murfreesboro, TN 37128For SaleMLS ID #3182493, Judy Knapp. RealTracs MLS as distributed by MLS GRID
- $469,9004 bd3 ba2.1k sqft133 Durham Ct, Murfreesboro, TN 37128For SaleMLS ID #3281065, Jordan Vaughn. RealTracs MLS as distributed by MLS GRID
- $544,9003 bd3 ba2.4k sqft3084 Vicwood Dr, Murfreesboro, TN 37128For SaleMLS ID #3302507, Wendy Mills. RealTracs MLS as distributed by MLS GRID
- $464,5003 bd3 ba2.3k sqft2927 Stuyvesant Ln, Murfreesboro, TN 37128For SaleMLS ID #3530982, Logan Simmons. RealTracs MLS as distributed by MLS GRID
- $--3 bd3 ba2k sqft510 Irongate Blvd, Murfreesboro, TN 37129AuctionMLS ID #3514278, Vandy VanMeter. RealTracs MLS as distributed by MLS GRID
- $525,0004 bd3 ba2.4k sqft2220 Goodwin Ln, Murfreesboro, TN 37128For SaleMLS ID #3312296, Jessica Warner. RealTracs MLS as distributed by MLS GRID
- $539,9004 bd3 ba2.6k sqft3630 Geneva Dr, Murfreesboro, TN 37128For SaleMLS ID #3320345, Garrett Smith. RealTracs MLS as distributed by MLS GRID
- $419,9003 bd3 ba2k sqft2214 Cason Ln, Murfreesboro, TN 37128For SaleMLS ID #3336305, Tyler Davis. RealTracs MLS as distributed by MLS GRID
- $499,9004 bd4 ba2.8k sqft2816 Cason Ln, Murfreesboro, TN 37128For SaleMLS ID #3191172, Pat Lane. RealTracs MLS as distributed by MLS GRID
- $474,9004 bd3 ba2.3k sqft1928 Pennington Dr, Murfreesboro, TN 37129For SaleMLS ID #3277215, Anne Loy. RealTracs MLS as distributed by MLS GRID
- $530,0003 bd3 ba2.4k sqft5232 Honeybee Dr, Murfreesboro, TN 37128For SaleMLS ID #3515235, Jessica Warner. RealTracs MLS as distributed by MLS GRID
- $549,9004 bd3 ba2.7k sqft4404 Puckett Creek Xing, Murfreesboro, TN 37128For SaleMLS ID #3270608, Larry Gilliland. RealTracs MLS as distributed by MLS GRID
- $449,9003 bd3 ba2.5k sqft1407 Ottawa Pl, Murfreesboro, TN 37129For SaleMLS ID #3513411, Stephanie J Stoner. RealTracs MLS as distributed by MLS GRID
