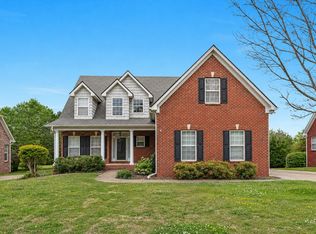
Welcome to 1311 Heather Place! A beautiful 4BR/3BA brick home in sought-after Berkshire with 3-car garage and 3,145 sq. ft. on a spacious 0.37-acre lot in the desirable Blackman school zone. With over $85k in recent upgrades including brand new flooring upstairs!!! (October 2026 - Upstairs flooring) (2024 - Kitchen, AC Units, Driveway) Main level features an open layout with hardwood floors, a gourmet kitchen with granite countertops, stainless appliances, breakfast bar, and pantry, opening to a cozy hearth room with gas fireplace. The main-level primary suite includes a private reading area, spa-like bath with dual vanities, soaking tub, separate shower, and large custom walk-in closet. A second main-floor bedroom with full bath is ideal for guests or multigenerational living. Recently redone floors lead you upstairs to two additional bedrooms, a full bath, a large bonus room over the 3-car garage, plus an office/flex 5th bedroom. Outside, enjoy an extended patio and fenced backyard with mature trees and a tree-lined, private perimeter. Berkshire amenities include two pools, a basketball court, playgrounds, and walking trails with easy access to shopping, dining, I-24, and Nashville.
Active
$599,999
1311 Heather Pl, Murfreesboro, TN 37128
4beds
3,145sqft
Single Family Residence, Residential
Built in 2007
0.37 Acres Lot
$-- Zestimate®
$191/sqft
$51/mo HOA
What's special
Extended patioBreakfast barStainless appliancesLarge custom walk-in closetSeparate showerTree-lined private perimeterSoaking tub
- 19 days
- 477
- 39
Zillow last checked:
Listing updated:
Listed by:
Steven Kibbel 615-810-6820,
Adaro Realty 615-376-1688
Source: RealTracs MLS as distributed by MLS GRID,MLS#: 3596440
Facts & features
Interior
Bedrooms & bathrooms
- Bedrooms: 4
- Bathrooms: 3
- Full bathrooms: 3
- Main level bedrooms: 2
Bedroom 1
- Area: 364 Square Feet
- Dimensions: 14x26
Bedroom 2
- Area: 143 Square Feet
- Dimensions: 13x11
Bedroom 3
- Area: 143 Square Feet
- Dimensions: 11x13
Bedroom 4
- Area: 156 Square Feet
- Dimensions: 13x12
Primary bathroom
- Features: Double Vanity
- Level: Double Vanity
Dining room
- Features: Formal
- Level: Formal
- Area: 143 Square Feet
- Dimensions: 11x13
Kitchen
- Features: Pantry
- Level: Pantry
- Area: 143 Square Feet
- Dimensions: 13x11
Living room
- Area: 270 Square Feet
- Dimensions: 18x15
Other
- Features: Office
- Level: Office
- Area: 300 Square Feet
- Dimensions: 15x20
Recreation room
- Features: Second Floor
- Level: Second Floor
- Area: 300 Square Feet
- Dimensions: 15x20
Heating
- Central, Electric
Cooling
- Central Air, Electric
Appliances
- Included: Electric Oven, Electric Range, Dishwasher, Disposal
Features
- Flooring: Wood, Laminate, Tile
- Basement: Crawl Space
- Number of fireplaces: 1
- Fireplace features: Living Room
Interior area
- Total structure area: 3,145
- Total interior livable area: 3,145 sqft
- Finished area above ground: 3,145
Property
Parking
- Total spaces: 3
- Parking features: Garage Faces Side, Concrete, Driveway
- Garage spaces: 3
- Has uncovered spaces: Yes
Features
- Levels: One
- Stories: 2
Lot
- Size: 0.37 Acres
- Dimensions: 136.25 x 191.48 IRR
Details
- Parcel number: 093C G 02500 R0091333
- Special conditions: Standard
Construction
Type & style
- Home type: SingleFamily
- Property subtype: Single Family Residence, Residential
Materials
- Brick
Condition
- New construction: No
- Year built: 2007
Utilities & green energy
- Sewer: Public Sewer
- Water: Public
- Utilities for property: Electricity Available, Water Available
Community & HOA
Community
- Subdivision: The Villages Of Berkshire Sec 2
HOA
- Has HOA: Yes
- HOA fee: $51 monthly
Location
- Region: Murfreesboro
Financial & listing details
- Price per square foot: $191/sqft
- Tax assessed value: $370,500
- Annual tax amount: $3,608
- Date on market: 9/25/2026
- Electric utility on property: Yes
Estimated market value
Not available
Estimated sales range
Not available
Not available
Price history
| Date | Event | Price |
|---|---|---|
| 9/25/2026 | Listed for sale | $599,999-4.8%$191/sqft |
Source:  RealTracs MLS as distributed by MLS GRID #3596440 Report a problem RealTracs MLS as distributed by MLS GRID #3596440 Report a problem | ||
| 7/28/2026 | Listing removed | $629,999$200/sqft |
Source: RealTracs MLS as distributed by MLS GRID #3168693 Report a problem | ||
| 7/8/2026 | Price change | $629,999-0.8%$200/sqft |
Source: RealTracs MLS as distributed by MLS GRID #3168693 Report a problem | ||
| 5/28/2026 | Price change | $634,999-2.3%$202/sqft |
Source: RealTracs MLS as distributed by MLS GRID #3168693 Report a problem | ||
| 5/2/2026 | Price change | $649,9990%$207/sqft |
Source: RealTracs MLS as distributed by MLS GRID #3168693 Report a problem | ||
| 5/1/2026 | Listed for sale | $650,000+107%$207/sqft |
Source: RealTracs MLS as distributed by MLS GRID #3168693 Report a problem | ||
| 9/21/2007 | Sold | $314,000+383.1%$100/sqft |
Source: Agent Provided Report a problem | ||
| 4/11/2006 | Sold | $65,000$21/sqft |
Source: Agent Provided Report a problem | ||
Public tax history
| Year | Property taxes | Tax assessment |
|---|---|---|
| 2018 | $2,824 -11.5% | $92,625 +12.9% |
| 2017 | $3,190 | $82,075 |
| 2016 | $3,190 | $82,075 |
| 2015 | $3,190 | $82,075 +0.2% |
| 2013 | $3,190 +4.1% | $81,925 |
| 2012 | $3,064 +0.1% | $81,925 |
| 2011 | $3,060 | $81,925 |
| 2010 | $3,060 +9.1% | $81,925 +12.3% |
| 2008 | $2,805 | $72,925 |
| 2007 | $2,805 +667.6% | $72,925 +667.6% |
| 2006 | $365 | $9,500 |
Find assessor info on the county website
Monthly payment
Est. payment
Payment breakdown
Explore the cost of this home by adjusting the details. Changes won't be saved.Climate risks
Neighborhood: Berkshire
Nearby schools
Schools provided by the listing agent
- Elementary: Blackman Elementary School
- Middle: Blackman Middle School
- High: Blackman High School
Source: RealTracs MLS as distributed by MLS GRID. This data may not be complete. We recommend contacting the local school district to confirm school assignments for this home.

Similar homes
- $595,0004 bd4 ba2.9k sqft418 Tessa Ct, Murfreesboro, TN 37128For Sale

 MLS ID #3592509, Julie Perkins. RealTracs MLS as distributed by MLS GRID
 - $565,0005 bd3 ba2.8k sqft1329 Balson Dr, Murfreesboro, TN 37128For Sale
 MLS ID #3182962, John Nyago. RealTracs MLS as distributed by MLS GRID
 - $640,0004 bd3 ba2.9k sqft4532 Garcia Blvd, Murfreesboro, TN 37128For Sale
 MLS ID #3250608, Gabrielle Garner Broker/Realtor, SFR, CLP, e-Pro. RealTracs MLS as distributed by MLS GRID
 - $535,0004 bd3 ba2.8k sqft2547 Patricia Cir, Murfreesboro, TN 37128For Sale
 MLS ID #3510626, Kelly Horna. RealTracs MLS as distributed by MLS GRID
 - $634,9005 bd3 ba3.4k sqft1309 Muirwood Blvd, Murfreesboro, TN 37128For SaleMLS ID #3527616, David Jordan. RealTracs MLS as distributed by MLS GRID
- $500,0004 bd3 ba2.6k sqft3630 Geneva Dr, Murfreesboro, TN 37128For SaleMLS ID #3614535, Baker Reynolds. RealTracs MLS as distributed by MLS GRID
- $575,0004 bd4 ba2.7k sqft3503 Lantern Ln, Murfreesboro, TN 37128For SaleMLS ID #3593623, Christopher (Brandon) Heath. RealTracs MLS as distributed by MLS GRID
- $--4 bd5 ba3.6k sqft2914 Saint Johns Dr, Murfreesboro, TN 37129AuctionMLS ID #3612703, Kirk Bugg. RealTracs MLS as distributed by MLS GRID
- $549,9003 bd3 ba2.2k sqft410 Foundry Cir, Murfreesboro, TN 37128For SaleMLS ID #3302020, Holly Orr. RealTracs MLS as distributed by MLS GRID
- $460,0003 bd2 ba1.9k sqft1050 Brinkley Rd, Murfreesboro, TN 37128For SaleMLS ID #3182493, Judy Knapp. RealTracs MLS as distributed by MLS GRID
- $525,0004 bd3 ba2.9k sqft3527 Lantern Ln, Murfreesboro, TN 37128For SaleMLS ID #3546100, Ruth (Allison) Belt. RealTracs MLS as distributed by MLS GRID
- $535,0004 bd3 ba3.1k sqft3047 Morning Mist Ct, Murfreesboro, TN 37128For SaleMLS ID #3185902, Pierce Rad. RealTracs MLS as distributed by MLS GRID
- $499,9004 bd4 ba2.8k sqft3433 Genoa Dr, Murfreesboro, TN 37128For SaleMLS ID #3501130, Angela A. Cox. RealTracs MLS as distributed by MLS GRID
- $655,0004 bd3 ba2.9k sqft111 Ninebark Ct, Murfreesboro, TN 37128For SaleMLS ID #3528702, Melissa Goetz. RealTracs MLS as distributed by MLS GRID
- $469,9004 bd3 ba2.1k sqft133 Durham Ct, Murfreesboro, TN 37128For SaleMLS ID #3281065, Jordan Vaughn. RealTracs MLS as distributed by MLS GRID
- $625,0004 bd4 ba2.8k sqft2309 Scout Dr, Rockvale, TN 37153For SaleMLS ID #3528617, Tony Crabtree. RealTracs MLS as distributed by MLS GRID
- $429,9993 bd3 ba2.3k sqft4121 Olivet Dr, Murfreesboro, TN 37128For SaleMLS ID #3322393, Patthana "Pam" Rajvong. RealTracs MLS as distributed by MLS GRID
- $534,9003 bd3 ba2.4k sqft3084 Vicwood Dr, Murfreesboro, TN 37128For SaleMLS ID #3302507, Wendy Mills. RealTracs MLS as distributed by MLS GRID
- $449,9904 bd3 ba2.2k sqft3713 Sweetbriar Ave, Murfreesboro, TN 37128For SaleMLS ID #3502104, Brent Long. RealTracs MLS as distributed by MLS GRID
- $560,0004 bd3 ba2.7k sqft1817 Splash Pl, Murfreesboro, TN 37130For SaleMLS ID #3516360, Josh Anderson. RealTracs MLS as distributed by MLS GRID
