Let us pay your closing costs! Up to $10,000 in concession at closing! This one-owner home sits on a desirable corner lot just 10 minutes from I-840. Inside, you’ll find fantastic living and gathering spaces on BOTH levels, offering plenty of room to spread out, entertain, work, or play. Even better—the community pool and playground are just one block away! Conveniently zoned for both Salem Elementary and Rockvale Elementary. Great location, flexible living space, neighborhood amenities, and serious help with closing costs—this one checks a lot of boxes! **Buyers may qualify for an additional lender credit when using the seller's preferred lender...contact your agent for details!**
Active
$525,000
3527 Lantern Ln, Murfreesboro, TN 37128
4beds
2,909sqft
Single Family Residence, Residential
Built in 2016
0.35 Acres Lot
$-- Zestimate®
$180/sqft
$73/mo HOA
What's special
Desirable corner lotFlexible living space
- 36 days
- 198
- 2
Zillow last checked:
Listing updated:
Listed by:
Ruth (Allison) Belt 615-406-4676,
Belt Family Realty 615-896-4044,
Beth Dempsey 615-663-5171,
Belt Family Realty
Source: RealTracs MLS as distributed by MLS GRID,MLS#: 3546100
Facts & features
Interior
Bedrooms & bathrooms
- Bedrooms: 4
- Bathrooms: 3
- Full bathrooms: 2
- 1/2 bathrooms: 1
- Main level bedrooms: 4
Bedroom 1
- Features: Full Bath
- Level: Full Bath
- Area: 247 Square Feet
- Dimensions: 19x13
Bedroom 2
- Area: 180 Square Feet
- Dimensions: 12x15
Bedroom 3
- Area: 156 Square Feet
- Dimensions: 12x13
Bedroom 4
- Area: 168 Square Feet
- Dimensions: 12x14
Primary bathroom
- Features: Primary Bedroom
- Level: Primary Bedroom
Dining room
- Features: Combination
- Level: Combination
- Area: 120 Square Feet
- Dimensions: 10x12
Kitchen
- Features: Pantry
- Level: Pantry
- Area: 156 Square Feet
- Dimensions: 12x13
Living room
- Area: 340 Square Feet
- Dimensions: 17x20
Other
- Features: Office
- Level: Office
- Area: 288 Square Feet
- Dimensions: 18x16
Recreation room
- Features: Second Floor
- Level: Second Floor
- Area: 288 Square Feet
- Dimensions: 18x16
Heating
- Central, Natural Gas
Cooling
- Ceiling Fan(s), Central Air, Electric
Appliances
- Included: Oven, Electric Range, Dishwasher, Disposal, Microwave, Stainless Steel Appliance(s), Water Purifier
- Laundry: Electric Dryer Hookup, Washer Hookup
Features
- Ceiling Fan(s), Extra Closets, Open Floorplan, Pantry, Smart Thermostat, Walk-In Closet(s)
- Flooring: Carpet, Wood, Vinyl
- Basement: None
Interior area
- Total structure area: 2,909
- Total interior livable area: 2,909 sqft
- Finished area above ground: 2,909
Property
Parking
- Total spaces: 2
- Parking features: Garage Door Opener, Garage Faces Front
- Attached garage spaces: 2
Features
- Levels: Two
- Stories: 2
- Patio & porch: Patio, Covered
Lot
- Size: 0.35 Acres
Details
- Parcel number: 124A A 05400 R0112707
- Special conditions: Standard
Construction
Type & style
- Home type: SingleFamily
- Property subtype: Single Family Residence, Residential
Materials
- Fiber Cement, Brick, Vinyl Siding
- Roof: Asphalt
Condition
- New construction: No
- Year built: 2016
Utilities & green energy
- Sewer: Public Sewer
- Water: Public
- Utilities for property: Electricity Available, Natural Gas Available, Water Available
Green energy
- Energy efficient items: Thermostat
Community & HOA
Community
- Security: Smoke Detector(s), Smart Camera(s)/Recording
- Subdivision: Sheffield Park Sec 2
HOA
- Has HOA: Yes
- Services included: Recreation Facilities
- HOA fee: $220 quarterly
- Second HOA fee: $600 one time
Location
- Region: Murfreesboro
Financial & listing details
- Price per square foot: $180/sqft
- Tax assessed value: $308,200
- Annual tax amount: $3,003
- Date on market: 9/10/2026
- Electric utility on property: Yes
Estimated market value
Not available
Estimated sales range
Not available
Not available
Price history
| Date | Event | Price |
|---|---|---|
| 9/10/2026 | Listed for sale | $525,000+2.9%$180/sqft |
Source:  RealTracs MLS as distributed by MLS GRID #3546100 Report a problem RealTracs MLS as distributed by MLS GRID #3546100 Report a problem | ||
| 8/5/2026 | Listing removed | $510,000$175/sqft |
Source: EXIT Realty broker feed #3223599 Report a problem | ||
| 6/20/2026 | Price change | $510,000-2.9%$175/sqft |
Source: RealTracs MLS as distributed by MLS GRID #3223599 Report a problem | ||
| 5/28/2026 | Listed for sale | $525,000$180/sqft |
Source: RealTracs MLS as distributed by MLS GRID #3223599 Report a problem | ||
| 5/27/2026 | Listing removed | $525,000$180/sqft |
Source: EXIT Realty broker feed #3143501 Report a problem | ||
| 5/8/2026 | Price change | $525,000-0.8%$180/sqft |
Source: RealTracs MLS as distributed by MLS GRID #3143501 Report a problem | ||
| 4/28/2026 | Price change | $529,000-0.9%$182/sqft |
Source: RealTracs MLS as distributed by MLS GRID #3143501 Report a problem | ||
| 4/24/2026 | Price change | $534,000-0.2%$184/sqft |
Source: RealTracs MLS as distributed by MLS GRID #3143501 Report a problem | ||
| 4/16/2026 | Price change | $535,000-0.6%$184/sqft |
Source: RealTracs MLS as distributed by MLS GRID #3143501 Report a problem | ||
| 3/28/2026 | Price change | $538,500-0.3%$185/sqft |
Source: RealTracs MLS as distributed by MLS GRID #3143501 Report a problem | ||
| 3/11/2026 | Listed for sale | $540,000$186/sqft |
Source: RealTracs MLS as distributed by MLS GRID #3143501 Report a problem | ||
Public tax history
| Year | Property taxes | Tax assessment |
|---|---|---|
| 2018 | $2,350 | $77,050 +8.9% |
| 2017 | -- | $70,750 |
Find assessor info on the county website
Monthly payment
Est. payment
Payment breakdown
Explore the cost of this home by adjusting the details. Changes won't be saved.Climate risks
Neighborhood: Sheffield Park
Nearby schools
Schools provided by the listing agent
- Elementary: Salem Elementary School
- Middle: Rockvale Middle School
- High: Rockvale High School
Source: RealTracs MLS as distributed by MLS GRID. This data may not be complete. We recommend contacting the local school district to confirm school assignments for this home.
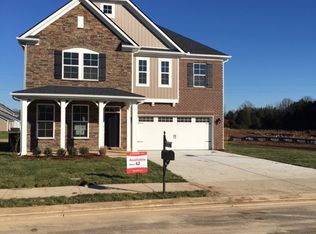

Similar homes
- $575,0004 bd4 ba2.7k sqft3503 Lantern Ln, Murfreesboro, TN 37128For Sale
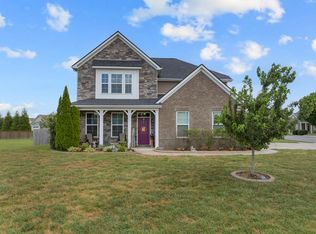
 MLS ID #3593623, Christopher (Brandon) Heath. RealTracs MLS as distributed by MLS GRID
 - $535,0004 bd3 ba3.1k sqft3047 Morning Mist Ct, Murfreesboro, TN 37128For Sale
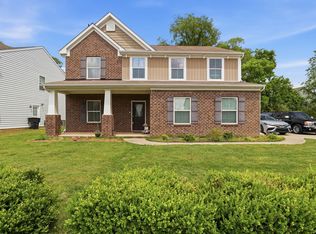 MLS ID #3185902, Pierce Rad. RealTracs MLS as distributed by MLS GRID
 - $530,0004 bd3 ba3.2k sqft1011 Laramie Ct, Murfreesboro, TN 37128For Sale
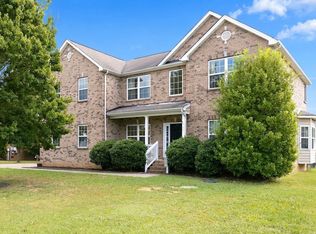 MLS ID #3314515, Melinda Lawson. RealTracs MLS as distributed by MLS GRID
 - $495,0004 bd4 ba2.8k sqft2816 Cason Ln, Murfreesboro, TN 37128For Sale
 MLS ID #3191172, Pat Lane. RealTracs MLS as distributed by MLS GRID
 - $449,9904 bd3 ba2.2k sqft3713 Sweetbriar Ave, Murfreesboro, TN 37128For SaleMLS ID #3502104, Brent Long. RealTracs MLS as distributed by MLS GRID
- $500,0004 bd3 ba2.5k sqft2812 Campanella Dr, Murfreesboro, TN 37128For SaleMLS ID #3545482, Jon Smith. RealTracs MLS as distributed by MLS GRID
- $469,9004 bd3 ba2.1k sqft133 Durham Ct, Murfreesboro, TN 37128For SaleMLS ID #3281065, Jordan Vaughn. RealTracs MLS as distributed by MLS GRID
- $534,9003 bd3 ba2.4k sqft3084 Vicwood Dr, Murfreesboro, TN 37128For SaleMLS ID #3302507, Wendy Mills. RealTracs MLS as distributed by MLS GRID
- $474,9993 bd3 ba2.4k sqft2628 Cason Ln, Murfreesboro, TN 37128For SaleMLS ID #3545588, Jason Sparrow, Broker, CRS, GRI, ePro. RealTracs MLS as distributed by MLS GRID
- $587,0004 bd3 ba3k sqft2638 Pepper Branch Dr, Murfreesboro, TN 37128For SaleMLS ID #3524692, Tiffany Daniels. RealTracs MLS as distributed by MLS GRID
- $545,0003 bd3 ba2.4k sqft4405 Puckett Creek Xing, Murfreesboro, TN 37128For SaleMLS ID #3611131, Linda McCall. RealTracs MLS as distributed by MLS GRID
- $525,0003 bd3 ba2.6k sqft3319 Hampton Turner Dr, Murfreesboro, TN 37128For SaleMLS ID #3233495, Jen Tooley. RealTracs MLS as distributed by MLS GRID
- $595,0004 bd4 ba2.9k sqft418 Tessa Ct, Murfreesboro, TN 37128For SaleMLS ID #3592509, Julie Perkins. RealTracs MLS as distributed by MLS GRID
- $549,9003 bd3 ba2.2k sqft410 Foundry Cir, Murfreesboro, TN 37128For SaleMLS ID #3302020, Holly Orr. RealTracs MLS as distributed by MLS GRID
- $634,9005 bd3 ba3.4k sqft1309 Muirwood Blvd, Murfreesboro, TN 37128For SaleMLS ID #3527616, David Jordan. RealTracs MLS as distributed by MLS GRID
- $499,9003 bd3 ba2.5k sqft2436 Stonecenter Ln, Murfreesboro, TN 37128For SaleMLS ID #3336294, Trent Maasen, GRI, Auctioneer. RealTracs MLS as distributed by MLS GRID
- $435,0003 bd2 ba2.1k sqft3029 Community Cir, Murfreesboro, TN 37128For SaleMLS ID #3264266, Debbie Ballard. RealTracs MLS as distributed by MLS GRID
- $455,0004 bd3 ba2.6k sqft336 Disley Way, Murfreesboro, TN 37128For SaleMLS ID #3183762, Monica Restrepo. RealTracs MLS as distributed by MLS GRID
- $450,0004 bd3 ba2.4k sqft2462 Bridgeway St, Murfreesboro, TN 37128For SaleMLS ID #3596375, Janelle Holst, CREN. RealTracs MLS as distributed by MLS GRID
- $432,5003 bd3 ba1.8k sqft2603 Cason Ln, Murfreesboro, TN 37128For SaleMLS ID #3530984, Todd Bradley. RealTracs MLS as distributed by MLS GRID
