MOTIVATED SELLER
Seller is offering up to $10,000 toward the buyer's closing costs or interest rate buy-down! Plus, buyers who finance through the seller's preferred lender may receive an additional lender credit equal to 1% of the purchase price to be applied toward an interest rate buy-down, creating an exceptional opportunity for monthly payment savings.If you've been looking for a home that offers flexibility for the way you live today—and tomorrow—this beautifully maintained Harrison Glen home delivers.
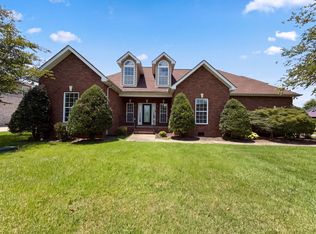
With 4 bedrooms, a dedicated home office, formal living room, open kitchen and family room, and a huge bonus room, you'll have the freedom to create spaces that fit your lifestyle. Whether you need a quiet workspace, a media room, hobby area, guest space, or simply extra room to spread out, this home offers endless possibilities.
Outside, the fenced backyard and generous .35-acre lot provide plenty of room to relax, entertain, enjoy outdoor activities, or spend time with your pets. Located in an established neighborhood, you'll appreciate the mature surroundings and convenient access to shopping, dining, schools, parks, and major commuting routes.
This is more than just extra square footage—it's room to gather without feeling crowded, space to grow into, and a place where memories can be made for years to come.
Move-in ready, thoughtfully designed, and ready for its next chapter—schedule your private tour today! FINALLY ENOUGH SPACE.
Active
Price cut: $20K (7/1)
$555,000
1011 Laramie Ct, Murfreesboro, TN 37128
4beds
3,280sqft
:
Get pre-qualified$3,356/mo
Single Family Residence, Residential
Built in 2007
0.35 Acres Lot
$-- Zestimate®
$169/sqft
$-- HOA
What's special
Dedicated home officeMature surroundingsFenced backyardHuge bonus room
- 87 days |
- 384 |
- 18 |
Zillow last checked:
Listing updated:
Listed by:
Melinda Lawson 615-504-7874,
Cardinal Realty Solutions 615-422-7035
Source: RealTracs MLS as distributed by MLS GRID,MLS#: 3186310
Facts & features
Interior
Bedrooms & bathrooms
- Bedrooms: 4
- Bathrooms: 3
- Full bathrooms: 2
- 1/2 bathrooms: 1
Bedroom 1
- Features: Full Bath
- Level: Full Bath
- Area: 299 Square Feet
- Dimensions: 23x13
Bedroom 2
- Area: 156 Square Feet
- Dimensions: 13x12
Bedroom 3
- Area: 130 Square Feet
- Dimensions: 13x10
Bedroom 4
- Area: 156 Square Feet
- Dimensions: 13x12
Primary bathroom
- Features: Double Vanity
- Level: Double Vanity
Den
- Features: Combination
- Level: Combination
- Area: 285 Square Feet
- Dimensions: 19x15
Dining room
- Features: Formal
- Level: Formal
Kitchen
- Features: Eat-in Kitchen
- Level: Eat-in Kitchen
- Area: 247 Square Feet
- Dimensions: 19x13
Living room
- Features: Formal
- Level: Formal
- Area: 168 Square Feet
- Dimensions: 14x12
Other
- Features: Office
- Level: Office
- Area: 182 Square Feet
- Dimensions: 13x14
Recreation room
- Features: Second Floor
- Level: Second Floor
- Area: 399 Square Feet
- Dimensions: 21x19
Heating
- Central, Electric
Cooling
- Central Air, Electric
Appliances
- Included: Electric Oven, Electric Range, Dishwasher, Microwave
Features
- Ceiling Fan(s), Entrance Foyer, Extra Closets, Pantry
- Flooring: Carpet, Laminate, Tile
- Basement: Crawl Space
- Number of fireplaces: 1
- Fireplace features: Wood Burning
Interior area
- Total structure area: 3,280
- Total interior livable area: 3,280 sqft
- Finished area above ground: 3,280
Property
Parking
- Total spaces: 2
- Parking features: Garage Faces Side, Driveway
- Garage spaces: 2
- Has uncovered spaces: Yes
Features
- Levels: One
- Stories: 2
- Patio & porch: Porch, Covered, Deck
- Fencing: Chain Link
Lot
- Size: 0.35 Acres
Details
- Parcel number: 148F D 01200 R0090336
- Special conditions: Standard
Construction
Type & style
- Home type: SingleFamily
- Property subtype: Single Family Residence, Residential
Materials
- Brick, Vinyl Siding
- Roof: Shingle
Condition
- New construction: No
- Year built: 2007
Utilities & green energy
- Sewer: STEP System
- Water: Public
- Utilities for property: Electricity Available, Water Available
Community & HOA
Community
- Security: Smart Camera(s)/Recording
- Subdivision: Harrison Glen Sec 4
HOA
- Has HOA: No
Location
- Region: Murfreesboro
Financial & listing details
- Price per square foot: $169/sqft
- Tax assessed value: $338,800
- Annual tax amount: $2,164
- Date on market: 5/1/2026
- Electric utility on property: Yes
Estimated market value
Not available
Estimated sales range
Not available
Not available
Price history
| Date | Event | Price |
|---|---|---|
| 7/1/2026 | Price change | $555,000-3.5%$169/sqft |
Source:  RealTracs MLS as distributed by MLS GRID #3186310 Report a problem RealTracs MLS as distributed by MLS GRID #3186310 Report a problem | ||
| 6/24/2026 | Price change | $575,000-1.7%$175/sqft |
Source: RealTracs MLS as distributed by MLS GRID #3186310 Report a problem | ||
| 5/29/2026 | Price change | $585,000-1.7%$178/sqft |
Source: RealTracs MLS as distributed by MLS GRID #3186310 Report a problem | ||
| 5/14/2026 | Listed for sale | $595,000+128.9%$181/sqft |
Source: RealTracs MLS as distributed by MLS GRID #3186310 Report a problem | ||
| 3/25/2016 | Sold | $259,900+6.1%$79/sqft |
Source: RealTracs MLS as distributed by MLS GRID #1699097 Report a problem | ||
| 8/25/2008 | Sold | $245,000$75/sqft |
Source: Agent Provided Report a problem | ||
Public tax history
| Year | Property taxes | Tax assessment |
|---|---|---|
| 2018 | $1,778 +7% | $84,700 +36.6% |
| 2017 | $1,662 | $62,000 |
| 2016 | $1,662 | $62,000 |
| 2015 | $1,662 | $62,000 -1.2% |
| 2013 | $1,662 +7.2% | $62,775 |
| 2012 | $1,551 +0.2% | $62,775 |
| 2011 | $1,548 | $62,775 |
| 2010 | $1,548 +1.3% | $62,775 +0.3% |
| 2008 | $1,527 +567.7% | $62,600 +567.7% |
| 2007 | $229 | $9,375 |
| 2006 | $229 | $9,375 |
Find assessor info on the county website
Monthly payment
Est. payment
Payment breakdown
Explore the cost of this home by adjusting the details. Changes won't be saved.Climate risks
Neighborhood: 37128
Nearby schools
GreatSchools rating
- 8/10Christiana Elementary SchoolGrades: PK-5Distance: 1.8 mi
- 7/10Christiana Middle SchoolGrades: 6-8Distance: 1.9 mi
- 6/10Riverdale High SchoolGrades: 9-12Distance: 5.2 mi
Schools provided by the listing agent
- Elementary: Christiana Elementary
- Middle: Christiana Middle School
- High: Riverdale High School
Source: RealTracs MLS as distributed by MLS GRID. This data may not be complete. We recommend contacting the local school district to confirm school assignments for this home.
- $612,100-- bd-- ba3.2k sqft1011 Laramie Ct, Murfreesboro, TN 37128Off Market
- $555,000-- bd-- ba3k sqft1015 Laramie Ct, Murfreesboro, TN 37128Sold
- $555,0004 bd3 ba3k sqft1015 Laramie Ct, Murfreesboro, TN 37128Sold

- $253,2003 bd2 ba1.8k sqft1007 Laramie Ct, Murfreesboro, TN 37128Off Market
- $483,100-- bd-- ba1.8k sqft1007 Laramie Ct, Murfreesboro, TN 37128Off Market
- $306,1004 bd3 ba2.4k sqft1226 Matheus Dr, Murfreesboro, TN 37128Off Market
- $546,400-- bd-- ba2.3k sqft1226 Matheus Dr, Murfreesboro, TN 37128Off Market
- $290,300-- bd-- ba2.4k sqft102 Solona Ct, Murfreesboro, TN 37128Off Market
A local agent can set up tours, give advice and negotiate with sellers.
A local lender can help you make sure your offer is ready when you are.
Similar homes
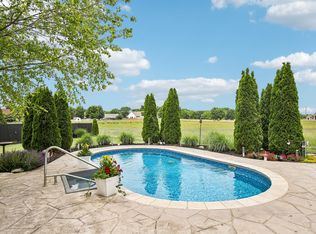
- $510,0004 bd3 ba2.6k sqft1044 Laramie Ct, Murfreesboro, TN 37128For Sale
 MLS ID #3279161, Karen Albright. RealTracs MLS as distributed by MLS GRID
 - $549,0004 bd3 ba2k sqft116 Emma Ct, Murfreesboro, TN 37128For Sale
 MLS ID #3189671, Lisa Marie Mason. RealTracs MLS as distributed by MLS GRID
 - $554,9003 bd2 ba2.4k sqft1210 Lila Dr, Murfreesboro, TN 37128For Sale
 MLS ID #3286180, Keeley McAnally. RealTracs MLS as distributed by MLS GRID
 - $548,9003 bd3 ba2.4k sqft3084 Vicwood Dr, Murfreesboro, TN 37128For Sale
 MLS ID #3302507, Wendy Mills. RealTracs MLS as distributed by MLS GRID
 - $540,0004 bd3 ba3.1k sqft3047 Morning Mist Ct, Murfreesboro, TN 37128For SaleMLS ID #3185902, Pierce Rad. RealTracs MLS as distributed by MLS GRID
- $600,0004 bd3 ba2.8k sqft3417 Salem Cove Ln, Murfreesboro, TN 37128For SaleMLS ID #3225790, J. J. Love. RealTracs MLS as distributed by MLS GRID
- $569,9003 bd3 ba3k sqft560 Crosswood Ct, Murfreesboro, TN 37127For SaleMLS ID #3186929, Camille Bell. RealTracs MLS as distributed by MLS GRID
- $514,9004 bd3 ba2.6k sqft1138 Starhurst Dr, Murfreesboro, TN 37128For SaleMLS ID #3230919, George W Weeks. RealTracs MLS as distributed by MLS GRID
- $474,9004 bd3 ba2.6k sqft1431 Halverson Dr, Murfreesboro, TN 37128For SaleMLS ID #3193719, Megan Baker Jernigan. RealTracs MLS as distributed by MLS GRID
- $518,0004 bd4 ba2.8k sqft2816 Cason Ln, Murfreesboro, TN 37128For SaleMLS ID #3191172, Pat Lane. RealTracs MLS as distributed by MLS GRID
- $535,0005 bd2 ba2.5k sqft3950 Country Park Ln, Murfreesboro, TN 37128For SaleMLS ID #3270094, Fady Athanasyous. RealTracs MLS as distributed by MLS GRID
- $475,0003 bd2 ba2.1k sqft1425 Round Rock Dr, Murfreesboro, TN 37128For SaleMLS ID #3256671, Grayson Phillips. RealTracs MLS as distributed by MLS GRID
- $648,9005 bd4 ba3.4k sqft4152 Dwight Way, Murfreesboro, TN 37128For SaleMLS ID #3269434, George W Weeks. RealTracs MLS as distributed by MLS GRID
- $590,0005 bd3 ba2.8k sqft1329 Balson Dr, Murfreesboro, TN 37128For SaleMLS ID #3182962, John Nyago. RealTracs MLS as distributed by MLS GRID
- $470,0004 bd3 ba2.6k sqft336 Disley Way, Murfreesboro, TN 37128For SaleMLS ID #3183762, Monica Restrepo. RealTracs MLS as distributed by MLS GRID
- $539,9004 bd3 ba2.8k sqft5037 Saint Ives Dr, Murfreesboro, TN 37128For SaleMLS ID #3246931, Khristian Schlemmer. RealTracs MLS as distributed by MLS GRID
- $479,0003 bd3 ba2.4k sqft2833 Stonehedge Dr, Murfreesboro, TN 37128For SaleMLS ID #3262974, Tom McArthur. Jr.. RealTracs MLS as distributed by MLS GRID
- $699,9994 bd4 ba2.6k sqft7770 Bridlewood Dr, Christiana, TN 37037For SaleMLS ID #3302305, Angela Knee. RealTracs MLS as distributed by MLS GRID
- $455,0004 bd3 ba2k sqft3317 Cornerstone Dr, Murfreesboro, TN 37128For SaleMLS ID #3253593, Brittany Weiner. RealTracs MLS as distributed by MLS GRID
- $589,9995 bd4 ba2.7k sqft6633 Tulip Tree Dr, Murfreesboro, TN 37128For SaleMLS ID #3245541, Bridgette Vega. RealTracs MLS as distributed by MLS GRID
