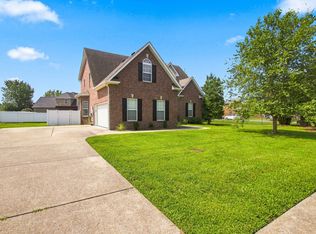
ALL Brick home offering the perfect blend of modern and traditional in the desirable Innsbrooke Community. They don't build them like this anymore! The home features a side entry garage, a fenced in backyard, and a screened in porch for your morning coffee or your evening wind down, overlooking your sparkling pool. Some upgrades include wainscoting, elegant molding, light fixtures, laminite flooring in the living room, new carpet in the bedrooms, granite in the kitchen and primary suite, and SS appliances. Hardwood and solid surface flooring throughout main living areas, a Pella front door and NEW Pella windows! See media for other updates/upgrades! The Bonus...It's HOT and you need your own Oasis with a PRIVATE 14' fiberglass salt water Pool with extra bubble sounds to help you relax at the end of your day. Extra patio entertaining space for grilling, gathering, or sunning. The Community offers a public pool for residents only, a pavilion, playground, sidewalks, and wide streets. Lowest HOA around with all of these amenities! Location is ideal with I24 two miles away, Veterans, and I840 within mins, as well as schools, shopping, restaurants, and Barfield Park. This home checks all of the boxes with the location and private pool! Up to 1% Lender Credit with Preferred Lender! *Investor Rentals not permitted*
Active
$548,900
3084 Vicwood Dr, Murfreesboro, TN 37128
3beds
2,400sqft
:
Get pre-qualified$3,313/mo
Single Family Residence, Residential
Built in 2002
0.29 Acres Lot
$-- Zestimate®
$229/sqft
$31/mo HOA
What's special
Overlooking your sparkling poolPrivate poolAll brick homeSide entry garageScreened in porchNew pella windowsFenced in backyard
- 21 days |
- 1,244 |
- 99 |
Likely to sell faster than
Zillow last checked:
Listing updated:
Listed by:
Wendy Mills 615-945-3846,
Onward Real Estate 615-234-5020
Source: RealTracs MLS as distributed by MLS GRID,MLS#: 3302507
Facts & features
Interior
Bedrooms & bathrooms
- Bedrooms: 3
- Bathrooms: 3
- Full bathrooms: 2
- 1/2 bathrooms: 1
- Main level bedrooms: 1
Bedroom 1
- Features: Suite
- Level: Suite
- Area: 208 Square Feet
- Dimensions: 16x13
Bedroom 2
- Features: Extra Large Closet
- Level: Extra Large Closet
- Area: 143 Square Feet
- Dimensions: 13x11
Bedroom 3
- Features: Extra Large Closet
- Level: Extra Large Closet
- Area: 132 Square Feet
- Dimensions: 12x11
Primary bathroom
- Features: Double Vanity
- Level: Double Vanity
Dining room
- Features: Formal
- Level: Formal
- Area: 143 Square Feet
- Dimensions: 13x11
Kitchen
- Features: Eat-in Kitchen
- Level: Eat-in Kitchen
- Area: 242 Square Feet
- Dimensions: 22x11
Living room
- Features: Separate
- Level: Separate
- Area: 255 Square Feet
- Dimensions: 17x15
Recreation room
- Features: Other
- Level: Other
- Area: 280 Square Feet
- Dimensions: 20x14
Heating
- Central, Natural Gas
Cooling
- Central Air, Electric
Appliances
- Included: Electric Oven, Electric Range, Dishwasher, Disposal, Microwave, Stainless Steel Appliance(s)
Features
- Ceiling Fan(s), Entrance Foyer, Extra Closets, High Ceilings, Walk-In Closet(s)
- Flooring: Carpet, Wood, Laminate, Tile
- Basement: Crawl Space
- Number of fireplaces: 1
- Fireplace features: Gas
Interior area
- Total structure area: 2,400
- Total interior livable area: 2,400 sqft
- Finished area above ground: 2,400
Property
Parking
- Total spaces: 6
- Parking features: Garage Door Opener, Garage Faces Side, Concrete
- Garage spaces: 2
- Uncovered spaces: 4
Features
- Levels: Two
- Stories: 2
- Patio & porch: Patio, Screened
- Has private pool: Yes
- Pool features: In Ground, Association
- Fencing: Privacy
Lot
- Size: 0.29 Acres
- Dimensions: 90 x 140
- Features: Level
- Topography: Level
Details
- Parcel number: 125G C 07000 R0076257
- Special conditions: Standard
Construction
Type & style
- Home type: SingleFamily
- Architectural style: Traditional
- Property subtype: Single Family Residence, Residential
Materials
- Brick, Vinyl Siding
- Roof: Asphalt
Condition
- New construction: No
- Year built: 2002
Utilities & green energy
- Sewer: Public Sewer
- Water: Public
- Utilities for property: Electricity Available, Natural Gas Available, Water Available, Underground Utilities
Community & HOA
Community
- Subdivision: Innsbrooke Sec 5
HOA
- Has HOA: Yes
- Amenities included: Playground, Pool, Sidewalks, Underground Utilities
- Services included: Maintenance Grounds, Recreation Facilities
- HOA fee: $31 monthly
- Second HOA fee: $450 one time
Location
- Region: Murfreesboro
Financial & listing details
- Price per square foot: $229/sqft
- Tax assessed value: $419,200
- Annual tax amount: $2,965
- Date on market: 7/22/2026
- Electric utility on property: Yes
Estimated market value
Not available
Estimated sales range
Not available
Not available
Price history
| Date | Event | Price |
|---|---|---|
| 7/22/2026 | Listed for sale | $548,900-2%$229/sqft |
Source:  RealTracs MLS as distributed by MLS GRID #3302507 Report a problem RealTracs MLS as distributed by MLS GRID #3302507 Report a problem | ||
| 7/30/2025 | Listing removed | $559,900$233/sqft |
Source: RealTracs MLS as distributed by MLS GRID #2816641 Report a problem | ||
| 7/18/2025 | Price change | $559,900-2.6%$233/sqft |
Source: RealTracs MLS as distributed by MLS GRID #2816641 Report a problem | ||
| 4/11/2025 | Listed for sale | $575,000+17.3%$240/sqft |
Source: RealTracs MLS as distributed by MLS GRID #2816641 Report a problem | ||
| 8/1/2022 | Sold | $490,000+1.1%$204/sqft |
Source: RealTracs MLS as distributed by MLS GRID #2406169 Report a problem | ||
| 7/10/2022 | Pending sale | $484,900$202/sqft |
Source: RealTracs MLS as distributed by MLS GRID #2406169 Report a problem | ||
| 7/8/2022 | Listed for sale | $484,900+7.3%$202/sqft |
Source: RealTracs MLS as distributed by MLS GRID #2406169 Report a problem | ||
| 11/10/2021 | Sold | $452,000+0.5%$188/sqft |
Source: RealTracs MLS as distributed by MLS GRID #2295349 Report a problem | ||
| 10/15/2021 | Pending sale | $449,900$187/sqft |
Source: RealTracs MLS as distributed by MLS GRID #2295349 Report a problem | ||
| 10/12/2021 | Price change | $449,900-3.2%$187/sqft |
Source: RealTracs MLS as distributed by MLS GRID #2295349 Report a problem | ||
| 10/9/2021 | Pending sale | $465,000$194/sqft |
Source: RealTracs MLS as distributed by MLS GRID #2295349 Report a problem | ||
| 10/4/2021 | Contingent | $465,000$194/sqft |
Source: RealTracs MLS as distributed by MLS GRID #2295349 Report a problem | ||
| 10/1/2021 | Listed for sale | $465,000+31.8%$194/sqft |
Source: RealTracs MLS as distributed by MLS GRID #2295349 Report a problem | ||
| 5/1/2020 | Sold | $352,900-0.6%$147/sqft |
Source: RealTracs MLS as distributed by MLS GRID #2135325 Report a problem | ||
| 3/24/2020 | Price change | $355,000-5.3%$148/sqft |
Source: Owner Report a problem | ||
| 2/18/2020 | Price change | $375,000-1.3%$156/sqft |
Source: Owner Report a problem | ||
| 1/13/2020 | Listed for sale | $380,000+111.1%$158/sqft |
Source: Owner Report a problem | ||
| 9/15/2003 | Sold | $180,000+2.3%$75/sqft |
Source: Public Record Report a problem | ||
| 8/29/2002 | Sold | $176,000+404.3%$73/sqft |
Source: Public Record Report a problem | ||
| 11/15/2001 | Sold | $34,900$15/sqft |
Source: Public Record Report a problem | ||
Public tax history
| Year | Property taxes | Tax assessment |
|---|---|---|
| 2025 | $2,965 -2.1% | $104,800 -2.1% |
| 2024 | $3,027 | $107,000 |
| 2023 | $3,027 +9.1% | $107,000 -0.9% |
| 2022 | $2,775 +2.4% | $108,025 +39.8% |
| 2021 | $2,711 | $77,250 |
| 2020 | $2,711 +67.1% | $77,250 |
| 2019 | $1,622 -31.1% | $77,250 |
| 2018 | $2,355 +4.1% | $77,250 +32.7% |
| 2017 | $2,263 | $58,225 |
| 2016 | $2,263 | $58,225 |
| 2015 | $2,263 | $58,225 +3.2% |
| 2013 | $2,263 +15.9% | $56,400 +8% |
| 2012 | $1,952 +6.3% | $52,200 +6.2% |
| 2011 | $1,836 | $49,150 |
| 2010 | $1,836 -7.5% | $49,150 -4.7% |
| 2008 | $1,985 | $51,600 |
| 2007 | $1,985 -0.1% | $51,600 -0.1% |
| 2006 | $1,987 -0.6% | $51,650 +16.7% |
| 2005 | $2,000 | $44,246 |
| 2004 | $2,000 +1.2% | $44,246 +1.2% |
| 2002 | $1,976 | $43,723 +414.4% |
| 2001 | -- | $8,500 -75% |
| 2000 | -- | $34,000 |
Find assessor info on the county website
Monthly payment
Est. payment
Payment breakdown
Explore the cost of this home by adjusting the details. Changes won't be saved.Climate risks
Neighborhood: Innsbrooke
Nearby schools
GreatSchools rating
- 6/10Salem Elementary SchoolGrades: PK-6Distance: 2.8 mi
- NAWestbrooks - Woods AcademyGrades: 6-12Distance: 3.1 mi
- NARutherford County Adult High SchoolGrades: 9-12Distance: 1.4 mi
Schools provided by the listing agent
- Elementary: Barfield Elementary
- Middle: Christiana Middle School
- High: Riverdale High School
Source: RealTracs MLS as distributed by MLS GRID. This data may not be complete. We recommend contacting the local school district to confirm school assignments for this home.
- $479,700-- bd3 ba2.3k sqft3088 Vicwood Dr, Murfreesboro, TN 37128Off Market
- $507,7004 bd3 ba2.6k sqft3080 Vicwood Dr, Murfreesboro, TN 37128Off Market
- $595,9004 bd3 ba2.8k sqft3092 Vicwood Dr, Murfreesboro, TN 37128Off Market
- $543,5004 bd3 ba2.6k sqft2810 Schoolside St, Murfreesboro, TN 37128Off Market
- $544,7004 bd3 ba2.8k sqft3076 Vicwood Dr, Murfreesboro, TN 37128Off Market
- $540,800-- bd4 ba2.9k sqft3089 Vicwood Dr, Murfreesboro, TN 37128Off Market
- $540,9004 bd3 ba2.9k sqft3093 Vicwood Dr, Murfreesboro, TN 37128Off Market
- $555,0004 bd3 ba2.7k sqft412 Josiah Ct, Murfreesboro, TN 37128Off Market
A local agent can set up tours, give advice and negotiate with sellers.
A local lender can help you make sure your offer is ready when you are.
Similar homes
- $515,0004 bd3 ba2.3k sqft212 Comer Cir, Murfreesboro, TN 37128For Sale

 MLS ID #3335983, Tom Arnold-The Arnold Team. RealTracs MLS as distributed by MLS GRID
 - $535,0004 bd3 ba2.4k sqft2220 Goodwin Ln, Murfreesboro, TN 37128For Sale
 MLS ID #3312296, Jessica Warner. RealTracs MLS as distributed by MLS GRID
 - $574,9004 bd4 ba2.8k sqft3433 Genoa Dr, Murfreesboro, TN 37128For Sale
 MLS ID #3501130, Angela A. Cox. RealTracs MLS as distributed by MLS GRID
 - $537,9003 bd3 ba2.3k sqft203 Black Hawk Way, Murfreesboro, TN 37127For Sale
 MLS ID #3322479, Christina Grosch. RealTracs MLS as distributed by MLS GRID
 - $549,9004 bd3 ba2.4k sqft2733 Presley Dr, Murfreesboro, TN 37128For SaleMLS ID #3246319, Alex Mindaga. RealTracs MLS as distributed by MLS GRID
- $549,0004 bd3 ba2k sqft116 Emma Ct, Murfreesboro, TN 37128For SaleMLS ID #3189671, Lisa Marie Mason. RealTracs MLS as distributed by MLS GRID
- $510,0004 bd3 ba2.5k sqft219 Savannah Rdg, Murfreesboro, TN 37127For SaleMLS ID #3318682, Harold Segroves. RealTracs MLS as distributed by MLS GRID
- $535,0005 bd2 ba2.5k sqft3950 Country Park Ln, Murfreesboro, TN 37128For SaleMLS ID #3270094, Fady Athanasyous. RealTracs MLS as distributed by MLS GRID
- $474,9004 bd3 ba2.3k sqft2963 Belize Ct, Murfreesboro, TN 37127For SaleMLS ID #3319033, Mimi C. Genet. RealTracs MLS as distributed by MLS GRID
- $549,9003 bd2 ba2.3k sqft120 Callaway Ct, Murfreesboro, TN 37127For SaleMLS ID #3219882, George W Weeks. RealTracs MLS as distributed by MLS GRID
- $460,0003 bd2 ba2k sqft206 Savannah Rdg, Murfreesboro, TN 37127For SaleMLS ID #3499756, Stefanie King. RealTracs MLS as distributed by MLS GRID
- $474,0003 bd2 ba2.1k sqft1425 Round Rock Dr, Murfreesboro, TN 37128For SaleMLS ID #3256671, Grayson Phillips. RealTracs MLS as distributed by MLS GRID
- $459,9003 bd3 ba2.3k sqft4901 Cally St, Murfreesboro, TN 37128For SaleMLS ID #3506052, May Vongphakdy. RealTracs MLS as distributed by MLS GRID
- $600,0004 bd3 ba3.2k sqft2457 Janell Trl, Murfreesboro, TN 37128For SaleMLS ID #3263060, Marie Lee. RealTracs MLS as distributed by MLS GRID
- $549,5004 bd3 ba3k sqft2240 Westwood Dr N, Murfreesboro, TN 37130For SaleMLS ID #3243066, Tristan Rockett. RealTracs MLS as distributed by MLS GRID
- $479,0003 bd3 ba2.4k sqft2833 Stonehedge Dr, Murfreesboro, TN 37128For SaleMLS ID #3262974, Tom McArthur. Jr.. RealTracs MLS as distributed by MLS GRID
- $474,9004 bd3 ba2.1k sqft133 Durham Ct, Murfreesboro, TN 37128For SaleMLS ID #3281065, Jordan Vaughn. RealTracs MLS as distributed by MLS GRID
- $540,0004 bd3 ba3.1k sqft3047 Morning Mist Ct, Murfreesboro, TN 37128For SaleMLS ID #3185902, Pierce Rad. RealTracs MLS as distributed by MLS GRID
- $312,2004 bd3 ba2.8k sqft3417 Salem Cove Ln, Murfreesboro, TN 37128Off Market
- $735,0003 bd3 ba2.8k sqft3927 Rowland Rd, Murfreesboro, TN 37128For SaleMLS ID #3320335, Suzanne Brandt. RealTracs MLS as distributed by MLS GRID
