Closings costs offered! Priced below comparables and located in the highly sought after Northwoods subdivision in North Murfreesboro, this all brick home offers a well designed layout, spacious living areas, and timeless finishes throughout. From the moment you arrive, you will notice the curb appeal with mature landscaping, a side entry garage, and a welcoming covered front entry. Inside, the main level features hardwood flooring, a formal dining room with detailed trim work, and a spacious living room with a fireplace that flows seamlessly into the kitchen and breakfast area. The kitchen is designed for both everyday living and entertaining with white cabinetry, ample counter space, stainless steel appliances, and bar seating that opens to the dining nook. Natural light fills the home, creating a warm and inviting feel throughout. The primary suite is located on the main level and offers a private retreat with tray ceilings, a large walk in closet, and an en suite bath featuring double vanities, a soaking tub, and a separate shower. Upstairs, you will find additional bedrooms along with a large bonus or family room, providing flexible space for a media room, playroom, or home office, and the open to below layout adds to the spacious feel of the home. The seller has removed the existing back deck and has completed area with a 12 x 12 concrete patio with brick steps leading to the backyard, along with professional landscaping to complete the space. Conveniently located near shopping, dining, and top rated schools, this home combines comfort, space, and location in one of Murfreesboro’s most desirable neighborhoods.
Active
Price cut: $15K (9/1)
$534,500
2240 Westwood Dr N, Murfreesboro, TN 37130
4beds
3,057sqft
Single Family Residence, Residential
Built in 2002
0.27 Acres Lot
$-- Zestimate®
$175/sqft
$-- HOA
What's special
All brick homeSide entry garageTimeless finishes throughoutStainless steel appliancesLarge walk in closetAmple counter spaceWhite cabinetry
- 21 days
- 1,181
- 65
Zillow last checked:
Listing updated:
Listed by:
Tristan Rockett 615-968-5766,
Benchmark Realty, LLC 615-809-2323
Source: RealTracs MLS as distributed by MLS GRID,MLS#: 3243066
Facts & features
Interior
Bedrooms & bathrooms
- Bedrooms: 4
- Bathrooms: 3
- Full bathrooms: 2
- 1/2 bathrooms: 1
- Main level bedrooms: 1
Bedroom 1
- Features: Walk-In Closet(s)
- Level: Walk-In Closet(s)
- Area: 272 Square Feet
- Dimensions: 16x17
Bedroom 2
- Features: Extra Large Closet
- Level: Extra Large Closet
- Area: 315 Square Feet
- Dimensions: 21x15
Bedroom 3
- Features: Walk-In Closet(s)
- Level: Walk-In Closet(s)
- Area: 169 Square Feet
- Dimensions: 13x13
Bedroom 4
- Area: 169 Square Feet
- Dimensions: 13x13
Dining room
- Features: Formal
- Level: Formal
- Area: 196 Square Feet
- Dimensions: 14x14
Kitchen
- Features: Eat-in Kitchen
- Level: Eat-in Kitchen
- Area: 196 Square Feet
- Dimensions: 14x14
Living room
- Features: Separate
- Level: Separate
- Area: 300 Square Feet
- Dimensions: 15x20
Other
- Features: Breakfast Room
- Level: Breakfast Room
- Area: 154 Square Feet
- Dimensions: 11x14
Other
- Features: Utility Room
- Level: Utility Room
Recreation room
- Features: Other
- Level: Other
- Area: 350 Square Feet
- Dimensions: 14x25
Heating
- Central, Heat Pump
Cooling
- Central Air
Appliances
- Included: Electric Oven, Electric Range, Dishwasher, Disposal
- Laundry: Electric Dryer Hookup, Washer Hookup
Features
- Built-in Features, High Ceilings
- Flooring: Wood, Luxury Vinyl, Tile
- Basement: Crawl Space
- Number of fireplaces: 1
- Fireplace features: Gas
Interior area
- Total structure area: 3,057
- Total interior livable area: 3,057 sqft
- Finished area above ground: 3,057
Property
Parking
- Total spaces: 2
- Parking features: Garage Faces Side, Driveway
- Garage spaces: 2
- Has uncovered spaces: Yes
Features
- Levels: Two
- Stories: 2
- Patio & porch: Patio, Porch
Lot
- Size: 0.27 Acres
- Dimensions: 102 x 119.39 IRR
Details
- Parcel number: 081A C 04000 R0048640
- Special conditions: Standard
Construction
Type & style
- Home type: SingleFamily
- Property subtype: Single Family Residence, Residential
Materials
- Brick
- Roof: Asphalt
Condition
- New construction: No
- Year built: 2002
Utilities & green energy
- Sewer: Public Sewer
- Water: Public
- Utilities for property: Water Available
Community & HOA
Community
- Subdivision: Northwoods Sec 8
HOA
- Has HOA: No
Location
- Region: Murfreesboro
Financial & listing details
- Price per square foot: $175/sqft
- Annual tax amount: $3,307
- Date on market: 8/11/2026
Estimated market value
Not available
Estimated sales range
Not available
Not available
Price history
| Date | Event | Price |
|---|---|---|
| 9/1/2026 | Price change | $534,500-2.7%$175/sqft |
Source:  RealTracs MLS as distributed by MLS GRID #3243066 Report a problem RealTracs MLS as distributed by MLS GRID #3243066 Report a problem | ||
| 8/11/2026 | Listed for sale | $549,500$180/sqft |
Source: RealTracs MLS as distributed by MLS GRID #3243066 Report a problem | ||
| 7/31/2026 | Contingent | $549,500$180/sqft |
Source: RealTracs MLS as distributed by MLS GRID #3243066 Report a problem | ||
| 6/15/2026 | Listed for sale | $549,500-2.7%$180/sqft |
Source: RealTracs MLS as distributed by MLS GRID #3243066 Report a problem | ||
| 6/15/2026 | Listing removed | $564,900$185/sqft |
Source: RealTracs MLS as distributed by MLS GRID #3182497 Report a problem | ||
| 5/18/2026 | Price change | $564,900-1.7%$185/sqft |
Source: RealTracs MLS as distributed by MLS GRID #3182497 Report a problem | ||
| 4/28/2026 | Listed for sale | $574,900$188/sqft |
Source: RealTracs MLS as distributed by MLS GRID #3182497 Report a problem | ||
Public tax history
Tax history is unavailable.
Monthly payment
Est. payment
Payment breakdown
Explore the cost of this home by adjusting the details. Changes won't be saved.Climate risks
Neighborhood: Northwoods
Nearby schools
Schools provided by the listing agent
- Elementary: John Pittard Elementary
- Middle: Oakland Middle School
- High: Oakland High School
Source: RealTracs MLS as distributed by MLS GRID. This data may not be complete. We recommend contacting the local school district to confirm school assignments for this home.
- $568,0004 bd3 ba3k sqft2240 Westwood Dr, Murfreesboro, TN 37130Off Market

- $613,6004 bd2 ba2.9k sqft2236 Westwood Dr, Murfreesboro, TN 37130Off Market
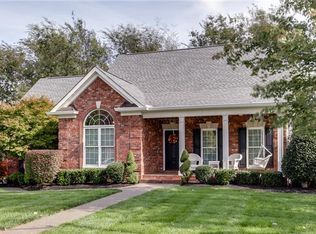
- $510,900-- bd3 ba2.6k sqft2244 Westwood Dr, Murfreesboro, TN 37130Off Market
- $610,000-- bd3 ba2.7k sqft1307 Bayberry Ct, Murfreesboro, TN 37130Off Market
Similar homes
- $565,0004 bd3 ba3k sqft1415 Balmoral Way, Murfreesboro, TN 37130For Sale
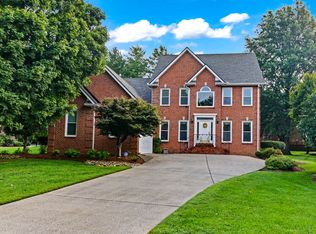
 MLS ID #3505904, Elaine Sears. RealTracs MLS as distributed by MLS GRID
 - $565,0003 bd3 ba2.9k sqft808 Peconic Pl, Murfreesboro, TN 37130For Sale
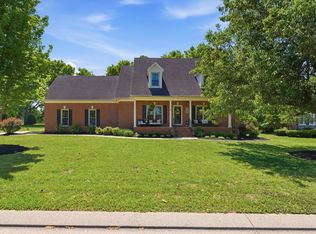 MLS ID #3223801, Renee Delbridge. RealTracs MLS as distributed by MLS GRID
 - $544,9995 bd3 ba2.7k sqft506 Brandywine Dr, Murfreesboro, TN 37129For Sale
 MLS ID #3312420, Michael J. Garcia. RealTracs MLS as distributed by MLS GRID
 - $729,9004 bd3 ba3.1k sqft2230 Northwoods Dr, Murfreesboro, TN 37130For Sale
 MLS ID #3288074, Stephanie J Stoner. RealTracs MLS as distributed by MLS GRID
 - $539,0004 bd2 ba2.3k sqft718 Palisade Dr, Murfreesboro, TN 37129For SaleMLS ID #3311510, Mike Estes. RealTracs MLS as distributed by MLS GRID
- $--3 bd3 ba2k sqft510 Irongate Blvd, Murfreesboro, TN 37129AuctionMLS ID #3514278, Vandy VanMeter. RealTracs MLS as distributed by MLS GRID
- $--4 bd3 ba2.9k sqft1311 Heather Pl, Murfreesboro, TN 37128AuctionMLS ID #3520388, Spencer Wallace. RealTracs MLS as distributed by MLS GRID
- $450,0003 bd2 ba2k sqft2604 Tellyman Ave, Murfreesboro, TN 37130For SaleMLS ID #3527059, Cassidy Mussleman. RealTracs MLS as distributed by MLS GRID
- $469,5003 bd3 ba2.2k sqft2403 Franklin Ln, Murfreesboro, TN 37130For SaleMLS ID #3069900, Marty McCravy. RealTracs MLS as distributed by MLS GRID
- $539,0004 bd3 ba2.8k sqft2547 Patricia Cir, Murfreesboro, TN 37128For SaleMLS ID #3510626, Kelly Horna. RealTracs MLS as distributed by MLS GRID
- $645,0004 bd4 ba2.9k sqft1553 N Side Dr, Murfreesboro, TN 37130For SaleMLS ID #3306629, Angi Morgan. RealTracs MLS as distributed by MLS GRID
- $530,0003 bd3 ba2.4k sqft5232 Honeybee Dr, Murfreesboro, TN 37128For SaleMLS ID #3515235, Jessica Warner. RealTracs MLS as distributed by MLS GRID
- $--3 bd2 ba2.5k sqft118 Tenby Dr, Murfreesboro, TN 37127AuctionMLS ID #3514270, Vandy VanMeter. RealTracs MLS as distributed by MLS GRID
- $759,9005 bd4 ba3.9k sqft2292 Alexander Blvd, Murfreesboro, TN 37130For SaleMLS ID #3150233, Jessica King. RealTracs MLS as distributed by MLS GRID
- $529,9993 bd3 ba2.5k sqft5241 Ticonderoga Ave, Murfreesboro, TN 37129For SaleMLS ID #3306378, Gary Ashton. RealTracs MLS as distributed by MLS GRID
- $507,9004 bd3 ba2.3k sqft212 Comer Cir, Murfreesboro, TN 37128For SaleMLS ID #3335983, Tom Arnold-The Arnold Team. RealTracs MLS as distributed by MLS GRID
- $559,9004 bd3 ba2.7k sqft1301 Rivercrest Dr, Murfreesboro, TN 37129For SaleMLS ID #3271971, Charyl Dew. RealTracs MLS as distributed by MLS GRID
- $495,0003 bd3 ba2.1k sqft316 Amazonway Rdg, Murfreesboro, TN 37130For SaleMLS ID #3515459, William Johnson. RealTracs MLS as distributed by MLS GRID
- $634,9004 bd5 ba3.1k sqft1714 Satinwood Dr, Murfreesboro, TN 37129For SaleMLS ID #3519096, Yamil Suarez. RealTracs MLS as distributed by MLS GRID
- $549,9004 bd4 ba2.8k sqft3433 Genoa Dr, Murfreesboro, TN 37128For SaleMLS ID #3501130, Angela A. Cox. RealTracs MLS as distributed by MLS GRID
