Custom home with master bedroom on the first floor, exceptional storage, flexible living spaces, and a private tree-lined backyard. Well-designed floor plan offers 4 bedrooms plus a dedicated office/5th bedroom, a large bonus room, formal dining room, morning room, two walk-in attic storage areas, and an oversized 3-car garage. Master bedroom has its own fireplace, heated bathroom floors, tiled walk-in shower, and garden tub. Upstairs, all three bedrooms have direct bathroom access.Beautiful renovated kitchen with oversized island, JennAir cooktop, Frigidaire Gallery appliances, custom cabinetry with interior lighting, pull-out storage, and a built-in appliance lift. The attached morning room has two-story windows overlooking the mature tree buffer behind the property, the perfect spot for coffee. Dramatic two-story foyer, two gas fireplaces, new carpet, smart irrigation, smart blinds, and so much more. Major updates include both HVAC units replaced in the last 5–6 yrs, roof replaced 3 yrs ago, new water heater, and kitchen/master bath/half bath renovated 3 years ago. Relax knowing the major systems have been taken care of! The HOA is currently inactive with no HOA dues. ***1% toward buyer closing costs if using preferred lender.
Active
$759,900
2292 Alexander Blvd, Murfreesboro, TN 37130
5beds
3,966sqft
Single Family Residence, Residential
Built in 2002
0.37 Acres Lot
$-- Zestimate®
$192/sqft
$-- HOA
What's special
Two gas fireplacesOversized islandPrivate tree-lined backyardNew carpetBuilt-in appliance liftFlexible living spacesPull-out storage
- 22 days
- 789
- 54
Zillow last checked:
Listing updated:
Listed by:
Jessica King 615-971-1006,
Benchmark Realty, LLC 615-809-2323
Source: RealTracs MLS as distributed by MLS GRID,MLS#: 3547963
Facts & features
Interior
Bedrooms & bathrooms
- Bedrooms: 5
- Bathrooms: 4
- Full bathrooms: 3
- 1/2 bathrooms: 1
- Main level bedrooms: 2
Bedroom 1
- Features: Extra Large Closet
- Level: Extra Large Closet
- Area: 285 Square Feet
- Dimensions: 19x15
Bedroom 2
- Features: Bath
- Level: Bath
- Area: 210 Square Feet
- Dimensions: 15x14
Bedroom 3
- Features: Bath
- Level: Bath
- Area: 195 Square Feet
- Dimensions: 15x13
Bedroom 4
- Features: Bath
- Level: Bath
- Area: 168 Square Feet
- Dimensions: 14x12
Primary bathroom
- Features: Double Vanity
- Level: Double Vanity
Dining room
- Features: Formal
- Level: Formal
- Area: 210 Square Feet
- Dimensions: 15x14
Other
- Features: Sewing Room
- Level: Sewing Room
- Area: 361 Square Feet
- Dimensions: 19x19
Kitchen
- Features: Pantry
- Level: Pantry
- Area: 308 Square Feet
- Dimensions: 22x14
Living room
- Area: 408 Square Feet
- Dimensions: 24x17
Other
- Features: Bedroom 5
- Level: Bedroom 5
- Area: 165 Square Feet
- Dimensions: 15x11
Other
- Features: Gathering Room
- Level: Gathering Room
- Area: 126 Square Feet
- Dimensions: 14x9
Recreation room
- Area: 408 Square Feet
- Dimensions: 24x17
Heating
- Central
Cooling
- Central Air
Appliances
- Included: Built-In Electric Oven, Cooktop, Dishwasher, Disposal, Microwave, Refrigerator, Stainless Steel Appliance(s)
- Laundry: Electric Dryer Hookup, Washer Hookup
Features
- High Speed Internet
- Flooring: Carpet, Wood, Tile
- Basement: Crawl Space
- Number of fireplaces: 2
- Fireplace features: Gas, Living Room
Interior area
- Total structure area: 3,966
- Total interior livable area: 3,966 sqft
- Finished area above ground: 3,966
Video & virtual tour
Property
Parking
- Total spaces: 3
- Parking features: Garage Door Opener, Garage Faces Side, Concrete, Driveway
- Garage spaces: 3
- Has uncovered spaces: Yes
Features
- Levels: Two
- Stories: 2
- Patio & porch: Porch, Covered, Patio
- Exterior features: Smart Irrigation
- Has view: Yes
Lot
- Size: 0.37 Acres
- Dimensions: 105 x 150
Details
- Parcel number: 068P B 00400 R0038334
- Special conditions: Standard
- Other equipment: Irrigation System
Construction
Type & style
- Home type: SingleFamily
- Property subtype: Single Family Residence, Residential
Materials
- Brick
- Roof: Shingle
Condition
- New construction: No
- Year built: 2002
Utilities & green energy
- Sewer: Public Sewer
- Water: Public
- Utilities for property: Water Available, Cable Connected
Community & HOA
Community
- Security: Fire Alarm, Smoke Detector(s)
- Subdivision: Northspring Sec 1
HOA
- Has HOA: Yes
Location
- Region: Murfreesboro
Financial & listing details
- Price per square foot: $192/sqft
- Tax assessed value: $613,000
- Annual tax amount: $4,335
- Date on market: 9/14/2026
Estimated market value
Not available
Estimated sales range
Not available
Not available
Price history
| Date | Event | Price |
|---|---|---|
| 9/14/2026 | Listed for sale | $759,900$192/sqft |
Source:  RealTracs MLS as distributed by MLS GRID #3547963 Report a problem RealTracs MLS as distributed by MLS GRID #3547963 Report a problem | ||
| 9/8/2026 | Listing removed | $759,900$192/sqft |
Source: RealTracs MLS as distributed by MLS GRID #3150233 Report a problem | ||
| 8/10/2026 | Price change | $759,900-1.3%$192/sqft |
Source: RealTracs MLS as distributed by MLS GRID #3150233 Report a problem | ||
| 6/11/2026 | Price change | $769,900-1.3%$194/sqft |
Source: RealTracs MLS as distributed by MLS GRID #3150233 Report a problem | ||
| 5/7/2026 | Price change | $779,900-1.3%$197/sqft |
Source: RealTracs MLS as distributed by MLS GRID #3150233 Report a problem | ||
| 4/7/2026 | Listed for sale | $789,900+178.1%$199/sqft |
Source: RealTracs MLS as distributed by MLS GRID #3150233 Report a problem | ||
| 8/8/2014 | Sold | $284,000-21.1%$72/sqft |
Source: Public Record Report a problem | ||
| 5/22/2014 | Price change | $359,900-2.7%$91/sqft |
Source: Bob Parks Realty, LLC #1536812 Report a problem | ||
| 3/25/2014 | Price change | $369,900-1.3%$93/sqft |
Source: Bob Parks Realty, LLC #1536812 Report a problem | ||
| 1/30/2014 | Listed for sale | $374,900-3.4%$95/sqft |
Source: Bob Parks Realty, LLC #1536812 Report a problem | ||
| 12/16/2013 | Listing removed | $387,900$98/sqft |
Source: Dream Team Murfreesboro #1488943 Report a problem | ||
| 10/6/2013 | Price change | $387,900-1.8%$98/sqft |
Source: Keller Williams - Nashville - Murfreesboro #1488943 Report a problem | ||
| 8/29/2013 | Listed for sale | $394,900+1000%$100/sqft |
Source: Keller Williams Realty - Murfreesboro #1479986 Report a problem | ||
| 4/1/2002 | Sold | $35,900$9/sqft |
Source: Public Record Report a problem | ||
Public tax history
| Year | Property taxes | Tax assessment |
|---|---|---|
| 2025 | $4,335 | $153,250 |
| 2024 | $4,335 | $153,250 |
| 2023 | $4,335 +10.1% | $153,250 |
| 2022 | $3,937 +5.9% | $153,250 +44.7% |
| 2021 | $3,717 | $105,925 |
| 2020 | $3,717 +67.1% | $105,925 |
| 2019 | $2,224 -31.1% | $105,925 |
| 2018 | $3,230 -17.1% | $105,925 +5.6% |
| 2017 | $3,897 | $100,275 |
| 2016 | $3,897 | $100,275 |
| 2015 | $3,897 | $100,275 +0% |
| 2013 | $3,897 +4% | $100,225 |
| 2012 | $3,748 +0.1% | $100,225 |
| 2011 | $3,744 | $100,225 |
| 2010 | $3,744 -1.6% | $100,225 +1.3% |
| 2008 | $3,805 | $98,900 |
| 2007 | $3,805 | $98,900 |
| 2006 | $3,805 +1.7% | $98,900 +19.5% |
| 2005 | $3,741 | $82,760 |
| 2004 | $3,741 -1.8% | $82,760 -1.8% |
| 2002 | $3,811 | $84,319 +787.6% |
| 2001 | -- | $9,500 -75% |
| 2000 | -- | $38,000 |
Find assessor info on the county website
Monthly payment
Est. payment
Payment breakdown
Explore the cost of this home by adjusting the details. Changes won't be saved.Climate risks
Neighborhood: 37130
Nearby schools
Schools provided by the listing agent
- Elementary: John Pittard Elementary
- Middle: Oakland Middle School
- High: Oakland High School
Source: RealTracs MLS as distributed by MLS GRID. This data may not be complete. We recommend contacting the local school district to confirm school assignments for this home.
- $707,6004 bd3 ba3.4k sqft2288 Alexander Blvd, Murfreesboro, TN 37130Off Market

- $596,700-- bd3 ba2.9k sqft2296 Alexander Blvd, Murfreesboro, TN 37130Off Market
- $583,7004 bd5 ba2.7k sqft925 Northbrook Ct LOT 20, Murfreesboro, TN 37129Off Market

- $579,1004 bd4 ba2.7k sqft2295 Alexander Blvd, Murfreesboro, TN 37130Off Market

Similar homes
- $749,9005 bd3 ba3.5k sqft730 Dallas Ct, Murfreesboro, TN 37130For Sale
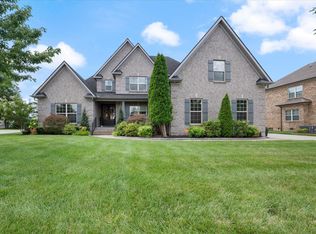
 MLS ID #3264270, Tom Cribbs. RealTracs MLS as distributed by MLS GRID
 - $649,9004 bd3 ba3.3k sqft900 Shoreham St, Murfreesboro, TN 37130For Sale
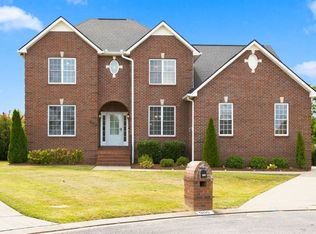 MLS ID #3544313, Savannah C. Blackwelder. RealTracs MLS as distributed by MLS GRID
 - $900,0004 bd3 ba3.6k sqft1530 Anatole Ct, Murfreesboro, TN 37130For Sale
 MLS ID #3529474, Scott Lynch. RealTracs MLS as distributed by MLS GRID
 - $724,9004 bd5 ba4.4k sqft1419 Ascot Close, Murfreesboro, TN 37130For Sale
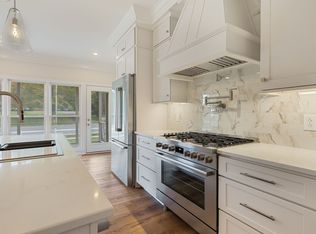 MLS ID #3239583, Bernie Gallerani. RealTracs MLS as distributed by MLS GRID
 - $858,5004 bd4 ba3.9k sqft3202 Folcroft Dr, Murfreesboro, TN 37130For SaleMLS ID #3285622, Joni C. Martin. RealTracs MLS as distributed by MLS GRID
- $663,0004 bd4 ba2.7k sqft2328 Lionheart Dr, Murfreesboro, TN 37130For SaleMLS ID #3546278, Bill Jakes. RealTracs MLS as distributed by MLS GRID
- $495,9004 bd3 ba3k sqft2240 Westwood Dr N, Murfreesboro, TN 37130For SaleMLS ID #3598227, Tristan Rockett. RealTracs MLS as distributed by MLS GRID
- $834,9005 bd3 ba3.5k sqft2833 Battleground Dr, Murfreesboro, TN 37129For SaleMLS ID #3592124, Anne Loy. RealTracs MLS as distributed by MLS GRID
- $560,0004 bd3 ba2.7k sqft1817 Splash Pl, Murfreesboro, TN 37130For SaleMLS ID #3516360, Josh Anderson. RealTracs MLS as distributed by MLS GRID
- $565,0003 bd3 ba2.9k sqft808 Peconic Pl, Murfreesboro, TN 37130For SaleMLS ID #3223801, Renee Delbridge. RealTracs MLS as distributed by MLS GRID
- $710,0004 bd3 ba2.8k sqft1014 Empire Blvd, Murfreesboro, TN 37129For SaleMLS ID #3544130, Lea Anne Bedsole. RealTracs MLS as distributed by MLS GRID
- $540,0004 bd2 ba3k sqft738 Regal Dr, Murfreesboro, TN 37129For SaleMLS ID #3610116, Lea Anne Bedsole. RealTracs MLS as distributed by MLS GRID
- $785,0005 bd4 ba3.6k sqft1404 Stewart Creek Rd, Murfreesboro, TN 37129For SaleMLS ID #3336166, Tad Ritchison. RealTracs MLS as distributed by MLS GRID
- $539,0003 bd3 ba2.5k sqft1921 Walking Dr, Murfreesboro, TN 37130For SaleMLS ID #3547005, Matt Herriman. RealTracs MLS as distributed by MLS GRID
- $899,9004 bd4 ba4.4k sqft2205 Oakleigh Dr, Murfreesboro, TN 37129For SaleMLS ID #3320553, Haval Rizgar Kamake. RealTracs MLS as distributed by MLS GRID
- $775,0004 bd3 ba3.4k sqft1649 Constellation Ct, Murfreesboro, TN 37129For SaleMLS ID #3526793, Brad Elam. RealTracs MLS as distributed by MLS GRID
- $634,9004 bd5 ba3.1k sqft1714 Satinwood Dr, Murfreesboro, TN 37129For SaleMLS ID #3519096, Yamil Suarez. RealTracs MLS as distributed by MLS GRID
- $764,9003 bd3 ba2.7k sqft808 Alec Ct, Nolensville, TN 37135For SaleMLS ID #3612533, Nicholas Lane Woodard. RealTracs MLS as distributed by MLS GRID
- $499,9003 bd2 ba2.2k sqft1734 Bear Paw Ln, Murfreesboro, TN 37130For SaleMLS ID #3542061, Rita Ash. RealTracs MLS as distributed by MLS GRID
- $964,9004 bd4 ba3.4k sqft2018 Fairhaven Ln, Murfreesboro, TN 37128For SaleMLS ID #3598219, Jennifer Blake. RealTracs MLS as distributed by MLS GRID
