Welcome home! This stunning brick beauty is perfectly situated on a spacious half-acre lot in a great community. Enjoy the privacy of generous space between neighboring homes while remaining conveniently located to shopping, dining, and local attractions. You will appreciate peaceful walks with the added benefit of sidewalks. The living room showcases a stone hearth fireplace flanked by custom built-in shelving, creating the perfect gathering space. The kitchen is a chef’s dream with a large center island, abundant cabinetry, and a spacious walk-in pantry. The primary suite is located on the main level, providing a private retreat with a spa-inspired bath, along with a custom walk-in closet. Upstairs, you’ll find three generously sized bedrooms with ample closet space and two additional full bathrooms. The bonus room offers endless possibilities for movie/game nights, a playroom, or hobby space—your own private escape without ever leaving home. Additional storage is plentiful with a floored attic and an attached three-car garage. Step outside and find the perfect place to relax with your morning coffee, entertain friends, or simply unwind. Another standout feature is the 30’ x 30’ detached garage, currently outfitted as a home gym while still offering abundant storage/parking. Whether you envision a workshop, home business, fitness studio, or extra vehicle storage, this versatile space can easily adapt to your needs. Quality construction, thoughtfully designed, a desirable location, peaceful surroundings, and NO CITY TAXES! THIS HOME IS JUST WHAT YOU'VE BEEN SEARCHING FOR!
Active
Price cut: $5K (9/5)
$809,900
190 Beverly Randolph Dr, Murfreesboro, TN 37129
4beds
3,245sqft
Single Family Residence, Residential
Built in 2016
0.46 Acres Lot
$-- Zestimate®
$250/sqft
$20/mo HOA
What's special
Large center islandSpacious half-acre lotCustom built-in shelvingStunning brick beautyThree generously sized bedroomsAttached three-car garageSpacious walk-in pantry
- 34 days
- 435
- 18
Zillow last checked:
Listing updated:
Listed by:
Bernita Duncan 615-631-4913,
Reliant Realty ERA Powered 615-617-3551,
Daryl Duncan 615-631-4491,
Reliant Realty ERA Powered
Source: RealTracs MLS as distributed by MLS GRID,MLS#: 3322548
Facts & features
Interior
Bedrooms & bathrooms
- Bedrooms: 4
- Bathrooms: 4
- Full bathrooms: 3
- 1/2 bathrooms: 1
- Main level bedrooms: 1
Bedroom 1
- Features: Full Bath
- Level: Full Bath
- Area: 270 Square Feet
- Dimensions: 18x15
Bedroom 2
- Features: Walk-In Closet(s)
- Level: Walk-In Closet(s)
- Area: 132 Square Feet
- Dimensions: 12x11
Bedroom 3
- Features: Walk-In Closet(s)
- Level: Walk-In Closet(s)
- Area: 180 Square Feet
- Dimensions: 15x12
Bedroom 4
- Features: Extra Large Closet
- Level: Extra Large Closet
- Area: 156 Square Feet
- Dimensions: 13x12
Primary bathroom
- Features: Double Vanity
- Level: Double Vanity
Dining room
- Features: Formal
- Level: Formal
- Area: 144 Square Feet
- Dimensions: 12x12
Kitchen
- Area: 196 Square Feet
- Dimensions: 14x14
Living room
- Area: 320 Square Feet
- Dimensions: 20x16
Other
- Features: Breakfast Room
- Level: Breakfast Room
- Area: 144 Square Feet
- Dimensions: 12x12
Recreation room
- Features: Other
- Level: Other
- Area: 351 Square Feet
- Dimensions: 27x13
Heating
- Central, Electric
Cooling
- Central Air, Electric
Appliances
- Included: Electric Oven, Cooktop, Dishwasher, Disposal, Dryer, Microwave, Refrigerator, Stainless Steel Appliance(s), Washer
- Laundry: Electric Dryer Hookup, Washer Hookup
Features
- Bookcases, Built-in Features, Ceiling Fan(s), Entrance Foyer, High Ceilings, Open Floorplan, Pantry, Smart Thermostat, Walk-In Closet(s), Kitchen Island
- Flooring: Carpet, Wood, Tile
- Basement: Crawl Space,None
- Number of fireplaces: 1
- Fireplace features: Living Room
Interior area
- Total structure area: 3,245
- Total interior livable area: 3,245 sqft
- Finished area above ground: 3,245
Property
Parking
- Total spaces: 5
- Parking features: Garage Door Opener, Attached/Detached, Concrete, Driveway, On Street
- Garage spaces: 5
- Has uncovered spaces: Yes
Features
- Levels: Two
- Stories: 2
- Patio & porch: Patio, Covered, Porch
Lot
- Size: 0.46 Acres
Details
- Parcel number: 025E C 01200 R0111624
- Special conditions: Standard
Construction
Type & style
- Home type: SingleFamily
- Property subtype: Single Family Residence, Residential
Materials
- Brick
Condition
- New construction: No
- Year built: 2016
Utilities & green energy
- Sewer: STEP System
- Water: Public
- Utilities for property: Electricity Available, Water Available, Underground Utilities
Green energy
- Energy efficient items: Thermostat
Community & HOA
Community
- Security: Smoke Detector(s)
- Subdivision: Harvest Woods Sec 2 Ph 1
HOA
- Has HOA: Yes
- Amenities included: Sidewalks, Underground Utilities
- HOA fee: $20 monthly
Location
- Region: Murfreesboro
Financial & listing details
- Price per square foot: $250/sqft
- Tax assessed value: $439,000
- Annual tax amount: $2,725
- Date on market: 8/5/2026
- Electric utility on property: Yes
Estimated market value
Not available
Estimated sales range
Not available
Not available
Price history
| Date | Event | Price |
|---|---|---|
| 9/5/2026 | Price change | $809,900-0.6%$250/sqft |
Source:  RealTracs MLS as distributed by MLS GRID #3322548 Report a problem RealTracs MLS as distributed by MLS GRID #3322548 Report a problem | ||
| 8/5/2026 | Listed for sale | $814,900+1.9%$251/sqft |
Source: RealTracs MLS as distributed by MLS GRID #3322548 Report a problem | ||
| 7/19/2024 | Sold | $799,900$247/sqft |
Source: RealTracs MLS as distributed by MLS GRID #2649729 Report a problem | ||
| 6/7/2024 | Pending sale | $799,900$247/sqft |
Source: RealTracs MLS as distributed by MLS GRID #2649729 Report a problem | ||
| 5/28/2024 | Contingent | $799,900$247/sqft |
Source: RealTracs MLS as distributed by MLS GRID #2649729 Report a problem | ||
| 5/13/2024 | Listed for sale | $799,900$247/sqft |
Source: RealTracs MLS as distributed by MLS GRID #2649729 Report a problem | ||
| 1/1/2023 | Listing removed | -- |
Source: RealTracs MLS as distributed by MLS GRID #2463431 Report a problem | ||
| 12/2/2022 | Listed for sale | $799,900$247/sqft |
Source: RealTracs MLS as distributed by MLS GRID #2463431 Report a problem | ||
| 11/19/2022 | Listing removed | -- |
Source: RealTracs MLS as distributed by MLS GRID #2435241 Report a problem | ||
| 11/1/2022 | Listed for sale | $799,900$247/sqft |
Source: RealTracs MLS as distributed by MLS GRID #2435241 Report a problem | ||
| 10/8/2022 | Listing removed | $799,900$247/sqft |
Source: RealTracs MLS as distributed by MLS GRID #2435241 Report a problem | ||
| 10/3/2022 | Listed for sale | $799,900$247/sqft |
Source: RealTracs MLS as distributed by MLS GRID #2435241 Report a problem | ||
| 9/21/2022 | Listing removed | $799,900$247/sqft |
Source: RealTracs MLS as distributed by MLS GRID #2435241 Report a problem | ||
| 9/4/2022 | Listed for sale | $799,900+95.1%$247/sqft |
Source: RealTracs MLS as distributed by MLS GRID #2435241 Report a problem | ||
| 5/11/2017 | Sold | $409,900$126/sqft |
Source: Agent Provided Report a problem | ||
Public tax history
| Year | Property taxes | Tax assessment |
|---|---|---|
| 2018 | $2,304 | $109,750 +46.8% |
| 2017 | -- | $74,750 |
Find assessor info on the county website
Monthly payment
Est. payment
Payment breakdown
Explore the cost of this home by adjusting the details. Changes won't be saved.Climate risks
Neighborhood: 37129
Nearby schools
Schools provided by the listing agent
- Elementary: Wilson Elementary School
- Middle: Siegel Middle School
- High: Siegel High School
Source: RealTracs MLS as distributed by MLS GRID. This data may not be complete. We recommend contacting the local school district to confirm school assignments for this home.
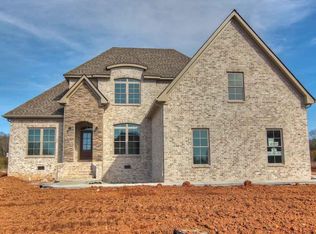
- $799,900-- bd-- ba3.2k sqft190 Beverly Randolph Dr, Murfreesboro, TN 37129Sold
- $448,900-- bd-- ba3.2k sqft194 Beverly Randolph Dr, Murfreesboro, TN 37129Off Market
- $705,000-- bd-- ba3.2k sqft194 Beverly Randolph Dr, Murfreesboro, TN 37129Off Market
- $425,300-- bd-- ba2.9k sqft186 Beverly Randolph Dr, Murfreesboro, TN 37129Off Market
Similar homes
- $775,0004 bd3 ba3.4k sqft1649 Constellation Ct, Murfreesboro, TN 37129For Sale
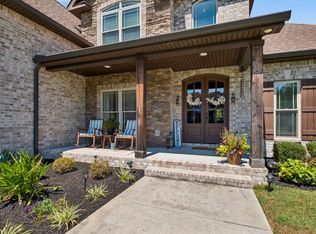
 MLS ID #3526793, Brad Elam. RealTracs MLS as distributed by MLS GRID
 - $559,9004 bd3 ba2.7k sqft1301 Rivercrest Dr, Murfreesboro, TN 37129For Sale
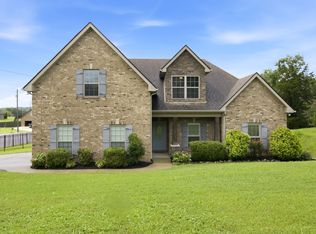 MLS ID #3271971, Charyl Dew. RealTracs MLS as distributed by MLS GRID
 - $785,0005 bd4 ba3.6k sqft1404 Stewart Creek Rd, Murfreesboro, TN 37129For Sale
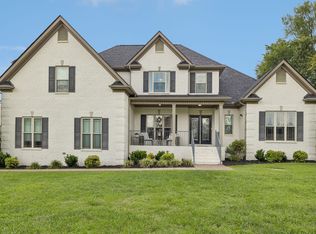 MLS ID #3336166, Tad Ritchison. RealTracs MLS as distributed by MLS GRID
 - $577,9004 bd4 ba2.7k sqft1507 Alamo Ave, Murfreesboro, TN 37129For Sale
 MLS ID #3261927, Lissette Lopez. RealTracs MLS as distributed by MLS GRID
 - $634,9004 bd5 ba3.1k sqft1714 Satinwood Dr, Murfreesboro, TN 37129For SaleMLS ID #3519096, Yamil Suarez. RealTracs MLS as distributed by MLS GRID
- $879,0004 bd4 ba3.5k sqft6916 Hiatus Ct, Murfreesboro, TN 37129For SaleMLS ID #3319892, Rosa L Galarza. RealTracs MLS as distributed by MLS GRID
- $809,9004 bd3 ba3.2k sqft804 Twin View Dr, Murfreesboro, TN 37128For SaleMLS ID #3305105, Brandon Otts. RealTracs MLS as distributed by MLS GRID
- $725,0005 bd4 ba3.1k sqft5409 Pointer Pl, Murfreesboro, TN 37129For SaleMLS ID #3319829, Thomas E. Lochbihler. RealTracs MLS as distributed by MLS GRID
- $820,0004 bd4 ba3.5k sqft815 Tall Oak Trl, Mount Juliet, TN 37122For SaleMLS ID #3184153, David Huffaker. RealTracs MLS as distributed by MLS GRID
- $759,9005 bd3 ba3.5k sqft730 Dallas Ct, Murfreesboro, TN 37130For SaleMLS ID #3264270, Tom Cribbs. RealTracs MLS as distributed by MLS GRID
- $898,0004 bd3 ba3.3k sqft4516 Pretoria Run, Murfreesboro, TN 37128For SaleMLS ID #3510774, Kimmy Campbell. RealTracs MLS as distributed by MLS GRID
- $799,9004 bd4 ba3.3k sqft2212 Winterdale Dr, Murfreesboro, TN 37128For SaleMLS ID #3336339, Vikki Williams. RealTracs MLS as distributed by MLS GRID
- $689,9004 bd4 ba3.3k sqft2904 Pomoa Pl, Murfreesboro, TN 37130For SaleMLS ID #3526765, Jessica Bellingeri. RealTracs MLS as distributed by MLS GRID
- $739,9005 bd3 ba3.3k sqft1365 Mires Rd, Mount Juliet, TN 37122For SaleMLS ID #3530360, Brittania Nosworthy. RealTracs MLS as distributed by MLS GRID
- $865,0003 bd3 ba3.2k sqft515 Vesta Rd, Lebanon, TN 37090For SaleMLS ID #3529200, Stephen Louis Caron. RealTracs MLS as distributed by MLS GRID
- $725,0004 bd3 ba2.8k sqft7890 Poplar Hill Rd, Watertown, TN 37184For SaleMLS ID #3531727, Tyler Forte. RealTracs MLS as distributed by MLS GRID
- $519,9003 bd3 ba2.3k sqft522 McChrystal Dr, Murfreesboro, TN 37129For SaleMLS ID #3261124, Amy Dean. RealTracs MLS as distributed by MLS GRID
- $825,0004 bd4 ba3.5k sqft2729 Carousel Dr, Murfreesboro, TN 37128For SaleMLS ID #3246689, Samantha Saint Miller. RealTracs MLS as distributed by MLS GRID
- $799,9004 bd3 ba3.2k sqft1308 Teddys Pl, Mount Juliet, TN 37122For SaleMLS ID #3239780, Jami Crecelius. RealTracs MLS as distributed by MLS GRID
- $759,0004 bd4 ba2.6k sqft530 Oakvale Ln, Mount Juliet, TN 37122For SaleMLS ID #3501466, Kammy Huddleston. RealTracs MLS as distributed by MLS GRID
