60-hour Right of Refusal.
Completely Refreshed & Move-In Ready in Mount Juliet
This beautifully designed home showcases a striking brick and stone exterior, complemented by a spacious three-car garage and exceptional curb appeal. Offering approximately 3,500 square feet, the home has been thoughtfully refreshed to deliver the clean, modern feel today’s buyers are looking for—while maintaining its original warmth and character.
Step inside to a bright, cohesive interior professionally painted in a soft, designer-selected white palette. The kitchen—truly the heart of the home—has been fully refreshed with newly painted cabinetry, updated hardware, and a crisp, contemporary look that pairs perfectly with the existing granite countertops, stone backsplash, stainless steel appliances, and generously sized pantry.
Plantation shutters throughout add timeless elegance while enhancing natural light and privacy. The inviting living room features a cozy gas fireplace, creating a warm and welcoming space for both everyday living and entertaining. Rich hardwood floors, updated fixtures, and thoughtful finishes throughout elevate the home’s overall style.
The oversized primary suite offers a true retreat, complete with an expansive walk-in closet providing exceptional storage. Step outside to a covered back patio with an outdoor fireplace—perfect for year-round entertaining or relaxing evenings at home.
Additional highlights include two new HVAC systems installed in 2025, both with transferable 10-year warranties. Blending space, functionality, modern updates, and timeless appeal, this home is a rare opportunity in one of Mount Juliet’s most desirable areas.
If you’ve seen this home before, you haven’t seen it like this.
Active
Price cut: $30K (7/2)
$820,000
815 Tall Oak Trl, Mount Juliet, TN 37122
4beds
3,536sqft
Single Family Residence, Residential
Built in 2012
0.58 Acres Lot
$-- Zestimate®
$232/sqft
$31/mo HOA
What's special
Cozy gas fireplaceCrisp contemporary lookGenerously sized pantryExisting granite countertopsStainless steel appliancesExceptional curb appealThoughtful finishes throughout
- 26 days
- 640
- 29
Zillow last checked:
Listing updated:
Listed by:
David Huffaker 615-480-9617,
The Huffaker Group, LLC 615-208-3285,
Phil Kingsley 615-604-6002,
Keller Williams Realty
Source: RealTracs MLS as distributed by MLS GRID,MLS#: 3184153
Facts & features
Interior
Bedrooms & bathrooms
- Bedrooms: 4
- Bathrooms: 4
- Full bathrooms: 3
- 1/2 bathrooms: 1
- Main level bedrooms: 3
Bedroom 1
- Features: Suite
- Level: Suite
- Area: 252 Square Feet
- Dimensions: 14x18
Bedroom 2
- Features: Walk-In Closet(s)
- Level: Walk-In Closet(s)
- Area: 143 Square Feet
- Dimensions: 13x11
Bedroom 3
- Features: Bath
- Level: Bath
- Area: 156 Square Feet
- Dimensions: 13x12
Bedroom 4
- Features: Walk-In Closet(s)
- Level: Walk-In Closet(s)
- Area: 380 Square Feet
- Dimensions: 19x20
Primary bathroom
- Features: Double Vanity
- Level: Double Vanity
Dining room
- Features: Formal
- Level: Formal
- Area: 169 Square Feet
- Dimensions: 13x13
Kitchen
- Features: Pantry
- Level: Pantry
- Area: 168 Square Feet
- Dimensions: 12x14
Living room
- Area: 368 Square Feet
- Dimensions: 16x23
Other
- Features: Utility Room
- Level: Utility Room
- Area: 50 Square Feet
- Dimensions: 10x5
Recreation room
- Features: Other
- Level: Other
- Area: 735 Square Feet
- Dimensions: 21x35
Heating
- Central, Natural Gas
Cooling
- Central Air, Electric
Appliances
- Included: Electric Oven, Electric Range, Dishwasher, Disposal, Microwave, Refrigerator
- Laundry: Electric Dryer Hookup, Washer Hookup
Features
- Ceiling Fan(s), Entrance Foyer, Extra Closets, Pantry, Walk-In Closet(s), Wet Bar
- Flooring: Carpet, Wood, Tile
- Basement: Crawl Space
- Number of fireplaces: 2
- Fireplace features: Living Room
Interior area
- Total structure area: 3,536
- Total interior livable area: 3,536 sqft
- Finished area above ground: 3,536
Property
Parking
- Total spaces: 3
- Parking features: Garage Door Opener, Garage Faces Side, Aggregate, Driveway
- Garage spaces: 3
- Has uncovered spaces: Yes
Features
- Levels: Two
- Stories: 2
- Patio & porch: Patio, Covered
Lot
- Size: 0.58 Acres
- Dimensions: 112 x 224.78
Details
- Parcel number: 117G A 06500 000
- Special conditions: Standard
Construction
Type & style
- Home type: SingleFamily
- Architectural style: Traditional
- Property subtype: Single Family Residence, Residential
Materials
- Brick
- Roof: Shingle
Condition
- New construction: No
- Year built: 2012
Utilities & green energy
- Sewer: STEP System
- Water: Private
- Utilities for property: Electricity Available, Natural Gas Available, Water Available, Underground Utilities
Community & HOA
Community
- Subdivision: Oakwood Acres
HOA
- Has HOA: Yes
- Amenities included: Underground Utilities
- Services included: Maintenance Grounds
- HOA fee: $375 annually
Location
- Region: Mount Juliet
Financial & listing details
- Price per square foot: $232/sqft
- Tax assessed value: $499,500
- Annual tax amount: $2,384
- Date on market: 8/12/2026
- Electric utility on property: Yes
Estimated market value
Not available
Estimated sales range
Not available
Not available
Price history
| Date | Event | Price |
|---|---|---|
| 8/12/2026 | Listed for sale | $820,000$232/sqft |
Source:  RealTracs MLS as distributed by MLS GRID #3184153 Report a problem RealTracs MLS as distributed by MLS GRID #3184153 Report a problem | ||
| 8/12/2026 | Contingent | $820,000$232/sqft |
Source: RealTracs MLS as distributed by MLS GRID #3184153 Report a problem | ||
| 7/2/2026 | Price change | $820,000-3.5%$232/sqft |
Source: RealTracs MLS as distributed by MLS GRID #3184153 Report a problem | ||
| 5/29/2026 | Price change | $850,000-2.8%$240/sqft |
Source: RealTracs MLS as distributed by MLS GRID #3184153 Report a problem | ||
| 4/29/2026 | Listed for sale | $874,9000%$247/sqft |
Source: RealTracs MLS as distributed by MLS GRID #3184153 Report a problem | ||
| 4/6/2026 | Listing removed | $875,000$247/sqft |
Source: RealTracs MLS as distributed by MLS GRID #3128433 Report a problem | ||
| 2/11/2026 | Listed for sale | $875,000+140.1%$247/sqft |
Source: RealTracs MLS as distributed by MLS GRID #3128433 Report a problem | ||
| 6/29/2012 | Sold | $364,500$103/sqft |
Source: Public Record Report a problem | ||
Public tax history
| Year | Property taxes | Tax assessment |
|---|---|---|
| 2025 | $2,384 | $124,875 |
| 2024 | $2,384 | $124,875 |
| 2023 | $2,384 | $124,875 |
| 2022 | $2,384 | $124,875 |
| 2021 | -- | $124,875 +20.4% |
| 2020 | $2,612 | $103,700 |
| 2019 | $2,612 | $103,700 |
| 2018 | $2,612 +0% | $103,700 |
| 2017 | $2,612 0% | $103,700 |
| 2016 | $2,612 -2% | $103,700 |
| 2015 | $2,666 +14.9% | $103,700 +14.9% |
| 2014 | $2,320 | $90,251 |
| 2013 | $2,320 +0% | $90,251 |
| 2012 | $2,319 +401.5% | $90,251 +387.9% |
| 2011 | $463 | $18,497 |
| 2010 | -- | $18,497 +4.5% |
| 2009 | $431 | $17,700 |
| 2008 | $431 +15.7% | $17,700 +18% |
| 2007 | $372 | $15,000 |
Find assessor info on the county website
Monthly payment
Est. payment
Payment breakdown
Explore the cost of this home by adjusting the details. Changes won't be saved.Climate risks
Neighborhood: 37122
Nearby schools
Schools provided by the listing agent
- Elementary: Gladeville Elementary
- Middle: Gladeville Middle School
- High: Wilson Central High School
Source: RealTracs MLS as distributed by MLS GRID. This data may not be complete. We recommend contacting the local school district to confirm school assignments for this home.
- $776,4004 bd3 ba2.8k sqft813 Tall Oak Trl, Mount Juliet, TN 37122Off Market
- $702,6003 bd3 ba3k sqft602 Oak Branch Ln, Mount Juliet, TN 37122Off Market
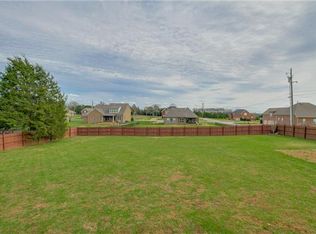
- $808,8004 bd4 ba3.5k sqft815 Tall Oak Trl LOT 65, Mount Juliet, TN 37122Off Market
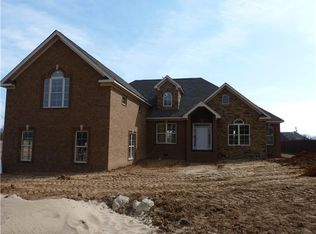
- $639,4004 bd3 ba2.7k sqft814 Tall Oak Trl LOT 21, Mount Juliet, TN 37122Off Market
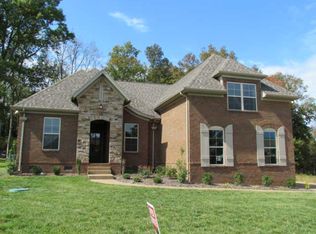
Similar homes
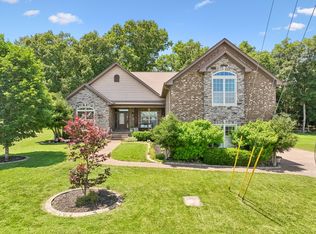
- $699,9004 bd3 ba3.1k sqft818 Tall Oak Trl, Mount Juliet, TN 37122For Sale
 MLS ID #3499783, Angela Knee. RealTracs MLS as distributed by MLS GRID
 - $779,9004 bd4 ba3.3k sqft285 Page Dr, Mount Juliet, TN 37122For Sale
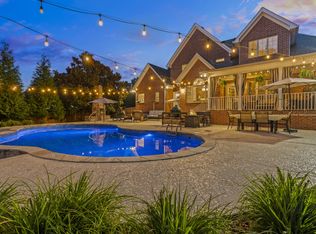 MLS ID #3530934, Justin Brown. RealTracs MLS as distributed by MLS GRID
 - $799,9004 bd3 ba3.2k sqft1308 Teddys Pl, Mount Juliet, TN 37122For Sale
 MLS ID #3239780, Jami Crecelius. RealTracs MLS as distributed by MLS GRID
 - $749,9004 bd4 ba3.2k sqft1027 Berkshire Blvd, Mount Juliet, TN 37122For Sale
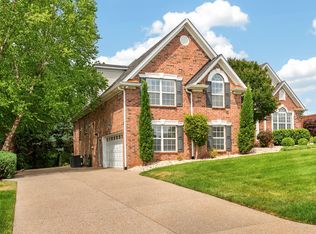 MLS ID #3183844, Denise Moore. RealTracs MLS as distributed by MLS GRID
 - $599,0003 bd2 ba2.1k sqft105 Hawthorne Vly, Mount Juliet, TN 37122For SaleMLS ID #3508073, Fiorella Villarruel. RealTracs MLS as distributed by MLS GRID
- $799,0005 bd5 ba3k sqft5000 Magnolia Estates Blvd, Mount Juliet, TN 37122For SaleMLS ID #3512822, Tzion Achvan. RealTracs MLS as distributed by MLS GRID
- $899,9005 bd4 ba3.8k sqft792 Plowson Rd, Mount Juliet, TN 37122For SaleMLS ID #3529934, Amy Lazere. RealTracs MLS as distributed by MLS GRID
- $679,9994 bd4 ba3k sqft2561 Hessey Pass, Mount Juliet, TN 37122For SaleMLS ID #3527267, Jeff Lucas. RealTracs MLS as distributed by MLS GRID
- $1,100,0004 bd4 ba3.4k sqft20 Beechwood Ct, Mount Juliet, TN 37122For SaleMLS ID #3510429, Brandi Kane. RealTracs MLS as distributed by MLS GRID
- $749,9993 bd3 ba3.2k sqft1103 Gleaves Glen Dr, Mount Juliet, TN 37122For SaleMLS ID #3193751, Andrew Buckwalter. RealTracs MLS as distributed by MLS GRID
- $749,9004 bd3 ba2.9k sqft609 Sire Ave, Mount Juliet, TN 37122For SaleMLS ID #3243489, John T. Hendon. RealTracs MLS as distributed by MLS GRID
- $625,0005 bd3 ba3.2k sqft714 Crestmark Dr, Mount Juliet, TN 37122For SaleMLS ID #3512468, Girgis Youssef. RealTracs MLS as distributed by MLS GRID
- $725,0004 bd3 ba3k sqft1514 Brookstone Cir, Mount Juliet, TN 37122For SaleMLS ID #3256460, Misty James. RealTracs MLS as distributed by MLS GRID
- $659,9004 bd3 ba2.2k sqft112 Stewarts Landing Dr, Mount Juliet, TN 37122For SaleMLS ID #3259972, April Harrington. RealTracs MLS as distributed by MLS GRID
- $699,0004 bd4 ba3.3k sqft1032 Kelsey Glen Dr, Mount Juliet, TN 37122For SaleMLS ID #3206937, Gwen Moore. RealTracs MLS as distributed by MLS GRID
- $699,9004 bd3 ba3.5k sqft607 Southshore Point, Mount Juliet, TN 37122For SaleMLS ID #3512813, William (Bill) M Grady. RealTracs MLS as distributed by MLS GRID
- $809,9004 bd4 ba3.2k sqft190 Beverly Randolph Dr, Murfreesboro, TN 37129For SaleMLS ID #3322548, Bernita Duncan. RealTracs MLS as distributed by MLS GRID
- $575,9003 bd3 ba2.6k sqft620 Masters Way, Mount Juliet, TN 37122For SaleMLS ID #3319732, Yolanda Cox-Bey, ABR, Realtor®. RealTracs MLS as distributed by MLS GRID
- $790,0004 bd4 ba3.4k sqft2010 Brunswick Dr, Lebanon, TN 37087For SaleMLS ID #3297973, Lory Breckler. RealTracs MLS as distributed by MLS GRID
- $759,9004 bd4 ba3.5k sqft305 Dandelion Dr, Lebanon, TN 37087For SaleMLS ID #3514779, Chip Smith. RealTracs MLS as distributed by MLS GRID
