Wonderful all brick 4 Beds, 3.5 bath home on .54 acres. This home has an open floorplan, soaring ceilings in the Living Room, Primary Bedroom down with a lovely bath, custom cabinets, granite and stainless steel appliances in the Kitchen. The home features hardwoods, tile and built-ins. The outdoor living spaces are incredible, including a Gorgeous In-Ground Saltwater Heated Pool! Pool was installed in 2021. Don't miss the hidden treasure of extra storage under the deck!
Active
$790,000
2010 Brunswick Dr, Lebanon, TN 37087
4beds
3,402sqft
Single Family Residence, Residential
Built in 1999
0.53 Acres Lot
$-- Zestimate®
$232/sqft
$8/mo HOA
What's special
- 85 days
- 267
- 30
Zillow last checked:
Listing updated:
Listed by:
Lory Breckler 615-566-0621,
Reliant Realty ERA Powered 615-617-3551
Source: RealTracs MLS as distributed by MLS GRID,MLS#: 3297973
Facts & features
Interior
Bedrooms & bathrooms
- Bedrooms: 4
- Bathrooms: 4
- Full bathrooms: 3
- 1/2 bathrooms: 1
- Main level bedrooms: 1
Bedroom 1
- Features: Suite
- Level: Suite
- Area: 300 Square Feet
- Dimensions: 20x15
Bedroom 2
- Features: Bath
- Level: Bath
- Area: 168 Square Feet
- Dimensions: 14x12
Bedroom 3
- Features: Walk-In Closet(s)
- Level: Walk-In Closet(s)
- Area: 169 Square Feet
- Dimensions: 13x13
Bedroom 4
- Features: Extra Large Closet
- Level: Extra Large Closet
- Area: 143 Square Feet
- Dimensions: 13x11
Primary bathroom
- Features: Double Vanity
- Level: Double Vanity
Den
- Features: Separate
- Level: Separate
- Area: 380 Square Feet
- Dimensions: 20x19
Dining room
- Features: Formal
- Level: Formal
- Area: 180 Square Feet
- Dimensions: 15x12
Kitchen
- Features: Pantry
- Level: Pantry
- Area: 169 Square Feet
- Dimensions: 13x13
Living room
- Features: Great Room
- Level: Great Room
- Area: 180 Square Feet
- Dimensions: 15x12
Other
- Features: Breakfast Room
- Level: Breakfast Room
- Area: 130 Square Feet
- Dimensions: 13x10
Other
- Features: Utility Room
- Level: Utility Room
- Area: 24 Square Feet
- Dimensions: 4x6
Recreation room
- Features: Other
- Level: Other
- Area: 285 Square Feet
- Dimensions: 19x15
Heating
- Central, Electric, Natural Gas
Cooling
- Central Air, Electric
Appliances
- Included: Electric Oven, Cooktop, Range, Dishwasher, Microwave, Refrigerator, Stainless Steel Appliance(s)
- Laundry: Electric Dryer Hookup, Washer Hookup
Features
- Built-in Features, Ceiling Fan(s), Entrance Foyer, Extra Closets, High Ceilings, Open Floorplan, Pantry, Walk-In Closet(s), Wet Bar, High Speed Internet
- Flooring: Carpet, Wood, Laminate, Tile
- Basement: Crawl Space
- Number of fireplaces: 2
- Fireplace features: Gas
Interior area
- Total structure area: 3,402
- Total interior livable area: 3,402 sqft
- Finished area above ground: 3,402
Property
Parking
- Total spaces: 7
- Parking features: Garage Door Opener, Garage Faces Side, Aggregate
- Garage spaces: 3
- Uncovered spaces: 4
Features
- Levels: Two
- Stories: 2
- Patio & porch: Deck, Covered, Patio
- Has private pool: Yes
- Pool features: In Ground
- Fencing: Back Yard
Lot
- Size: 0.53 Acres
- Dimensions: 115 x 200
- Features: Sloped
- Topography: Sloped
Details
- Parcel number: 057H A 07800 000
- Special conditions: Standard
Construction
Type & style
- Home type: SingleFamily
- Architectural style: Traditional
- Property subtype: Single Family Residence, Residential
Materials
- Brick
- Roof: Shingle
Condition
- New construction: No
- Year built: 1999
Utilities & green energy
- Sewer: Public Sewer
- Water: Public
- Utilities for property: Electricity Available, Natural Gas Available, Water Available, Cable Connected
Green energy
- Energy efficient items: Thermostat
Community & HOA
Community
- Security: Carbon Monoxide Detector(s), Smoke Detector(s)
- Subdivision: Richmond Hills
HOA
- Has HOA: Yes
- Services included: Maintenance Grounds
- HOA fee: $100 annually
- Second HOA fee: $100 one time
Location
- Region: Lebanon
Financial & listing details
- Price per square foot: $232/sqft
- Tax assessed value: $486,700
- Annual tax amount: $3,518
- Date on market: 7/21/2026
- Electric utility on property: Yes
Estimated market value
Not available
Estimated sales range
Not available
Not available
Price history
| Date | Event | Price |
|---|---|---|
| 7/21/2026 | Listed for sale | $790,000-1.2%$232/sqft |
Source:  RealTracs MLS as distributed by MLS GRID #3297973 Report a problem RealTracs MLS as distributed by MLS GRID #3297973 Report a problem | ||
| 7/13/2026 | Listing removed | $799,900$235/sqft |
Source: RealTracs MLS as distributed by MLS GRID #3220533 Report a problem | ||
| 6/3/2026 | Listed for sale | $799,900+97.8%$235/sqft |
Source: RealTracs MLS as distributed by MLS GRID #3220533 Report a problem | ||
| 3/24/2021 | Listing removed | -- |
Source: Owner Report a problem | ||
| 6/12/2019 | Sold | $404,500-3.7%$119/sqft |
Source: Public Record Report a problem | ||
| 9/24/2018 | Price change | $419,900-3.4%$123/sqft |
Source: Owner Report a problem | ||
| 7/30/2018 | Price change | $434,900-1.1%$128/sqft |
Source: CENTURY 21 West Main Realty & Auction #1910860 Report a problem | ||
| 6/5/2018 | Price change | $439,900-0.9%$129/sqft |
Source: CENTURY 21 West Main Realty & Auction #1910860 Report a problem | ||
| 3/15/2018 | Price change | $443,900-1.3%$130/sqft |
Source: Owner Report a problem | ||
| 1/18/2018 | Listed for sale | $449,900-2.2%$132/sqft |
Source: Owner Report a problem | ||
| 7/16/2017 | Listed for sale | $459,900+65.7%$135/sqft |
Source: West Main Realty and Auction #1845744 Report a problem | ||
| 7/30/2003 | Sold | $277,500+670.8%$82/sqft |
Source: Public Record Report a problem | ||
| 8/17/1999 | Sold | $36,000$11/sqft |
Source: Public Record Report a problem | ||
Public tax history
| Year | Property taxes | Tax assessment |
|---|---|---|
| 2025 | $3,518 | $121,675 |
| 2024 | $3,518 | $121,675 |
| 2023 | $3,518 | $121,675 |
| 2022 | $3,518 | $121,675 |
| 2021 | -- | $121,675 +24.8% |
| 2020 | $3,665 +49.2% | $97,500 |
| 2019 | $2,456 -28.2% | $97,500 |
| 2018 | $3,421 +0% | $97,500 |
| 2017 | $3,421 +20.9% | $97,500 |
| 2016 | $2,829 -20% | $97,500 |
| 2015 | $3,537 +8.5% | $97,500 +8.5% |
| 2014 | $3,260 | $89,864 |
| 2013 | $3,260 +9.6% | $89,864 |
| 2012 | $2,975 +2.3% | $89,864 |
| 2011 | $2,908 | $89,864 |
| 2010 | -- | $89,864 -6.3% |
| 2009 | $3,027 | $95,871 |
| 2008 | $3,027 +22.7% | $95,871 +10.7% |
| 2007 | $2,468 -12% | $86,594 |
| 2006 | $2,806 | $86,594 |
| 2005 | $2,806 -15.6% | $86,594 |
| 2003 | $3,325 +18.1% | $86,594 +18.1% |
| 2002 | $2,814 | $73,294 |
| 2001 | -- | $73,294 -75% |
| 2000 | -- | $293,175 |
Find assessor info on the county website
Monthly payment
Est. payment
Payment breakdown
Explore the cost of this home by adjusting the details. Changes won't be saved.Climate risks
Neighborhood: 37087
Nearby schools
Schools provided by the listing agent
- Elementary: Castle Heights Elementary
- Middle: Winfree Bryant Middle School
- High: Lebanon High School
Source: RealTracs MLS as distributed by MLS GRID. This data may not be complete. We recommend contacting the local school district to confirm school assignments for this home.


Similar homes
- $799,9003 bd3 ba3.7k sqft402 Five Oaks Blvd, Lebanon, TN 37087For Sale

 MLS ID #3593547, Verlyn Steward. RealTracs MLS as distributed by MLS GRID
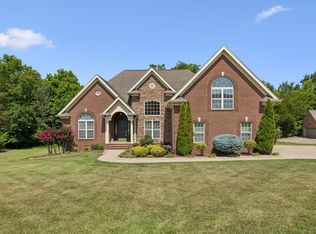
 - $770,0004 bd4 ba2.8k sqft118 Tirzah St, Lebanon, TN 37087For Sale
 MLS ID #3260723, Anita Tate. RealTracs MLS as distributed by MLS GRID
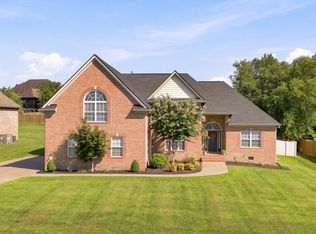
 - $722,9004 bd4 ba3.1k sqft119 Tirzah St, Lebanon, TN 37087For Sale
 MLS ID #3529102, Medana Hemontolor. RealTracs MLS as distributed by MLS GRID
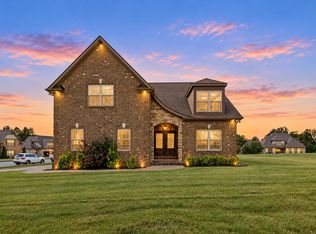
 - $675,0004 bd3 ba3.1k sqft2731 Jasmine St, Lebanon, TN 37087For Sale
 MLS ID #3602542, Chelsea Hawkins. RealTracs MLS as distributed by MLS GRID
 - $649,0003 bd3 ba3.2k sqft392 Holt Rd, Lebanon, TN 37087For SaleMLS ID #3597281, Mandy Clay. RealTracs MLS as distributed by MLS GRID
- $550,0003 bd3 ba2.4k sqft103 Lexington Dr, Lebanon, TN 37087For SaleMLS ID #3264097, Jennifer van Nelson. RealTracs MLS as distributed by MLS GRID
- $599,9994 bd3 ba2.6k sqft1541 Horn Springs Rd, Lebanon, TN 37087For SaleMLS ID #3592798, Kenny Sallis. RealTracs MLS as distributed by MLS GRID
- $729,9004 bd3 ba3.5k sqft247 Ridgewater Way, Mount Juliet, TN 37122For SaleMLS ID #3226275, Sheila Reed. RealTracs MLS as distributed by MLS GRID
- $799,0005 bd5 ba3k sqft5000 Magnolia Estates Blvd, Mount Juliet, TN 37122For SaleMLS ID #3512822, Tzion Achvan. RealTracs MLS as distributed by MLS GRID
- $820,0004 bd4 ba3.5k sqft815 Tall Oak Trl, Mount Juliet, TN 37122For SaleMLS ID #3184153, David Huffaker. RealTracs MLS as distributed by MLS GRID
- $775,0005 bd4 ba3.8k sqft441 Valley Spring Dr, Mount Juliet, TN 37122For SaleMLS ID #3599468, Jessica Garza. RealTracs MLS as distributed by MLS GRID
- $--4 bd4 ba3.5k sqft114 Collinwood Dr, Gallatin, TN 37066AuctionMLS ID #3306434, Barry Huber. RealTracs MLS as distributed by MLS GRID
- $585,0003 bd3 ba2.7k sqft698 Goshen Rd, Lebanon, TN 37087For SaleMLS ID #3510799, Kenny Sallis. RealTracs MLS as distributed by MLS GRID
- $635,0005 bd4 ba3k sqft162 Sandpiper Cir, Hendersonville, TN 37075For SaleMLS ID #3265782, Sheila Hollaway. RealTracs MLS as distributed by MLS GRID
- $885,0004 bd4 ba3.2k sqft94 Mires Rd, Mount Juliet, TN 37122For SaleMLS ID #3597507, Tara Leurs - Master GRI, SRS, e-pro. RealTracs MLS as distributed by MLS GRID
- $759,9004 bd3 ba3.5k sqft2105 Chels Way, Old Hickory, TN 37138For SaleMLS ID #3255162, Traci Johnson Ardovino. RealTracs MLS as distributed by MLS GRID
- $850,0003 bd4 ba2.9k sqft510 Calibre Ln, Mount Juliet, TN 37122For SaleMLS ID #3336086, Brady Smith, Broker/Realtor. RealTracs MLS as distributed by MLS GRID
- $825,0005 bd3 ba3.7k sqft102 Fairlake Ct, Hendersonville, TN 37075For SaleMLS ID #3596241, Frances Marcou, Broker. RealTracs MLS as distributed by MLS GRID
- $699,9004 bd3 ba3k sqft1514 Brookstone Cir, Mount Juliet, TN 37122For SaleMLS ID #3602437, Misty James. RealTracs MLS as distributed by MLS GRID
- $689,9004 bd3 ba3.1k sqft818 Tall Oak Trl, Mount Juliet, TN 37122For SaleMLS ID #3499783, Angela Knee. RealTracs MLS as distributed by MLS GRID
