Beautiful one-owner, custom-built all-brick home situated on a gorgeous corner lot with professional landscaping and exceptional craftsmanship throughout! Stunning curb appeal features stone accents, a custom iron front door, arched windows, pergola and an oversized driveway.
Inside, you’ll find real hardwood flooring, plantation shutters, extensive trim and custom woodwork throughout. The spacious family room features a beautiful custom fireplace with built-in bookcases and shelving. The additional den offers another fireplace with a gorgeous wood mantle and custom built-ins.
The oversized kitchen provides an abundance of cabinetry and workspace with custom granite countertops, beautiful backsplash, built-in appliances, extra-deep sink and gas cooktop. Natural gas services the property. A large formal dining room with plenty of windows provides the perfect space for entertaining, while the huge Florida/sunroom spans the back of the home and overlooks the park-like backyard with mature trees.
The primary suite features double vanities, a large walk-in closet, easy-access Bath Fitter tub and separate walk-in shower with seating. Three bedrooms are located on the main level, with an additional bedroom and full bath downstairs in the basement. The walk-in laundry room offers an impressive amount of cabinetry and storage.
Car enthusiasts, hobbyists or anyone needing extra storage will love the garage space! The home features two-car garage areas on both the upper and lower levels, along with a pedestrian door and additional expandable garage/storage area. The rear oversized driveway provides plenty of parking and is ideal for entertaining.
Meticulously maintained by its original owner and filled with custom details that are difficult to find today. Conveniently located approximately 5 minutes from shopping and everyday conveniences. HOA approximately $100 annually. A truly special custom home offering exceptional space, quality and functionality!
Active
Price cut: $15.1K (10/1)
$759,900
2006 Brunswick Dr, Lebanon, TN 37087
4beds
3,794sqft
Single Family Residence, Residential
Built in 1997
0.46 Acres Lot
$-- Zestimate®
$200/sqft
$8/mo HOA
What's special
Gorgeous corner lotOversized drivewayStone accentsSpacious family roomStunning curb appealBuilt-in appliancesLarge walk-in closet
- 31 days
- 344
- 25
Zillow last checked:
Listing updated:
Listed by:
STACY GEE 615-582-1520,
Benchmark Realty, LLC 615-288-8292
Source: RealTracs MLS as distributed by MLS GRID,MLS#: 3547214
Facts & features
Interior
Bedrooms & bathrooms
- Bedrooms: 4
- Bathrooms: 4
- Full bathrooms: 3
- 1/2 bathrooms: 1
- Main level bedrooms: 3
Bedroom 1
- Features: Walk-In Closet(s)
- Level: Walk-In Closet(s)
- Area: 300 Square Feet
- Dimensions: 15x20
Bedroom 2
- Area: 168 Square Feet
- Dimensions: 12x14
Bedroom 3
- Area: 156 Square Feet
- Dimensions: 12x13
Bedroom 4
- Area: 247 Square Feet
- Dimensions: 19x13
Primary bathroom
- Features: Double Vanity
- Level: Double Vanity
Den
- Features: Bookcases
- Level: Bookcases
- Area: 225 Square Feet
- Dimensions: 15x15
Dining room
- Features: Formal
- Level: Formal
- Area: 165 Square Feet
- Dimensions: 11x15
Kitchen
- Features: Eat-in Kitchen
- Level: Eat-in Kitchen
- Area: 247 Square Feet
- Dimensions: 19x13
Living room
- Features: Great Room
- Level: Great Room
- Area: 340 Square Feet
- Dimensions: 17x20
Other
- Features: Florida Room
- Level: Florida Room
- Area: 372 Square Feet
- Dimensions: 31x12
Other
- Features: Utility Room
- Level: Utility Room
- Area: 54 Square Feet
- Dimensions: 6x9
Heating
- Natural Gas
Cooling
- Central Air
Appliances
- Included: Oven, Range, Dishwasher, Disposal, Microwave, Refrigerator
- Laundry: Electric Dryer Hookup, Washer Hookup
Features
- Bookcases, Built-in Features, Ceiling Fan(s), Entrance Foyer, Extra Closets, Open Floorplan, Pantry, Walk-In Closet(s)
- Flooring: Concrete, Wood, Tile
- Basement: Full
- Number of fireplaces: 2
- Fireplace features: Family Room
Interior area
- Total structure area: 3,794
- Total interior livable area: 3,794 sqft
- Finished area above ground: 3,544
- Finished area below ground: 250
Video & virtual tour
Property
Parking
- Total spaces: 4
- Parking features: Garage Door Opener, Garage Faces Rear
- Attached garage spaces: 4
Features
- Levels: Two
- Stories: 1
Lot
- Size: 0.46 Acres
- Dimensions: 108 x 167
Details
- Parcel number: 057H A 06600 000
- Special conditions: Standard
Construction
Type & style
- Home type: SingleFamily
- Property subtype: Single Family Residence, Residential
Materials
- Brick, Stone
Condition
- New construction: No
- Year built: 1997
Utilities & green energy
- Sewer: Public Sewer
- Water: Public
- Utilities for property: Natural Gas Available, Water Available
Community & HOA
Community
- Subdivision: Richmond Hills
HOA
- Has HOA: Yes
- HOA fee: $100 annually
- Second HOA fee: $500 one time
Location
- Region: Lebanon
Financial & listing details
- Price per square foot: $200/sqft
- Tax assessed value: $502,400
- Annual tax amount: $3,632
- Date on market: 9/13/2026
Estimated market value
Not available
Estimated sales range
Not available
Not available
Price history
| Date | Event | Price |
|---|---|---|
| 10/1/2026 | Price change | $759,900-1.9%$200/sqft |
Source: RealTracs MLS as distributed by MLS GRID #3547214 Report a problem | ||
| 9/13/2026 | Listed for sale | $775,000+2483.3%$204/sqft |
Source:  RealTracs MLS as distributed by MLS GRID #3547214 Report a problem RealTracs MLS as distributed by MLS GRID #3547214 Report a problem | ||
| 4/29/1997 | Sold | $30,000$8/sqft |
Source: Public Record Report a problem | ||
Public tax history
| Year | Property taxes | Tax assessment |
|---|---|---|
| 2025 | $3,632 | $125,600 |
| 2024 | $3,632 | $125,600 |
| 2023 | $3,632 | $125,600 |
| 2022 | $3,632 | $125,600 |
| 2021 | -- | $125,600 +24.6% |
| 2020 | $3,788 +49.2% | $100,775 |
| 2019 | $2,538 -28.2% | $100,775 |
| 2018 | $3,536 +0% | $100,775 +0.7% |
| 2017 | $3,536 +21.8% | $100,075 |
| 2016 | $2,904 -20% | $100,075 |
| 2015 | $3,631 +10.4% | $100,075 +10.4% |
| 2014 | $3,290 | $90,680 |
| 2013 | $3,290 +9.6% | $90,680 |
| 2012 | $3,002 +2.3% | $90,680 |
| 2011 | $2,934 | $90,680 |
| 2010 | -- | $90,680 -8.2% |
| 2009 | $3,118 | $98,757 |
| 2008 | $3,118 +22.7% | $98,757 +10.8% |
| 2007 | $2,541 -12% | $89,161 |
| 2006 | $2,889 +2% | $89,161 +2% |
| 2005 | $2,832 -15.6% | $87,411 |
| 2003 | $3,357 +16.1% | $87,411 +16.1% |
| 2002 | $2,892 | $75,304 |
| 2001 | -- | $75,304 -75% |
| 2000 | -- | $301,214 |
Find assessor info on the county website
Monthly payment
Est. payment
Payment breakdown
Explore the cost of this home by adjusting the details. Changes won't be saved.Climate risks
Neighborhood: 37087
Nearby schools
Schools provided by the listing agent
- Elementary: Castle Heights Elementary
- Middle: Winfree Bryant Middle School
- High: Lebanon High School
Source: RealTracs MLS as distributed by MLS GRID. This data may not be complete. We recommend contacting the local school district to confirm school assignments for this home.

Similar homes
- $790,0004 bd4 ba3.4k sqft2010 Brunswick Dr, Lebanon, TN 37087For Sale
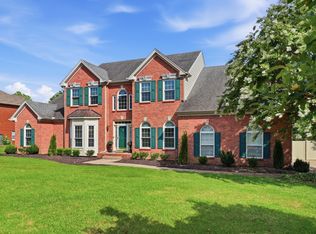
 MLS ID #3297973, Lory Breckler. RealTracs MLS as distributed by MLS GRID
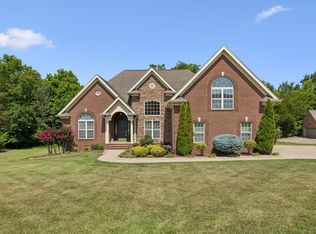
 - $799,9003 bd3 ba3.7k sqft402 Five Oaks Blvd, Lebanon, TN 37087For Sale
 MLS ID #3593547, Verlyn Steward. RealTracs MLS as distributed by MLS GRID
 - $770,0004 bd4 ba2.8k sqft118 Tirzah St, Lebanon, TN 37087For Sale
 MLS ID #3260723, Anita Tate. RealTracs MLS as distributed by MLS GRID
 - $549,9004 bd2 ba2.1k sqft226 Maple Hill Rd, Lebanon, TN 37087For Sale
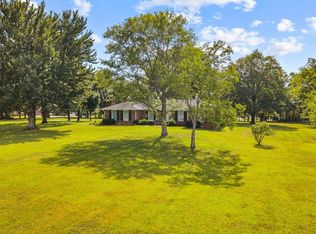 MLS ID #3619861, Janet Medlin. RealTracs MLS as distributed by MLS GRID
 - $675,0003 bd3 ba3k sqft111 Countrywood Dr, Lebanon, TN 37087For SaleMLS ID #3231865, DeAnna Dodd. RealTracs MLS as distributed by MLS GRID
- $550,0003 bd3 ba2.4k sqft103 Lexington Dr, Lebanon, TN 37087For SaleMLS ID #3264097, Jennifer van Nelson. RealTracs MLS as distributed by MLS GRID
- $599,9994 bd3 ba2.6k sqft1541 Horn Springs Rd, Lebanon, TN 37087For SaleMLS ID #3592798, Kenny Sallis. RealTracs MLS as distributed by MLS GRID
- $599,9004 bd3 ba3k sqft234 Bluegrass Cir, Lebanon, TN 37090For SaleMLS ID #3619962, DeAnna Dodd. RealTracs MLS as distributed by MLS GRID
- $977,9006 bd4 ba4k sqft313 Bethlehem Rd, Lebanon, TN 37087For SaleMLS ID #3525809, Christy A. Harris. RealTracs MLS as distributed by MLS GRID
- $729,9004 bd3 ba3.5k sqft247 Ridgewater Way, Mount Juliet, TN 37122For SaleMLS ID #3226275, Sheila Reed. RealTracs MLS as distributed by MLS GRID
- $720,0003 bd3 ba2.7k sqft2700 Canoe Branch Rd, Lebanon, TN 37087For SaleMLS ID #3255165, Traci Johnson Ardovino. RealTracs MLS as distributed by MLS GRID
- $769,2224 bd2 ba2.4k sqft141 Bluegrass Pkwy, Lebanon, TN 37090For SaleMLS ID #3168331, Jennifer Ham. RealTracs MLS as distributed by MLS GRID
- $795,0004 bd3 ba4k sqft219 Hidden Harbour Dr, Mount Juliet, TN 37122For SaleMLS ID #3610253, Jenny Chapman. RealTracs MLS as distributed by MLS GRID
- $755,0005 bd4 ba3.2k sqft213 James Matthew Ln, Mount Juliet, TN 37122For SaleMLS ID #3514058, Sara Griffin. RealTracs MLS as distributed by MLS GRID
- $759,9004 bd3 ba3.5k sqft2105 Chels Way, Old Hickory, TN 37138For SaleMLS ID #3255162, Traci Johnson Ardovino. RealTracs MLS as distributed by MLS GRID
- $739,9004 bd4 ba3.3k sqft1813 Clinch Pl, Old Hickory, TN 37138For SaleMLS ID #3285990, Gary Ashton. RealTracs MLS as distributed by MLS GRID
- $585,0003 bd3 ba2.7k sqft698 Goshen Rd, Lebanon, TN 37087For SaleMLS ID #3510799, Kenny Sallis. RealTracs MLS as distributed by MLS GRID
- $525,0003 bd3 ba2.4k sqft202 Hickory Pointe Dr, Lebanon, TN 37087For SaleMLS ID #3547012, Jana Dee Wade. RealTracs MLS as distributed by MLS GRID
- $699,9004 bd3 ba3k sqft1514 Brookstone Cir, Mount Juliet, TN 37122For SaleMLS ID #3602437, Misty James. RealTracs MLS as distributed by MLS GRID
- $--4 bd4 ba3.5k sqft114 Collinwood Dr, Gallatin, TN 37066AuctionMLS ID #3306434, Barry Huber. RealTracs MLS as distributed by MLS GRID
