Reduced!!! Welcome to this beautifully maintained 4 bedroom, 3 bath all-brick home offering 3,645 sq ft of thoughtfully designed living space. Nestled on a quiet cul-de-sac with no through traffic, this home is perfectly situated on its lot with a circle driveway and 2-car garage, providing excellent curb appeal and plenty of off-street parking. Move in Ready!!
inside, enjoy all-new flooring on the main level, freshly painted throughout (2025), and a spacious rec room perfect for entertaining or relaxing. The cozy wood-burning fireplace with gas starter adds warmth and character to the main living area. The kitchen features a brand-new dishwasher, and the HVAC system is just 2 years old for added peace of mind.
Step outside to a beautiful enclosed back porch with composite flooring, ideal for year-round enjoyment. This home also includes a brand-new gas water heater, and a powerful 26KW Generac whole-house generator to keep you comfortable and secure during any weather event. Additional features include a fully encapsulated crawl space and a security alarm system.
This is a rare opportunity to own a move-in-ready home in the highly sought-after Brandywine Pointe community. Don't miss the chance to own this move-in ready gem in one of the area’s most desirable neighborhoods!
Active
Price cut: $10K (9/11)
$759,900
2105 Chels Way, Old Hickory, TN 37138
4beds
3,595sqft
Single Family Residence, Residential
Built in 1997
0.28 Acres Lot
$-- Zestimate®
$211/sqft
$155/mo HOA
What's special
Plenty of off-street parkingCircle drivewayFreshly painted throughoutExcellent curb appeal
- 104 days
- 213
- 34
Zillow last checked:
Listing updated:
Listed by:
Traci Johnson Ardovino 615-812-9080,
Crye-Leike, Inc., REALTORS 615-391-9080,
Anthony Ardovino 615-815-5150,
Crye-Leike, Inc., REALTORS
Source: RealTracs MLS as distributed by MLS GRID,MLS#: 3255162
Facts & features
Interior
Bedrooms & bathrooms
- Bedrooms: 4
- Bathrooms: 3
- Full bathrooms: 3
Bedroom 1
- Features: Suite
- Level: Suite
- Area: 280 Square Feet
- Dimensions: 20x14
Bedroom 2
- Area: 196 Square Feet
- Dimensions: 14x14
Bedroom 3
- Area: 156 Square Feet
- Dimensions: 13x12
Bedroom 4
- Area: 182 Square Feet
- Dimensions: 14x13
Primary bathroom
- Features: Double Vanity
- Level: Double Vanity
Dining room
- Area: 156 Square Feet
- Dimensions: 13x12
Other
- Area: 196 Square Feet
- Dimensions: 14x14
Kitchen
- Area: 182 Square Feet
- Dimensions: 14x13
Living room
- Area: 169 Square Feet
- Dimensions: 13x13
Recreation room
- Area: 330 Square Feet
- Dimensions: 22x15
Heating
- Natural Gas
Cooling
- Electric
Appliances
- Included: Double Oven, Electric Oven, Cooktop, Gas Range, Dishwasher, Disposal, Microwave, Refrigerator
- Laundry: Electric Dryer Hookup, Washer Hookup
Features
- Flooring: Wood, Tile
- Basement: None,Crawl Space
- Number of fireplaces: 1
- Fireplace features: Family Room
Interior area
- Total structure area: 3,595
- Total interior livable area: 3,595 sqft
- Finished area above ground: 3,595
Property
Parking
- Total spaces: 2
- Parking features: Garage Faces Side
- Garage spaces: 2
Features
- Levels: Two
- Stories: 2
- Patio & porch: Porch, Covered
- Fencing: Partial
Lot
- Size: 0.28 Acres
- Dimensions: 125 x 133
- Features: Level
- Topography: Level
Details
- Parcel number: 064030A12200CO
- Special conditions: Standard
Construction
Type & style
- Home type: SingleFamily
- Property subtype: Single Family Residence, Residential
Materials
- Brick, Vinyl Siding
Condition
- New construction: No
- Year built: 1997
Utilities & green energy
- Sewer: Public Sewer
- Water: Public
- Utilities for property: Electricity Available, Natural Gas Available, Water Available
Community & HOA
Community
- Subdivision: Brandywine Pointe
HOA
- Has HOA: Yes
- Services included: Maintenance Grounds, Recreation Facilities
- HOA fee: $155 monthly
Location
- Region: Old Hickory
Financial & listing details
- Price per square foot: $211/sqft
- Tax assessed value: $677,900
- Annual tax amount: $3,490
- Date on market: 7/1/2026
- Electric utility on property: Yes
Estimated market value
Not available
Estimated sales range
Not available
Not available
Price history
| Date | Event | Price |
|---|---|---|
| 9/11/2026 | Price change | $759,900-1.3%$211/sqft |
Source:  RealTracs MLS as distributed by MLS GRID #3255162 Report a problem RealTracs MLS as distributed by MLS GRID #3255162 Report a problem | ||
| 4/9/2026 | Price change | $769,900-1.3%$214/sqft |
Source: RealTracs MLS as distributed by MLS GRID #3118775 Report a problem | ||
| 2/1/2026 | Listed for sale | $779,900$217/sqft |
Source: RealTracs MLS as distributed by MLS GRID #3118775 Report a problem | ||
| 2/1/2026 | Listing removed | $779,900$217/sqft |
Source: RealTracs MLS as distributed by MLS GRID #2998455 Report a problem | ||
| 12/17/2025 | Price change | $779,900-0.5%$217/sqft |
Source: RealTracs MLS as distributed by MLS GRID #2998455 Report a problem | ||
| 10/30/2025 | Price change | $783,900-0.1%$218/sqft |
Source: RealTracs MLS as distributed by MLS GRID #2998455 Report a problem | ||
| 9/19/2025 | Price change | $784,900-0.6%$218/sqft |
Source: RealTracs MLS as distributed by MLS GRID #2998455 Report a problem | ||
| 6/29/2025 | Listed for sale | $789,900$220/sqft |
Source: RealTracs MLS as distributed by MLS GRID #2925250 Report a problem | ||
| 6/25/2025 | Listing removed | $789,900$220/sqft |
Source: RealTracs MLS as distributed by MLS GRID #2867162 Report a problem | ||
| 5/19/2025 | Price change | $789,900-0.6%$220/sqft |
Source: RealTracs MLS as distributed by MLS GRID #2867162 Report a problem | ||
| 5/6/2025 | Listed for sale | $795,000-0.5%$221/sqft |
Source: RealTracs MLS as distributed by MLS GRID #2867162 Report a problem | ||
| 4/30/2025 | Listing removed | $799,000$222/sqft |
Source: RealTracs MLS as distributed by MLS GRID #2788971 Report a problem | ||
| 3/27/2025 | Price change | $799,000-6%$222/sqft |
Source: RealTracs MLS as distributed by MLS GRID #2788971 Report a problem | ||
| 2/7/2025 | Listed for sale | $849,900+6.3%$236/sqft |
Source: RealTracs MLS as distributed by MLS GRID #2788971 Report a problem | ||
| 9/19/2024 | Listing removed | $799,900$223/sqft |
Source: RealTracs MLS as distributed by MLS GRID #2688148 Report a problem | ||
| 8/6/2024 | Listed for sale | $799,900-7%$223/sqft |
Source: RealTracs MLS as distributed by MLS GRID #2688148 Report a problem | ||
| 7/30/2024 | Listing removed | -- |
Source: RealTracs MLS as distributed by MLS GRID #2670718 Report a problem | ||
| 7/19/2024 | Price change | $859,900-1.7%$239/sqft |
Source: RealTracs MLS as distributed by MLS GRID #2670718 Report a problem | ||
| 7/15/2024 | Price change | $875,000-1.1%$243/sqft |
Source: RealTracs MLS as distributed by MLS GRID #2670718 Report a problem | ||
| 7/5/2024 | Price change | $885,000-1.7%$246/sqft |
Source: RealTracs MLS as distributed by MLS GRID #2670718 Report a problem | ||
| 6/28/2024 | Listed for sale | $900,000+205.1%$250/sqft |
Source: RealTracs MLS as distributed by MLS GRID #2670718 Report a problem | ||
| 5/2/2000 | Sold | $295,000+18%$82/sqft |
Source: Public Record Report a problem | ||
| 5/6/1998 | Sold | $250,000$70/sqft |
Source: Public Record Report a problem | ||
Public tax history
| Year | Property taxes | Tax assessment |
|---|---|---|
| 2025 | $4,715 +35.1% | $169,475 +41.9% |
| 2024 | $3,490 | $119,450 |
| 2023 | $3,490 | $119,450 |
| 2022 | $3,490 -1% | $119,450 |
| 2021 | $3,527 -5.7% | $119,450 +21% |
| 2020 | $3,741 +37.5% | $98,750 |
| 2019 | $2,721 | $98,750 |
| 2018 | $2,721 0% | $98,750 |
| 2017 | $2,721 | $98,750 +22.6% |
| 2016 | $2,721 -13.9% | $80,525 |
| 2015 | $3,160 | $80,525 |
| 2014 | $3,160 | $80,525 |
| 2013 | -- | $80,525 +6.9% |
| 2012 | -- | $75,300 |
| 2011 | -- | $75,300 |
| 2010 | -- | $75,300 |
| 2009 | -- | $75,300 -3.3% |
| 2008 | -- | $77,875 |
| 2007 | -- | $77,875 |
| 2006 | -- | -- |
| 2005 | -- | -- |
| 2004 | -- | -- |
| 2003 | -- | -- |
| 2002 | -- | -- |
| 2001 | -- | -- |
| 2000 | -- | -- |
Find assessor info on the county website
Monthly payment
Est. payment
Payment breakdown
Explore the cost of this home by adjusting the details. Changes won't be saved.Climate risks
Neighborhood: 37138
Nearby schools
Schools provided by the listing agent
- Elementary: Andrew Jackson Elementary
- Middle: DuPont Hadley Middle
- High: McGavock Comp High School
Source: RealTracs MLS as distributed by MLS GRID. This data may not be complete. We recommend contacting the local school district to confirm school assignments for this home.
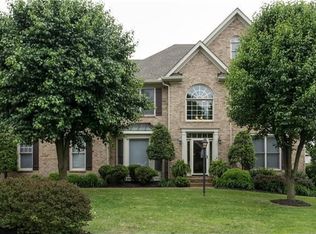
Similar homes
- $739,9004 bd4 ba3.3k sqft1813 Clinch Pl, Old Hickory, TN 37138For Sale

 MLS ID #3285990, Gary Ashton. RealTracs MLS as distributed by MLS GRID
 - $599,0005 bd3 ba2.9k sqft1112 Wyntergrace Farm Ct, Old Hickory, TN 37138For Sale
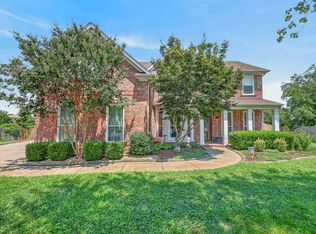 MLS ID #3314458, Karen Hoff. RealTracs MLS as distributed by MLS GRID
 - $529,0004 bd3 ba2.8k sqft3201 Quiet Tree Grv, Old Hickory, TN 37138For Sale
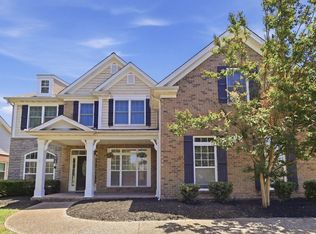 MLS ID #3596940, LaQuesa Mayberry. RealTracs MLS as distributed by MLS GRID
 - $742,5004 bd3 ba3.3k sqft4404 Birdseye Ct, Hermitage, TN 37076For Sale
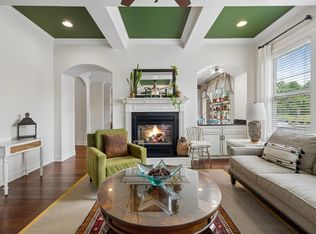 MLS ID #3333700, Julie A. Davis. RealTracs MLS as distributed by MLS GRID
 - $799,0005 bd5 ba3k sqft5000 Magnolia Estates Blvd, Mount Juliet, TN 37122For SaleMLS ID #3512822, Tzion Achvan. RealTracs MLS as distributed by MLS GRID
- $744,9004 bd3 ba3k sqft1035 Margaret Dr, Hendersonville, TN 37075For SaleMLS ID #3601728, Natasha Holcomb. RealTracs MLS as distributed by MLS GRID
- $685,0004 bd4 ba3.2k sqft2209 Seven Points Cir, Hermitage, TN 37076For SaleMLS ID #3543260, Christopher Bledsoe. RealTracs MLS as distributed by MLS GRID
- $699,9004 bd3 ba3k sqft1514 Brookstone Cir, Mount Juliet, TN 37122For SaleMLS ID #3602437, Misty James. RealTracs MLS as distributed by MLS GRID
- $724,9003 bd3 ba3.5k sqft108 Doral Ln, Hendersonville, TN 37075For SaleMLS ID #3611545, Lisa Spencer. RealTracs MLS as distributed by MLS GRID
- $748,0004 bd4 ba2.9k sqft1053 Avery Trace Cir, Hendersonville, TN 37075For SaleMLS ID #3530469, Amy Winters-Sakowicz. RealTracs MLS as distributed by MLS GRID
- $777,0005 bd4 ba3.5k sqft719 Tennypark Ln, Mount Juliet, TN 37122For SaleMLS ID #3231917, Kendra Nitz. RealTracs MLS as distributed by MLS GRID
- $749,9004 bd4 ba3.5k sqft305 Dandelion Dr, Lebanon, TN 37087For SaleMLS ID #3514779, Chip Smith. RealTracs MLS as distributed by MLS GRID
- $770,0004 bd4 ba2.8k sqft118 Tirzah St, Lebanon, TN 37087For SaleMLS ID #3260723, Anita Tate. RealTracs MLS as distributed by MLS GRID
- $755,0004 bd3 ba3.1k sqft1012 Heathfield Cir, Brentwood, TN 37027For SaleMLS ID #3519109, Denise B. Creswell, Broker. RealTracs MLS as distributed by MLS GRID
- $769,9003 bd3 ba3k sqft1716 Blairmont Dr, Lebanon, TN 37087For SaleMLS ID #3542281, Medana Hemontolor. RealTracs MLS as distributed by MLS GRID
- $790,0004 bd4 ba3.4k sqft2010 Brunswick Dr, Lebanon, TN 37087For SaleMLS ID #3297973, Lory Breckler. RealTracs MLS as distributed by MLS GRID
- $629,9004 bd4 ba3.3k sqft812 Lynn Dr, Goodlettsville, TN 37072For SaleMLS ID #3613163, Courtney Lee. RealTracs MLS as distributed by MLS GRID
- $800,0004 bd4 ba3.1k sqft1067 Gadwall Cir, Hendersonville, TN 37075For SaleMLS ID #3197955, Rebecca (Becca) Gilbert. RealTracs MLS as distributed by MLS GRID
- $615,0003 bd3 ba2.5k sqft1502 Foxhaven Ct, Mount Juliet, TN 37122For SaleMLS ID #3250538, Chelsea Bell Bailey. RealTracs MLS as distributed by MLS GRID
