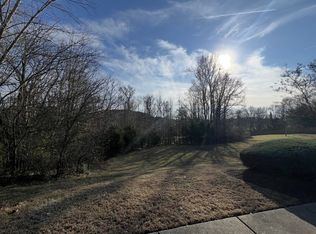
MOVE IN READY!! Beautiful Custom-Built Brick Home on Lebanon’s Coveted West Side! Welcome to this immaculate, one-owner, pet-free home offering approximately 3,521 square feet of beautifully updated living space. Built in 2012, this stunning 4-bedroom, 3.5-bath residence is situated on a gorgeous, level lot with minimal steps into the home and showcases exceptional craftsmanship, timeless elegance, and extensive upgrades throughout. The inviting open floor plan is highlighted by soaring ceilings, majestic archways, and a breathtaking floor-to-ceiling stone gas fireplace with custom built-in cabinetry, creating an impressive focal point in the spacious great room. Enjoy wired surround sound, a security system, and wired smoke and carbon monoxide detectors for added comfort and peace of mind. The chef’s kitchen is designed to impress with custom cabinetry, two pantries, a large center island with abundant storage and pull-out drawers, beautiful quartz and honed granite countertops, a new island sink, stainless steel appliances including new double ovens (2026), built-in cooktop, microwave, dishwasher, disposal, and freshly painted and refaced cabinetry with updated hardware. The luxurious main-level primary suite has been beautifully renovated with a new marble double vanity (2026), elegant finishes, a garden tub, separate tiled shower, and spacious walk-in closet. Two additional oversized bedrooms are also located on the main level, while upstairs offers a large fourth bedroom, full bath, and a versatile loft/office overlooking the great room—perfect for guests, a home office, or bonus living space. Recent updates include new engineered hardwood flooring, fresh interior paint, updated lighting inside and out, refinished built-ins surrounding the fireplace, painted garage and bonus room (2026), exterior uplighting, and a beautifully maintained three-car garage with overhead storage. Bright sunroom, formal dining room plus an eat-in kitchen, much more..
Active
$759,900
305 Dandelion Dr, Lebanon, TN 37087
4beds
3,521sqft
Single Family Residence, Residential
Built in 2012
0.54 Acres Lot
$-- Zestimate®
$216/sqft
$21/mo HOA
What's special
Custom-built brick homeNew island sinkSpacious walk-in closetSpacious great roomFresh interior paintStainless steel appliancesExterior uplighting
- 20 days
- 394
- 26
Zillow last checked:
Listing updated:
Listed by:
Chip Smith 615-456-4474,
Agee & Johnson Realty & Auction, Inc 615-444-0909
Source: RealTracs MLS as distributed by MLS GRID,MLS#: 3514779
Facts & features
Interior
Bedrooms & bathrooms
- Bedrooms: 4
- Bathrooms: 4
- Full bathrooms: 3
- 1/2 bathrooms: 1
- Main level bedrooms: 3
Bedroom 1
- Area: 224 Square Feet
- Dimensions: 14x16
Bedroom 2
- Area: 168 Square Feet
- Dimensions: 12x14
Bedroom 3
- Area: 168 Square Feet
- Dimensions: 12x14
Bedroom 4
- Area: 156 Square Feet
- Dimensions: 12x13
Heating
- Central
Cooling
- Central Air
Appliances
- Included: Built-In Electric Oven, Cooktop, Dishwasher, Disposal, Microwave
Features
- Built-in Features, High Speed Internet
- Flooring: Carpet, Wood, Tile
- Basement: Crawl Space
- Number of fireplaces: 1
- Fireplace features: Family Room
Interior area
- Total structure area: 3,521
- Total interior livable area: 3,521 sqft
- Finished area above ground: 3,521
Property
Parking
- Total spaces: 3
- Parking features: Attached
- Attached garage spaces: 3
Features
- Levels: Two
- Stories: 2
Lot
- Size: 0.54 Acres
- Dimensions: 174.91 x 164.61 IRR
- Features: Corner Lot
- Topography: Corner Lot
Details
- Parcel number: 047M B 01400 000
- Special conditions: Standard
Construction
Type & style
- Home type: SingleFamily
- Property subtype: Single Family Residence, Residential
Materials
- Brick
- Roof: Asphalt
Condition
- New construction: No
- Year built: 2012
Utilities & green energy
- Sewer: Public Sewer
- Water: Public
- Utilities for property: Water Available
Community & HOA
Community
- Security: Carbon Monoxide Detector(s), Fire Alarm
- Subdivision: Oaks Pointe Sub Ph1a
HOA
- Has HOA: Yes
- HOA fee: $250 annually
Location
- Region: Lebanon
Financial & listing details
- Price per square foot: $216/sqft
- Tax assessed value: $496,300
- Annual tax amount: $3,588
- Date on market: 8/18/2026
Estimated market value
Not available
Estimated sales range
Not available
Not available
Price history
| Date | Event | Price |
|---|---|---|
| 8/18/2026 | Listed for sale | $759,900+133.2%$216/sqft |
Source:  RealTracs MLS as distributed by MLS GRID #3514779 Report a problem RealTracs MLS as distributed by MLS GRID #3514779 Report a problem | ||
| 9/26/2012 | Sold | $325,908$93/sqft |
Source: RealTracs MLS as distributed by MLS GRID #1355134 Report a problem | ||
Public tax history
| Year | Property taxes | Tax assessment |
|---|---|---|
| 2025 | $3,588 | $124,075 |
| 2024 | $3,588 | $124,075 |
| 2023 | $3,588 | $124,075 |
| 2022 | $3,588 | $124,075 |
| 2021 | -- | $124,075 +43.7% |
| 2020 | $3,245 +49.2% | $86,325 |
| 2019 | $2,174 -28.2% | $86,325 |
| 2018 | $3,029 +0% | $86,325 |
| 2017 | $3,028 +20.9% | $86,325 |
| 2016 | $2,505 -20% | $86,325 |
| 2015 | $3,132 +11.4% | $86,325 +11.4% |
| 2014 | $2,810 | $77,468 |
| 2013 | $2,810 +359% | $77,468 +318.8% |
| 2012 | $612 +2.3% | $18,497 |
| 2011 | $599 | $18,497 |
| 2010 | -- | $18,497 +4.5% |
| 2009 | $559 | $17,700 |
| 2008 | $559 +30.7% | $17,700 +18% |
| 2007 | $428 | $15,000 |
Find assessor info on the county website
Monthly payment
Est. payment
Payment breakdown
Explore the cost of this home by adjusting the details. Changes won't be saved.Climate risks
Neighborhood: 37087
Nearby schools
Schools provided by the listing agent
- Elementary: Coles Ferry Elementary
- Middle: Walter J. Baird Middle School
- High: Lebanon High School
Source: RealTracs MLS as distributed by MLS GRID. This data may not be complete. We recommend contacting the local school district to confirm school assignments for this home.

Similar homes
- $775,0004 bd4 ba2.8k sqft118 Tirzah St, Lebanon, TN 37087For Sale
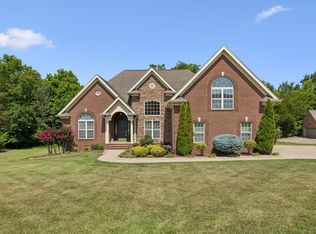
 MLS ID #3260723, Anita Tate. RealTracs MLS as distributed by MLS GRID
 - $775,0004 bd4 ba3.4k sqft205 Moore Haven Cir, Lebanon, TN 37087For Sale
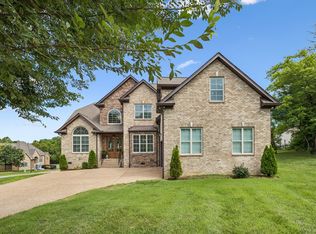 MLS ID #3256052, Kera VanderLaan. RealTracs MLS as distributed by MLS GRID
 - $819,9003 bd3 ba3.7k sqft402 Five Oaks Blvd, Lebanon, TN 37087For Sale
 MLS ID #3244345, Verlyn Steward. RealTracs MLS as distributed by MLS GRID
 - $739,9005 bd3 ba3.2k sqft815 Ridgestone Pl, Lebanon, TN 37087For Sale
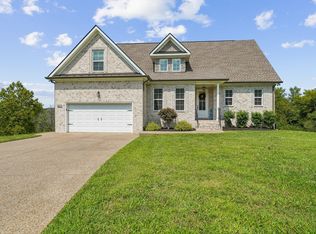 MLS ID #3526407, Lanee Young. RealTracs MLS as distributed by MLS GRID
 - $874,9004 bd4 ba3.6k sqft306 Charleston St, Lebanon, TN 37087For SaleMLS ID #3513343, Phyllis Hobbs. RealTracs MLS as distributed by MLS GRID
- $569,9994 bd4 ba2.2k sqft1107 Meriweather Ln, Lebanon, TN 37087For SaleMLS ID #3282553, Kenny Sallis. RealTracs MLS as distributed by MLS GRID
- $819,0003 bd3 ba3.8k sqft1228 Ballentrace Blvd, Lebanon, TN 37087For SaleMLS ID #3278172, Maggie Hargrove. RealTracs MLS as distributed by MLS GRID
- $934,0005 bd4 ba4k sqft127 Waters Hill Cir, Lebanon, TN 37087For SaleMLS ID #3230728, Gwen Moore. RealTracs MLS as distributed by MLS GRID
- $574,9003 bd3 ba2.5k sqft401 Plantation Blvd, Lebanon, TN 37087For SaleMLS ID #3242977, Michelle Patterson. RealTracs MLS as distributed by MLS GRID
- $665,0004 bd3 ba2.9k sqft1030 C P Stewart Blvd, Lebanon, TN 37087For SaleMLS ID #3247364, Kristin Sanchez. RealTracs MLS as distributed by MLS GRID
- $725,0004 bd3 ba2.8k sqft7890 Poplar Hill Rd, Watertown, TN 37184For SaleMLS ID #3531727, Tyler Forte. RealTracs MLS as distributed by MLS GRID
- $749,9004 bd3 ba2.9k sqft609 Sire Ave, Mount Juliet, TN 37122For SaleMLS ID #3243489, John T. Hendon. RealTracs MLS as distributed by MLS GRID
- $509,9003 bd3 ba2.2k sqft306 Chestnut Ln, Lebanon, TN 37087For SaleMLS ID #3512584, Edward (Eddie) Rockensock. RealTracs MLS as distributed by MLS GRID
- $504,9992 bd3 ba2k sqft1034 Callaway Dr, Lebanon, TN 37087For SaleMLS ID #3529002, Kenny Sallis. RealTracs MLS as distributed by MLS GRID
- $519,9003 bd3 ba2.2k sqft807 Manner Ln, Lebanon, TN 37087For SaleMLS ID #3508075, William (Shane) Jones. RealTracs MLS as distributed by MLS GRID
- $774,9004 bd3 ba2.8k sqft251 Croft Way, Mount Juliet, TN 37122For SaleMLS ID #3514712, Chris Harris. RealTracs MLS as distributed by MLS GRID
- $799,0005 bd5 ba3k sqft5000 Magnolia Estates Blvd, Mount Juliet, TN 37122For SaleMLS ID #3512822, Tzion Achvan. RealTracs MLS as distributed by MLS GRID
- $599,9993 bd3 ba2.7k sqft698 Goshen Rd, Lebanon, TN 37087For SaleMLS ID #3510799, Kenny Sallis. RealTracs MLS as distributed by MLS GRID
- $699,9004 bd3 ba3.5k sqft607 Southshore Point, Mount Juliet, TN 37122For SaleMLS ID #3512813, William (Bill) M Grady. RealTracs MLS as distributed by MLS GRID
- $925,0004 bd4 ba3.5k sqft116 Faulkner Ln, Mount Juliet, TN 37122For SaleMLS ID #3282520, Jennifer Love. RealTracs MLS as distributed by MLS GRID
